HS_WHTHoriz_NoTag
Save
Ask
Tour
Hide
Share
$534,900
35 Days On Site

3606 E VERDIN Road
Phoenix, AZ 85044

For Sale|Single Family Residence|Active
4
Beds
3
Total Baths
2
Full Baths
1
Partial Bath
1,671
SqFt
$320
/SqFt
1987
Built
Subdivision:
MOUNTAIN PARK RANCH UNIT 21-C 201-285 TR A-C E F
County:
Maricopa

Due to the health concerns created by Coronavirus we are offering personal 1-1 online video walkthough tours where possible.
Call Now: 602-688-7388
Is this the listing for you? We can help make it yours.
602-688-7388
Upcoming Open Houses
Due to COVID-19, we recommend you verify Open Houses before attending.
Sat, Sep 5, 11:00 AM - 2:00 PM
3606 E VERDIN Road3606 E VERDIN Road3606 E VERDIN Road3606 E VERDIN Road
Save
Ask
Tour
Hide
Share

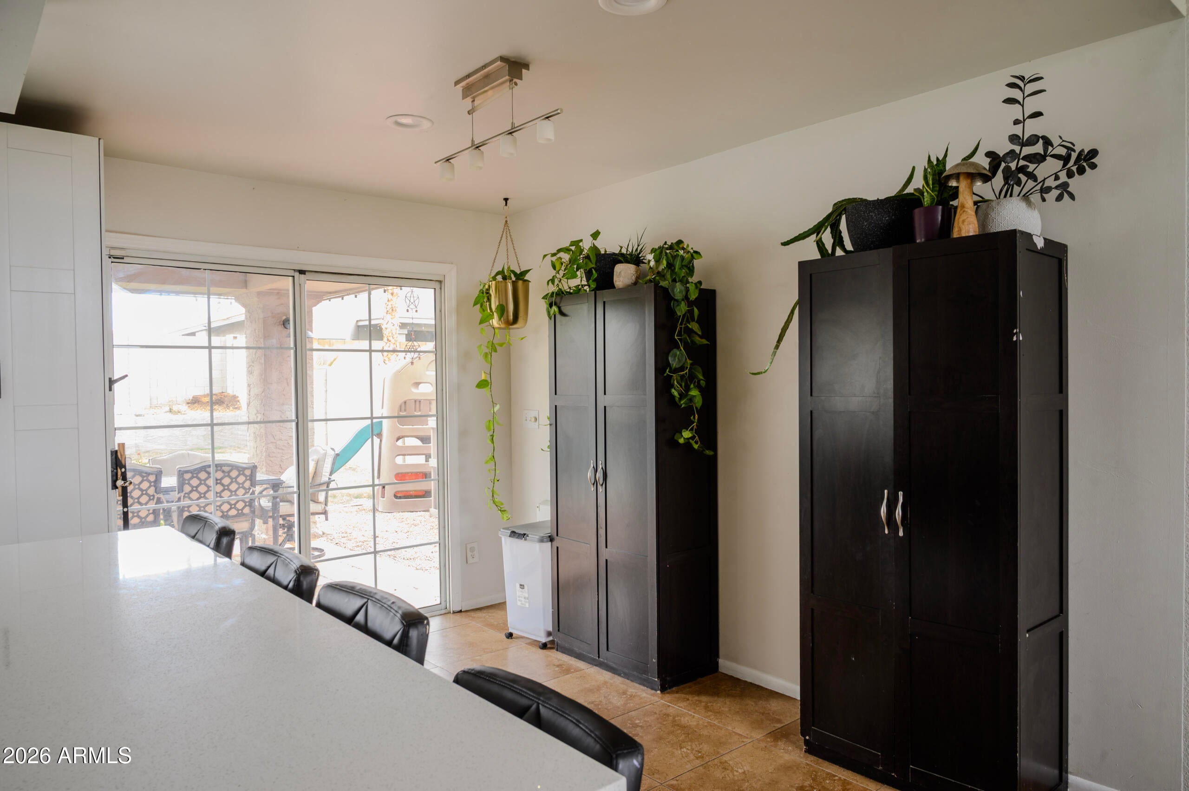
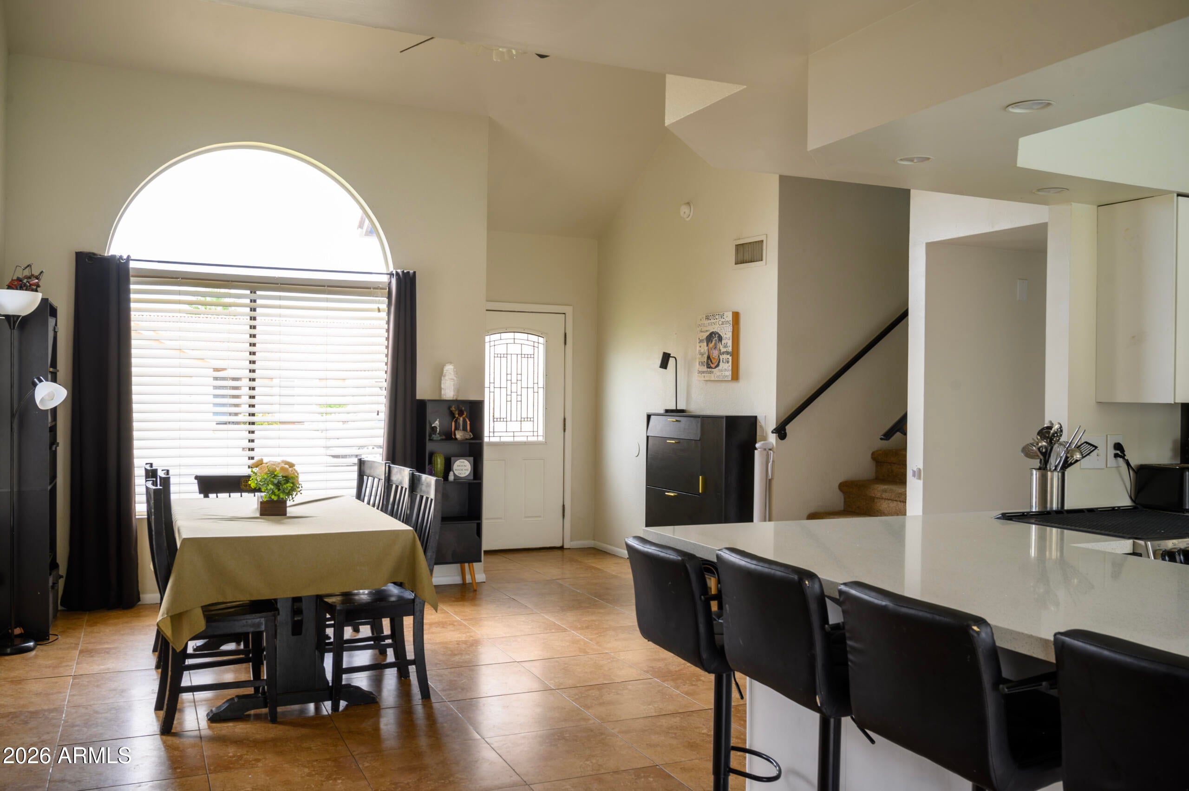
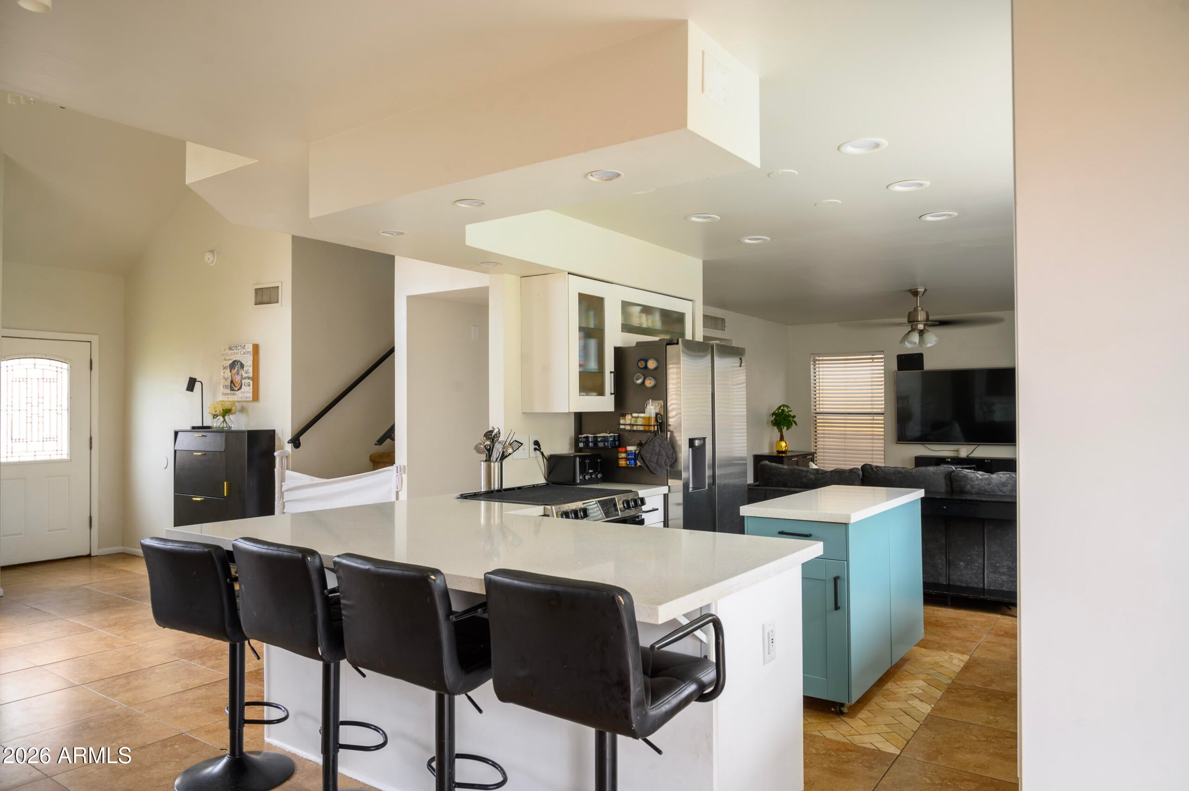
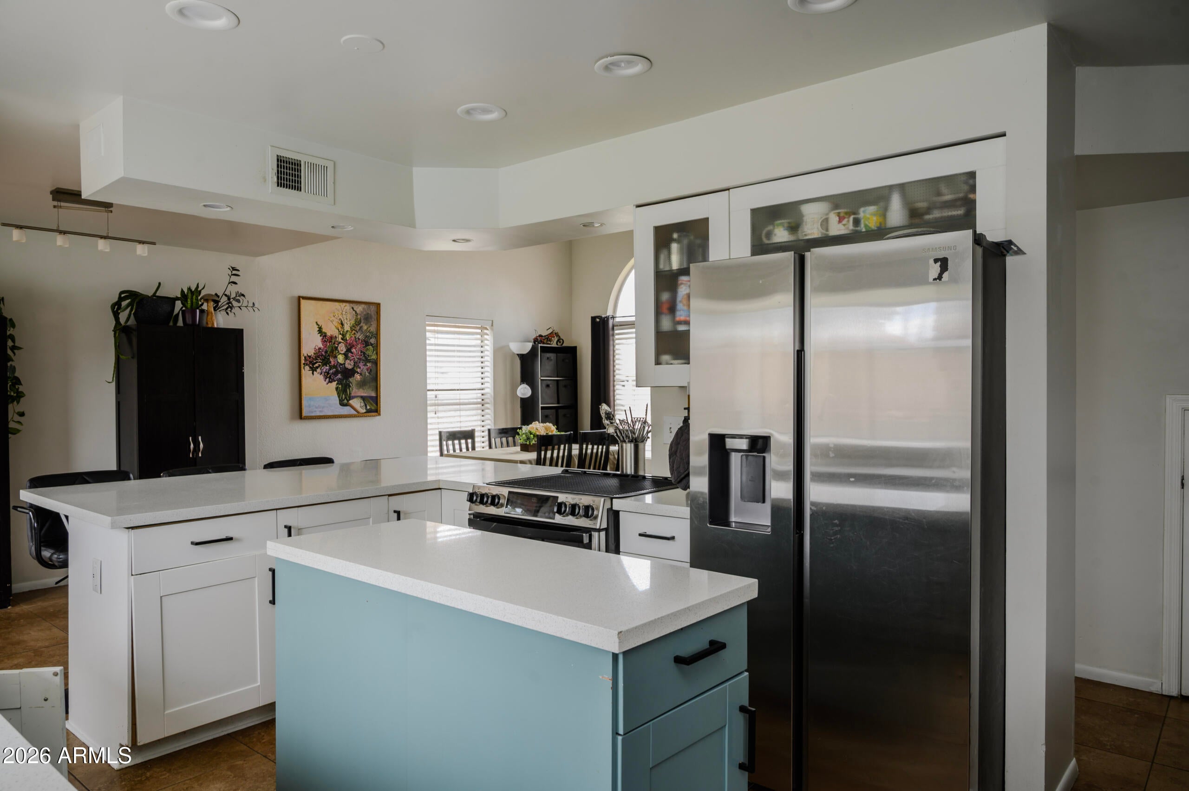
Welcome to Mountain Park Ranch -- one of Ahwatukee's most sought-after communities! This move-in ready 4-bedroom, 2.5-bath home checks every box with beautiful updates throughout. The kitchen features updated cabinetry, quartz countertops, a rolling island, stainless steel appliances, updated fixtures, and LED lighting. All appliances included -- refrigerator, washer, and dryer convey with the home. Fresh interior paint and neutral flooring flow throughout. The spacious primary suite includes an updated bath with double sinks and two generously sized closets. New HVAC (2022) means you can move right in and enjoy. Out back, relax in your private pool featuring newly resurfaced cool decking, plus a large grass area, garden, covered patio, and ample storage. Walking distance to Kyrene Centennial Middle School and Mountain Pointe High School. Mountain Park Ranch HOA is only $25/month, one of the lowest in the Valley, yet delivers resort-style amenities across three community recreation centers: Jr. Olympic pools, heated spas, children's pools, pickleball courts, tennis courts, basketball, playgrounds, and picnic areas. Convenient to shopping, dining, I-10, and South Mountain trails.

Save
Ask
Tour
Hide
Share
Listing Snapshot
Price 
$534,900
Days On Site 
35 Days
Bedrooms 
4
Inside Area (SqFt) 
1,671 sqft
Total Baths 
3
Full Baths 
2
Partial Baths 
1
Lot Size 
0.14 Acres
Year Built 
1987
MLS® Number 
7059211
Status 
Active
Property Tax 
$2,272
HOA/Condo/Coop Fees 
$25 Semi-Annually
Sq Ft Source 
Owner
Friends & Family
Recent Activity
8 hours agoListing updated with changes from the MLS®
4 weeks agoPrice changed to $534,900
a month agoListing first seen on site
General Features
Acres 
0.14
Attached Garage 
Yes
Cross Street 
Warner & 48th St
Disclosures 
Other (See Remarks)Seller Discl Avail
Foundation 
Slab
Garage 
Yes
Garage Spaces 
2
Land Lease 
No
Levels 
Two
Number Of Stories 
2
Parking 
Garage Door OpenerDirect Access
Property Sub Type 
Single Family Residence
Sewer 
Public Sewer
Style 
Other
Utilities 
Sewer Connected
Water Source 
Public
Interior Features
Appliances 
DryerWasherRefrigeratorDishwasherDisposalElectric OvenElectric CooktopMicrowave
Cooling 
Central AirCeiling Fan(s)
Flooring 
CarpetTile
Heating 
Forced Air
Interior 
High Speed InternetDouble VanityEat-in KitchenBreakfast BarVaulted Ceiling(s)Kitchen IslandPantry
Laundry Features 
Inside
Window Features 
ScreensTinted Windows
Bedroom 
Level - Second
Bedroom 2 
Level - Second
Bedroom 3 
Level - Second
Bedroom 4 
Level - Second
Dining Room 
Level - Main
Kitchen 
Level - Main
Living Room 
Level - Main
Save
Ask
Tour
Hide
Share
Exterior Features
Construction Details 
StuccoFrame
Exterior 
Rain GuttersStorage
Fencing 
Block
Other Structures 
Shed(s)
Pool Features 
Fenced
Private Pool 
Yes
Roof 
Foam
Spa Features 
None
View 
Mountain(s)
Waterview 
Mountain(s)
Windows/Doors 
ScreensTinted Windows
Community Features
Association Dues 
25
Community Features 
PoolTennis Court(s)PlaygroundSidewalks
Financing Terms Available 
CashConventionalFHAVA Loan
HOA Fee Frequency 
Semi-Annually
Roads 
Paved
School District 
Tempe Union High School District
Township 
1S
Schools
School District
Tempe Union High School District
Elementary School
Kyrene de la Esperanza School
Middle School
Kyrene Centennial Middle School
High School
Mountain Pointe High School
Listing courtesy of LISTED SIMPLY.


All information should be verified by the recipient and none is guaranteed as accurate by ARMLS. Copyright 2026 Arizona Regional Multiple Listing Service, Inc. All rights reserved.
Last checked: 2026-09-01 11:19 AM UTC

Neighborhood & Commute
Source: Walkscore
Save
Ask
Tour
Hide
Share

Let's Connect

I'm social! Connect with me on all the popular social media channels.

Realty In Style Instagram

Follow Realty In Style on Instagram for beautiful homes and design inspiration!

Scroll to Top