HS_WHTHoriz_NoTag
Save
Ask
Tour
Hide
Share
$649,700
35 Days On Site

5515 E GARNET Circle
Mesa, AZ 85206

Single Family Residence|Pending
4
Beds
2
Total Baths
2
Full Baths
2,136
SqFt
$304
/SqFt
1999
Built
Subdivision:
STONEGATE ESTATES
County:
Maricopa

Due to the health concerns created by Coronavirus we are offering personal 1-1 online video walkthough tours where possible.
Call Now: 602-688-7388
Is this the listing for you? We can help make it yours.
602-688-7388
5515 E GARNET Circle5515 E GARNET Circle5515 E GARNET Circle5515 E GARNET Circle
Save
Ask
Tour
Hide
Share

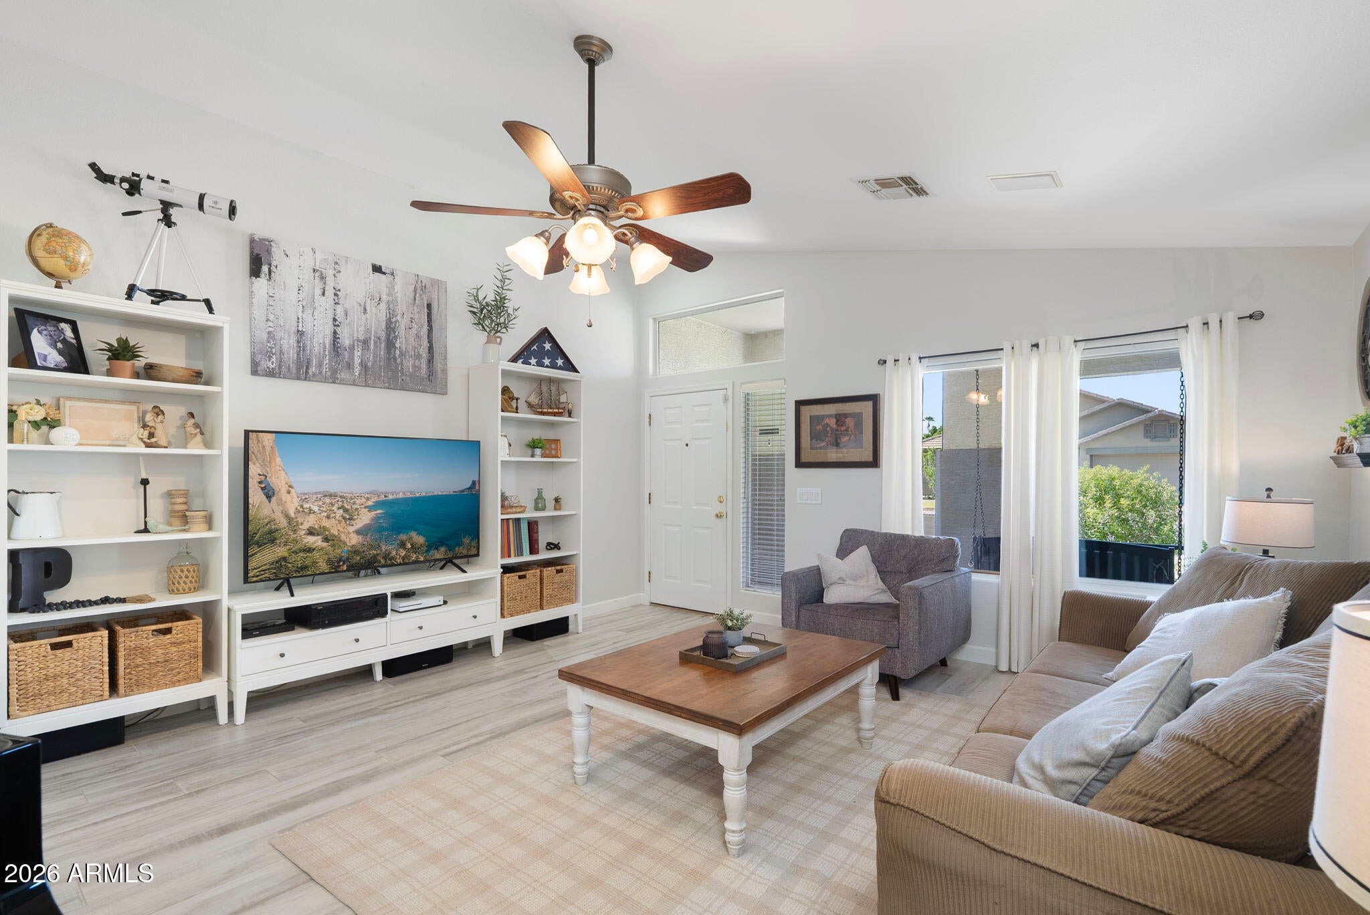
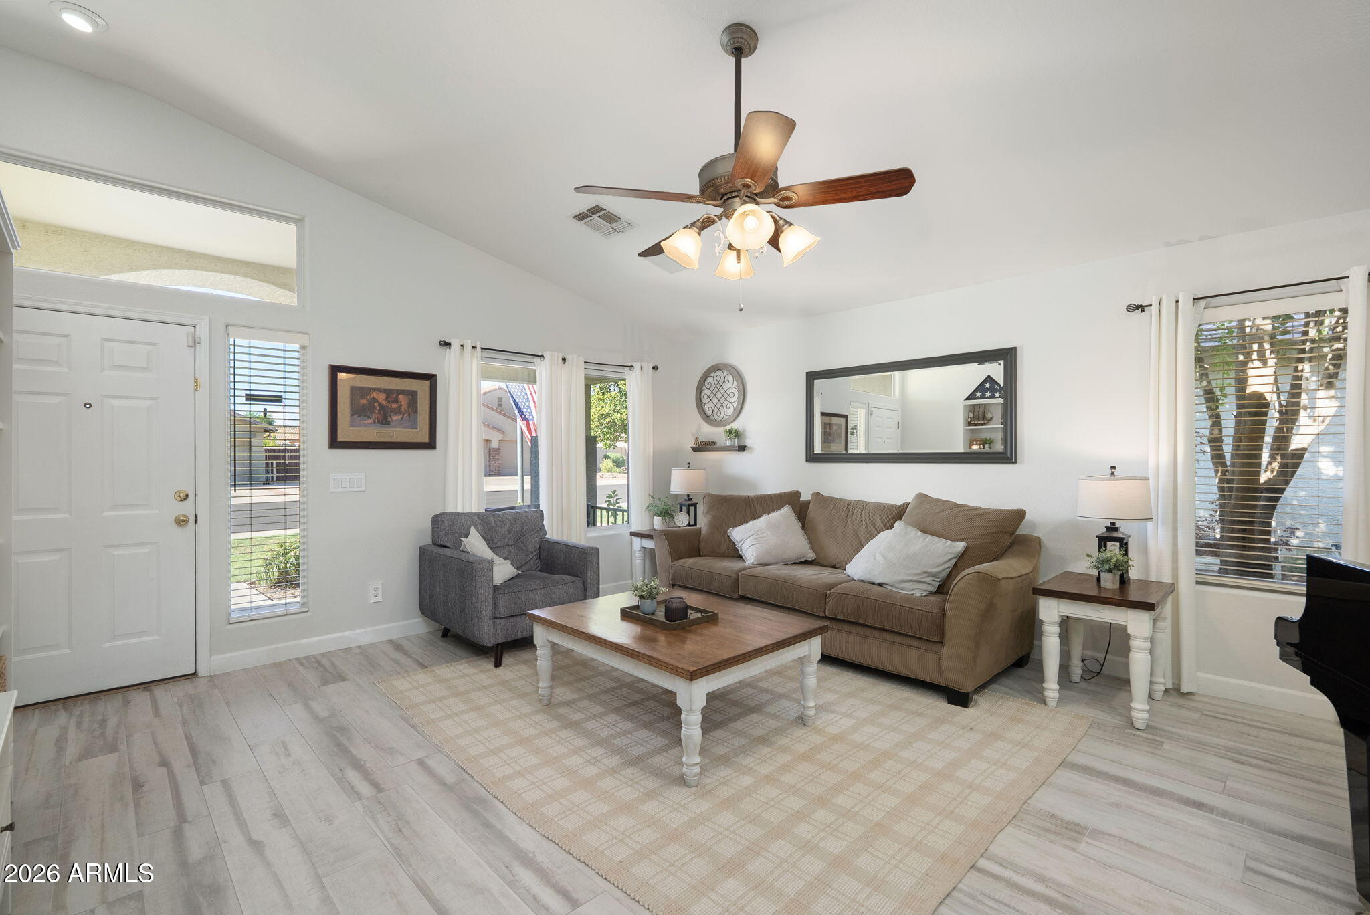
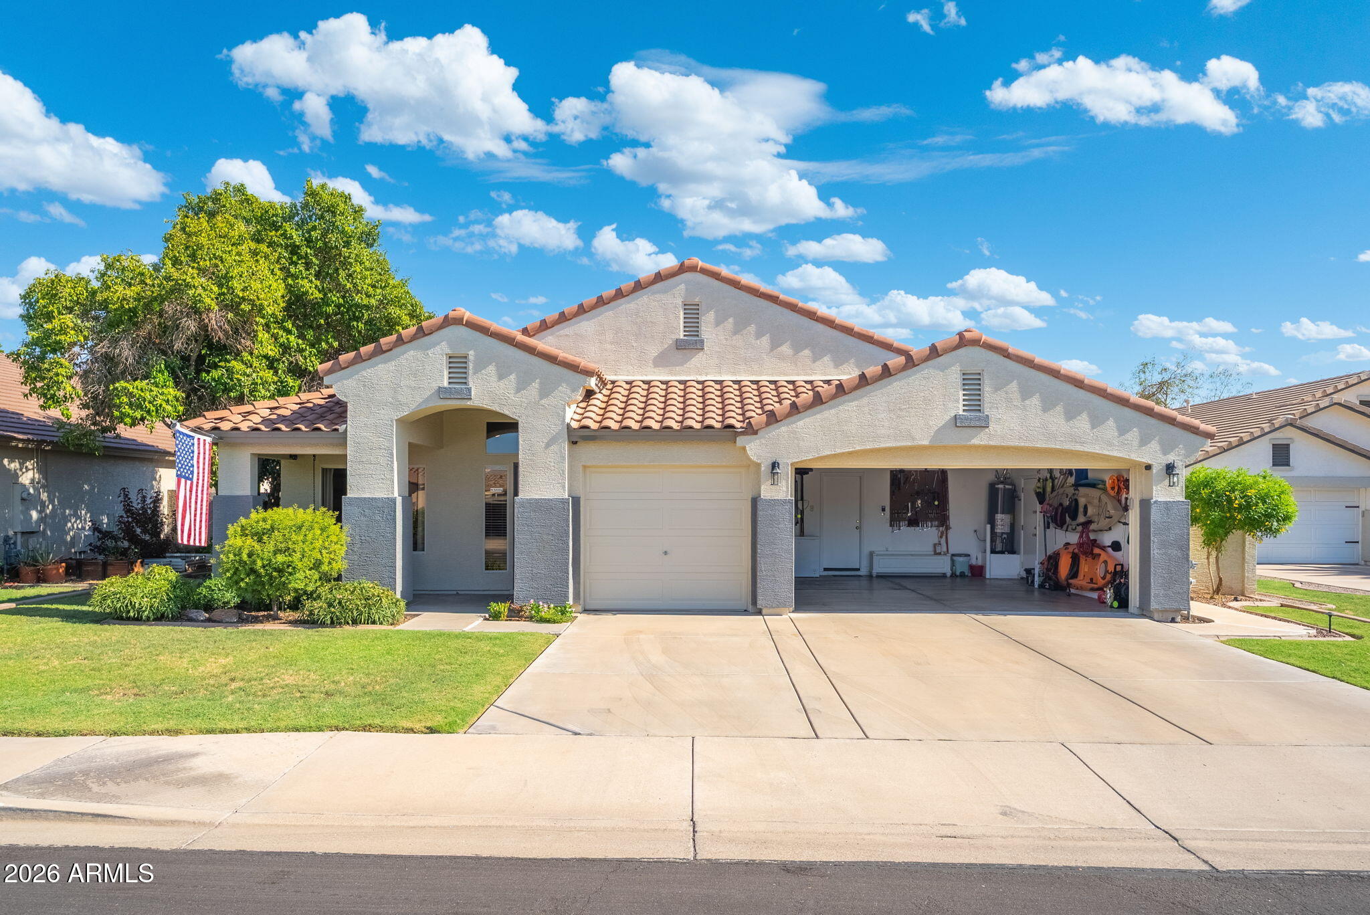
Welcome to your private oasis! This beautifully updated 4-bedroom, 2-bathroom home combines modern finishes with the perfect backyard setup, complete with a 3-car garage and sparkling in-ground pool. Step inside to discover wood-look porcelain tile flooring and a beautifully remodeled kitchen. Featuring a quartz center island, satin-finish granite side counters, custom white cabinetry with champagne bronze hardware, subway tile backsplash, and gunmetal appliances in your open-layout kitchen. Unwind in the completely transformed primary suite, showcasing a spa-like bath with double vanities, rain-textured privacy glass, floor-to-ceiling white porcelain tile, and a high-end freestanding soaking tub. The guest bath is equally impressive with quartz counters, custom-painted cabinets, and a low-step tiled shower. Out back, your personal paradise awaits! Cool off after a hot day in the sparkling crystal-blue swimming pool, let pets or kids play on the huge green lawn, or tap into your homesteading dreams with established garden beds and a ready-to-use chicken coop. Brand New HVAC just installed and located at the end of a cul-de-sac in desirable Stonegate Estates, this lush and mature tree-filled community also has a large community park and is located close to the US60 for a perfect combination of easy-access, quiet privacy, and safety for many years to come.

Save
Ask
Tour
Hide
Share
Listing Snapshot
Price 
$649,700
Days On Site 
35 Days
Bedrooms 
4
Inside Area (SqFt) 
2,136 sqft
Total Baths 
2
Full Baths 
2
Partial Baths 
N/A
Lot Size 
0.23 Acres
Year Built 
1999
MLS® Number 
7059221
Status 
Pending
Property Tax 
$2,335
HOA/Condo/Coop Fees 
$78 monthly
Sq Ft Source 
Assessor
Friends & Family
Recent Activity
2 days agoListing updated with changes from the MLS®
3 days agoStatus changed to Pending
2 weeks agoPrice changed to $649,700
a month agoListing first seen on site
General Features
Acres 
0.23
Attached Garage 
Yes
Cross Street 
Higley/Southern
Disclosures 
Seller Discl Avail
Foundation 
Slab
Garage 
Yes
Garage Spaces 
3
Land Lease 
No
Levels 
One
Number Of Stories 
1
Parking 
Garage Door OpenerDirect Access
Parking Spaces 
3
Property Sub Type 
Single Family Residence
Sewer 
Public Sewer
Style 
Ranch
Water Source 
Public
Interior Features
Appliances 
DisposalElectric RangeMicrowave
Cooling 
Central Air
Flooring 
CarpetTile
Heating 
Electric
Interior 
Granite CountersDouble VanityEat-in KitchenVaulted Ceiling(s)Kitchen Island
Laundry Features 
Inside
Window Features 
Solar ScreensDouble Pane Windows
Save
Ask
Tour
Hide
Share
Exterior Features
Construction Details 
StuccoFrame
Fencing 
Block
Lot Features 
Sprinklers In RearSprinklers In Front
Patio And Porch 
Patio
Pool Features 
Outdoor Pool
Private Pool 
Yes
Roof 
Tile
Spa Features 
None
Windows/Doors 
Solar ScreensDouble Pane Windows
Community Features
Association Dues 
78
Community Features 
Playground
Financing Terms Available 
CashConventional1031 ExchangeFHAVA Loan
HOA Fee Frequency 
Monthly
Roads 
Asphalt
School District 
Mesa Unified District
Township 
1N
Schools
School District
Mesa Unified District
Elementary School
Wilson Elementary School
Middle School
Taylor Junior High School
High School
Mesa High School
Listing courtesy of My Home Group Real Estate.


All information should be verified by the recipient and none is guaranteed as accurate by ARMLS. Copyright 2026 Arizona Regional Multiple Listing Service, Inc. All rights reserved.
Last checked: 2026-09-01 08:48 AM UTC

Neighborhood & Commute
Source: Walkscore
Save
Ask
Tour
Hide
Share

Let's Connect

I'm social! Connect with me on all the popular social media channels.

Realty In Style Instagram

Follow Realty In Style on Instagram for beautiful homes and design inspiration!

Scroll to Top