HS_WHTHoriz_NoTag
Save
Ask
Tour
Hide
Share
$1,285,000
35 Days On Site

4948 E CORRINE Drive
Scottsdale, AZ 85254

For Sale|Single Family Residence|Active
4
Beds
2
Total Baths
2
Full Baths
2,148
SqFt
$598
/SqFt
1976
Built
Subdivision:
GREENBRIER EAST UNIT 2
County:
Maricopa

Due to the health concerns created by Coronavirus we are offering personal 1-1 online video walkthough tours where possible.
Call Now: 602-688-7388
Is this the listing for you? We can help make it yours.
602-688-7388
Upcoming Open Houses
Due to COVID-19, we recommend you verify Open Houses before attending.
Wed, Sep 2, 2:00 PM - 5:00 PM
Fri, Sep 4, 2:00 PM - 5:00 PM
Sun, Sep 6, 10:00 AM - 1:00 PM
4948 E CORRINE Drive4948 E CORRINE Drive4948 E CORRINE Drive4948 E CORRINE Drive
Save
Ask
Tour
Hide
Share

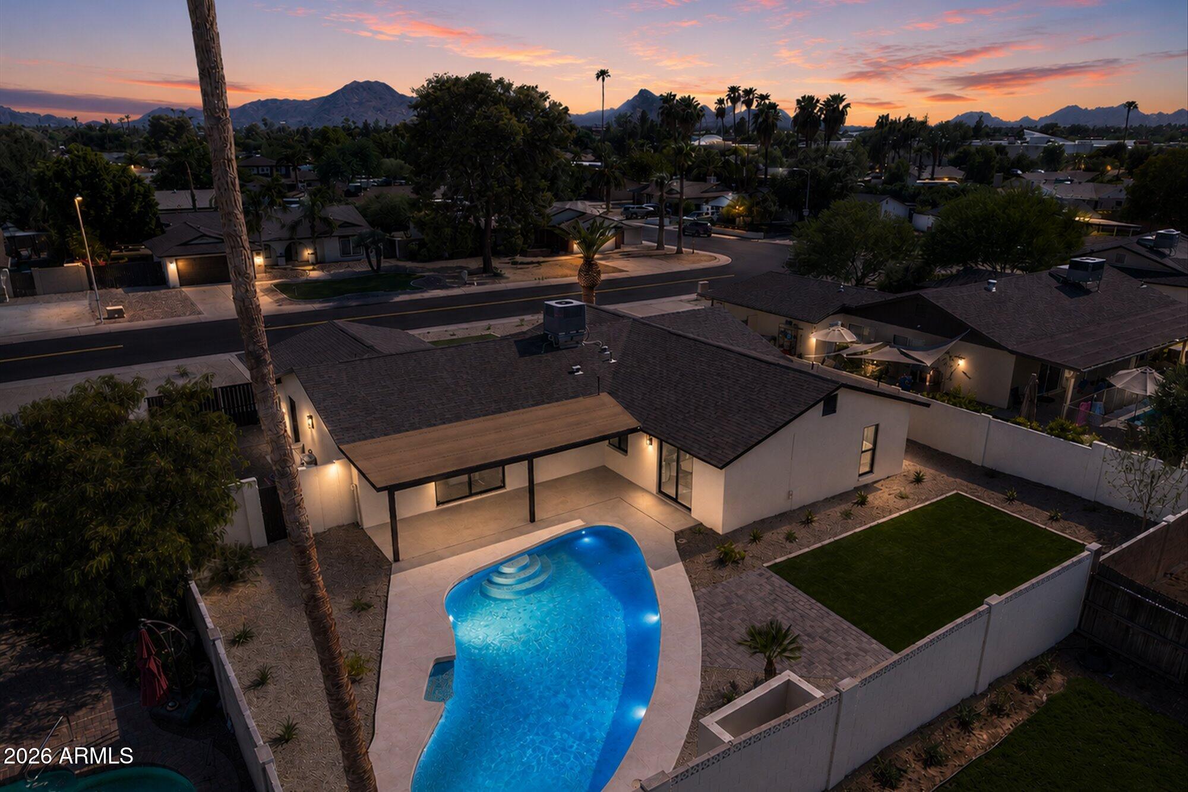
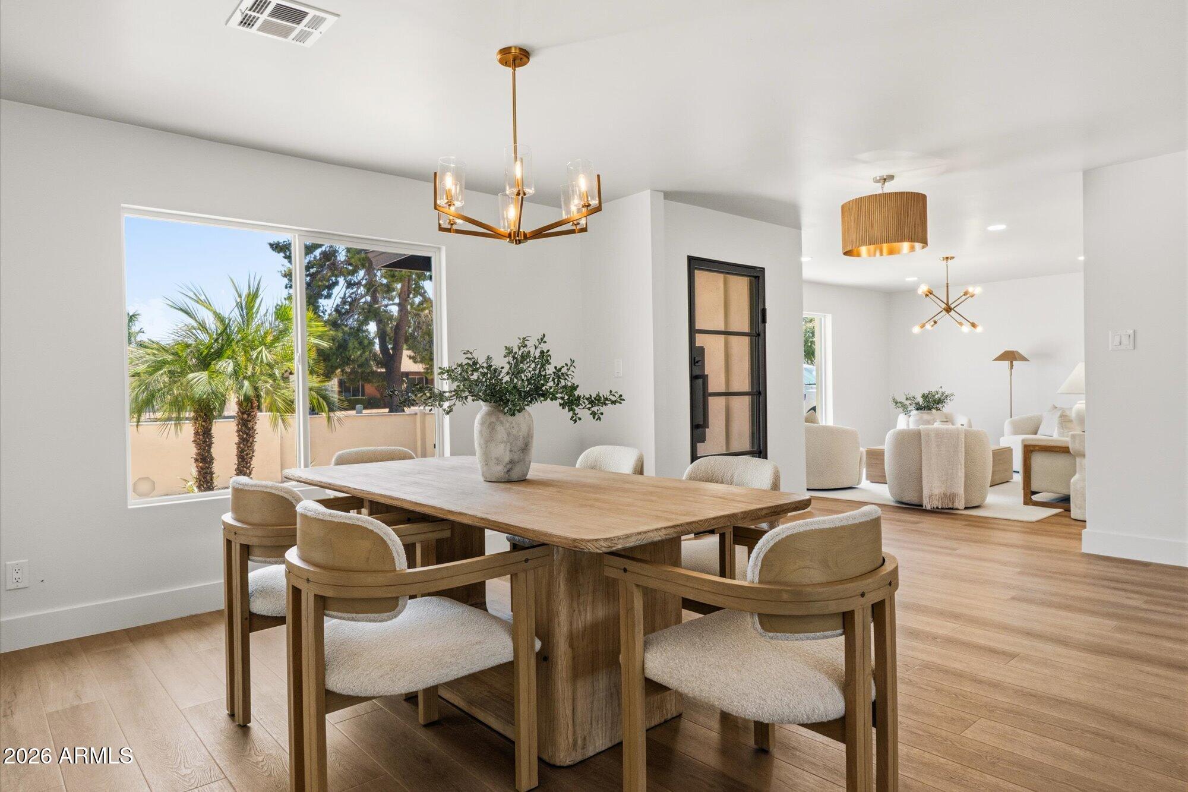
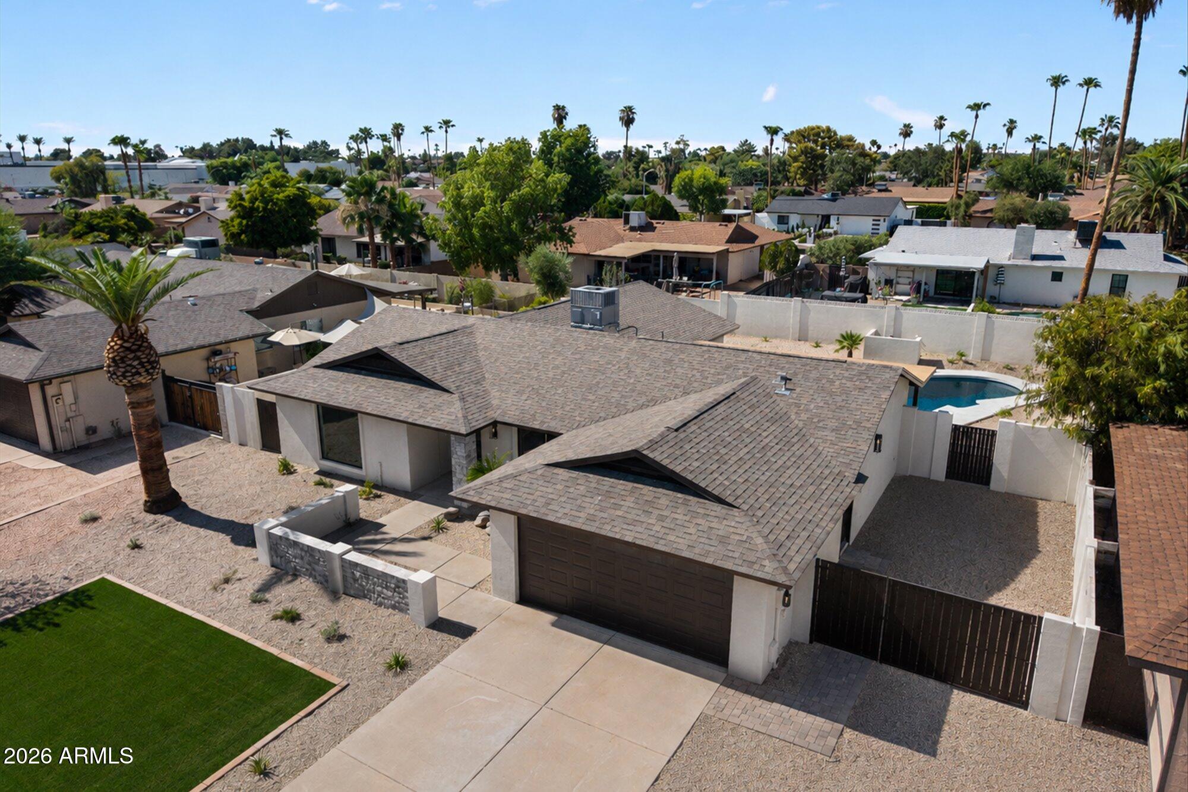
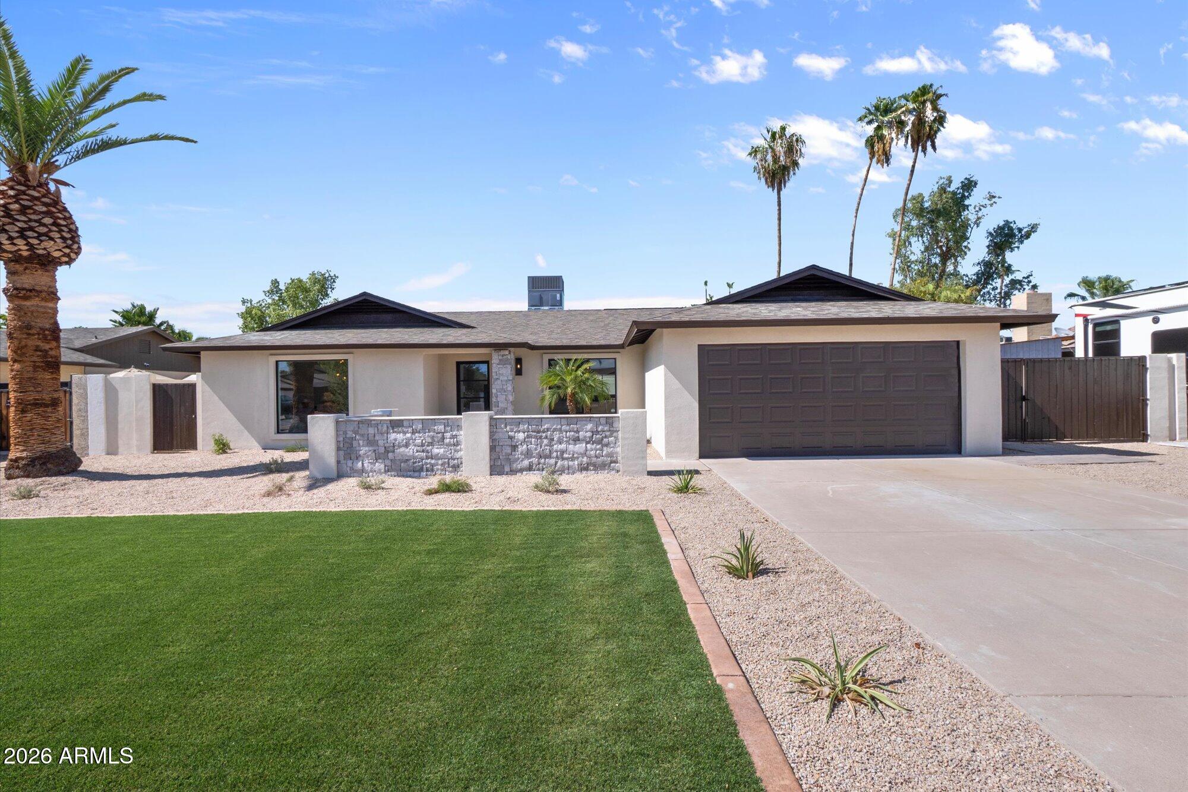
Fully Reimagined. Exceptionally Designed. Welcome to one of the finest renovations in Scottsdale's coveted ''Magic Zip Code'' 85254, located minutes from the exciting new PV Mall, Kierland Commons/Scottsdale Quarter. Every inch of this home has been transformed with uncompromising commitment to quality blending curated designer finishes with timeless design. Abundant natural light showcases stunning new kitchen and living areas featuring designer lighting packages and elegant hardware throughout. Spa-inspired primary and guest bathrooms have been completely redesigned, while luxurious flooring creates seamless flow from room to room. Equally impressive backyard dazzles with sparkling diving pool completely revitalized with new custom tile and pavers, updated rebar, and bonding... ......the perfect backyard retreat for entertaining or relaxing! A private RV gate opens to a versatile side yard ideal for boat or trailer parking, additional storage, or a future sport court or play area. New premium turf and refreshed desert landscaping provide beauty with minimal maintenance, while the expansive patio creates the perfect setting for Arizona's year-round indoor-outdoor lifestyle. If you think you've seen this home before, think again! This is an extraordinary transformation offering a rare opportunity to own one of the most beautifully reimagined homes in all of 85254!

Save
Ask
Tour
Hide
Share
Listing Snapshot
Price 
$1,285,000
Days On Site 
35 Days
Bedrooms 
4
Inside Area (SqFt) 
2,148 sqft
Total Baths 
2
Full Baths 
2
Partial Baths 
N/A
Lot Size 
0.23 Acres
Year Built 
1976
MLS® Number 
7059228
Status 
Active
Property Tax 
$3,087
HOA/Condo/Coop Fees 
N/A
Sq Ft Source 
Assessor
Friends & Family
Recent Activity
9 hours agoListing updated with changes from the MLS®
2 weeks agoPrice changed to $1,285,000
a month agoStatus changed to Active
a month agoListing first seen on site
General Features
Acres 
0.23
Attached Garage 
Yes
Cross Street 
E. Cactus Rd & N. Tatum Blvd
Disclosures 
Agency Discl ReqSeller Discl Avail
Foundation 
Slab
Garage 
Yes
Garage Spaces 
2
Land Lease 
No
Levels 
One
Number Of Stories 
1
Parking 
RV Access/ParkingGarage Door OpenerDirect Access
Parking Spaces 
2
Property Sub Type 
Single Family Residence
Sewer 
Public Sewer
Style 
Ranch
Utilities 
Cable Available
Water Source 
Public
Interior Features
Appliances 
DryerWasherRefrigeratorDishwasherDisposalElectric RangeElectric OvenWater PurifierMicrowave
Cooling 
Central AirCeiling Fan(s)
Flooring 
Vinyl
Heating 
Electric
Interior 
High Speed InternetDouble VanityEat-in KitchenBreakfast Bar
Laundry Features 
Inside
Window Features 
Double Pane Windows
Save
Ask
Tour
Hide
Share
Exterior Features
Construction Details 
StuccoBlock
Exterior 
Private Yard
Fencing 
Back YardBlock
Lot Features 
Desert BackDesert Front
Patio And Porch 
Patio
Private Pool 
Yes
Roof 
Composition
Spa Features 
None
Windows/Doors 
Double Pane Windows
Community Features
Financing Terms Available 
CashConventional1031 ExchangeFHAVA Loan
Roads 
Asphalt
School District 
Paradise Valley Unified District
Township 
3N
Schools
School District
Paradise Valley Unified District
Elementary School
Desert Shadows Elementary School
Middle School
Desert Shadows Middle School
High School
Horizon High School
Listing courtesy of Keller Williams Realty Sonoran Living.


All information should be verified by the recipient and none is guaranteed as accurate by ARMLS. Copyright 2026 Arizona Regional Multiple Listing Service, Inc. All rights reserved.
Last checked: 2026-09-01 09:59 AM UTC

Neighborhood & Commute
Source: Walkscore
Save
Ask
Tour
Hide
Share

Let's Connect

I'm social! Connect with me on all the popular social media channels.

Realty In Style Instagram

Follow Realty In Style on Instagram for beautiful homes and design inspiration!

Scroll to Top