

Save
Ask
Tour
Hide
$2,300
35 Days On Site
1229 W STRAFORD DriveChandler, AZ 85224
For Rent|Single Family Residence|Active
3
Beds
2
Total Baths
2
Full Baths
1,380
SqFt
$2
/SqFt
1988
Built
Subdivision:
PARKWOOD ESTATES UNIT 4 PHASE 2
County:
Maricopa
Due to the health concerns created by Coronavirus we are offering personal 1-1 online video walkthough tours where possible.
Call Now: 602-688-7388
Is this the listing for you? We can help make it yours.
602-688-7388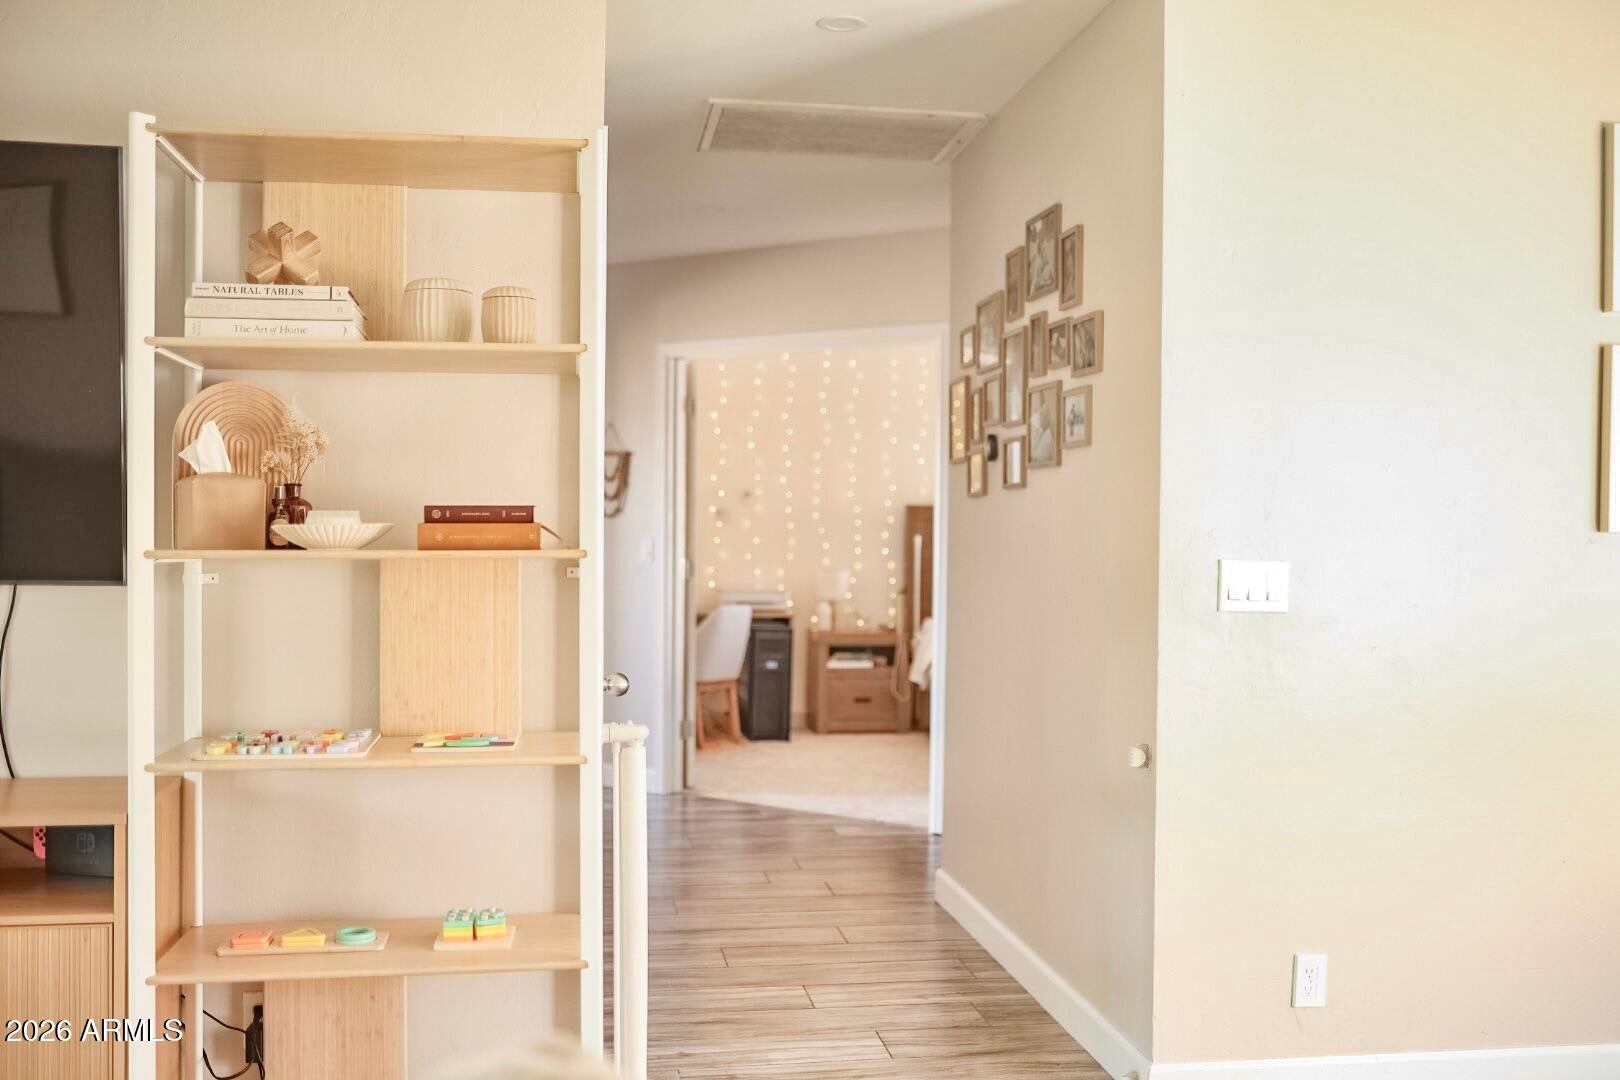
Save
Ask
Tour
Hide
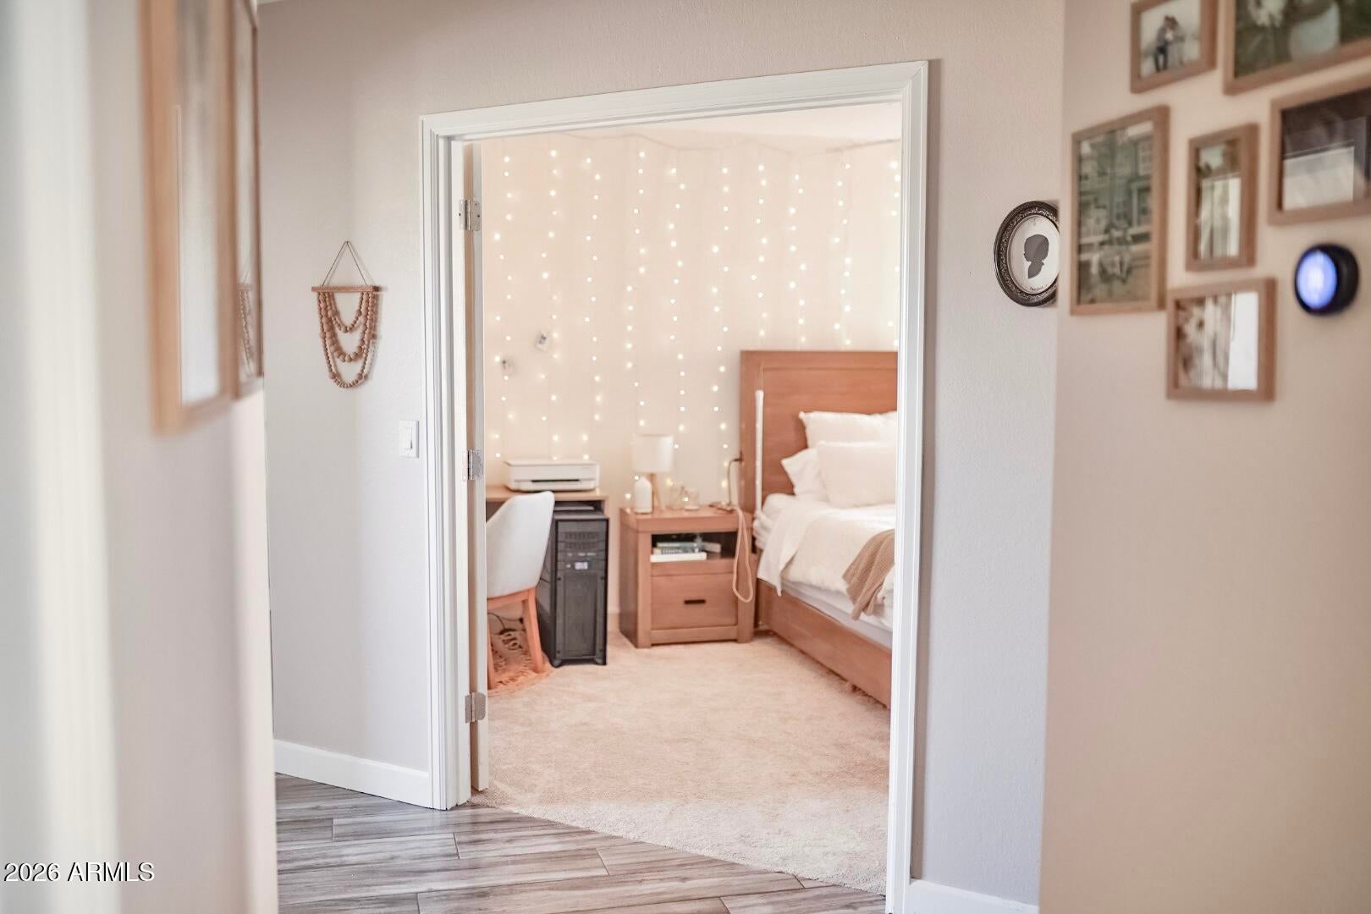
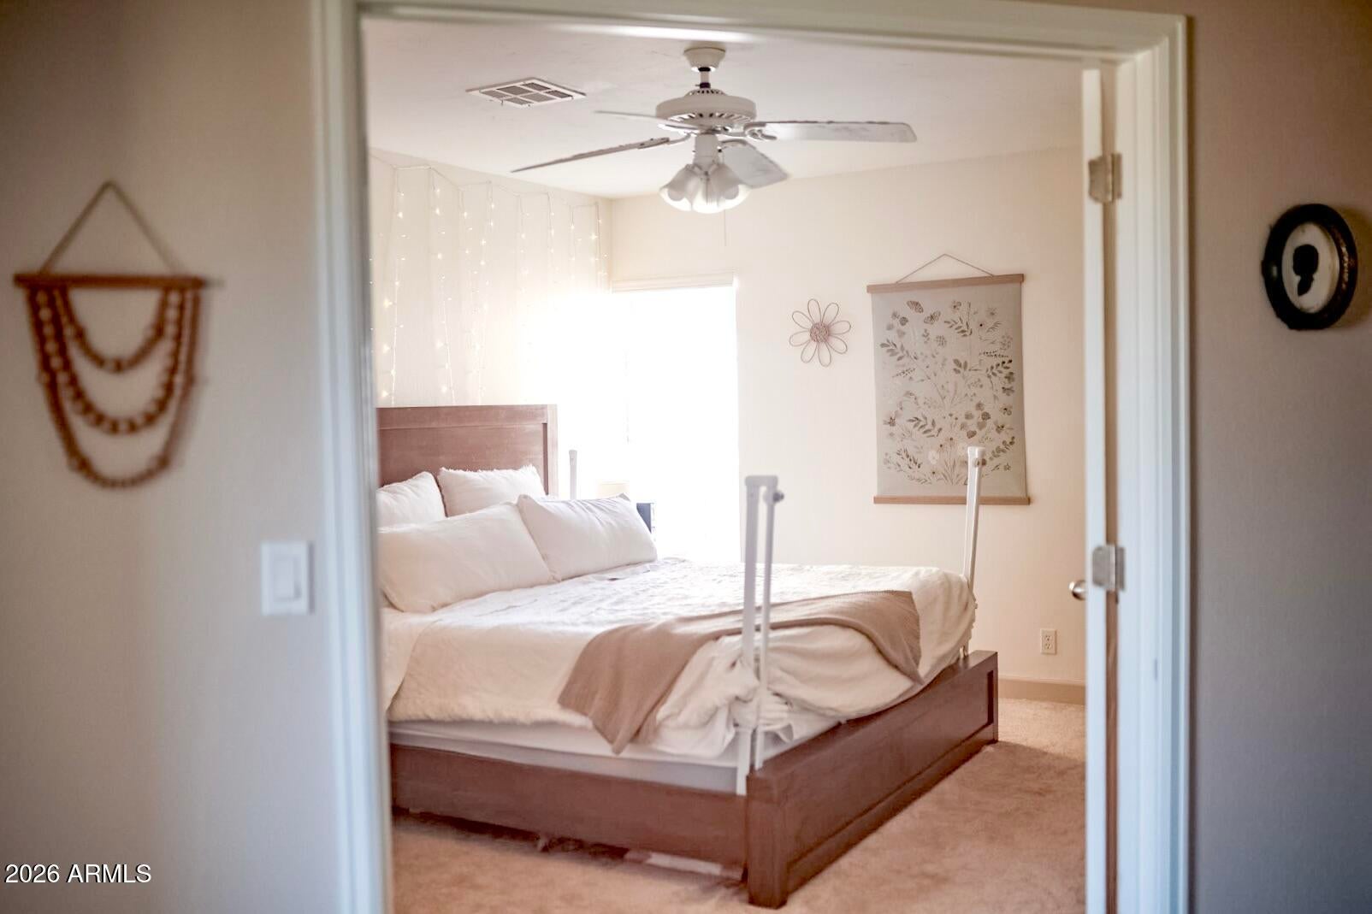
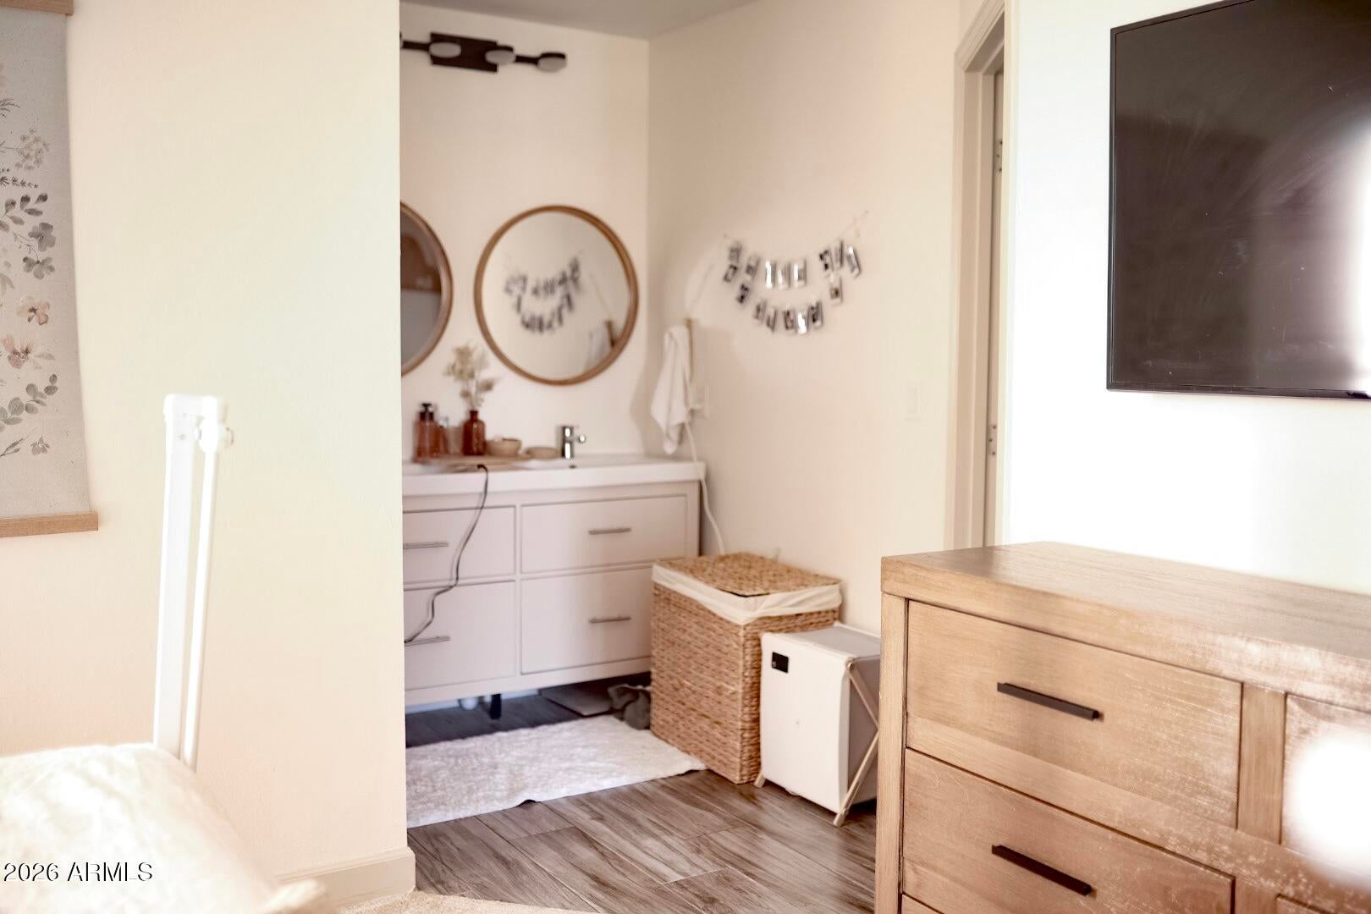
Beautifully updated 3-bedroom, 2-bath home in the heart of Chandler! This home features an open floor plan with a stunning kitchen complete with quartz countertops, a large island, modern cabinetry, and tile flooring throughout. Enjoy your own private fenced pool, attached 2-car garage, and a low-maintenance yard. Conveniently located near shopping, dining, parks, and major freeways, this home offers comfort, style, and an unbeatable location.
Save
Ask
Tour
Hide
Listing Snapshot
Price
$2,300
Days On Site
35 Days
Bedrooms
3
Inside Area (SqFt)
1,380 sqft
Total Baths
2
Full Baths
2
Partial Baths
N/A
Lot Size
0.11 Acres
Year Built
1988
MLS® Number
7059286
Status
Active
Property Tax
N/A
HOA/Condo/Coop Fees
$48 monthly
Sq Ft Source
Assessor
Friends & Family
Recent Activity
| 7 days ago | Listing updated with changes from the MLS® | |
| a week ago | Price changed to $2,300 | |
| a month ago | Listing first seen on site |
General Features
Acres
0.11
Cross Street
Alma School and Elliot
Disclosures
Seller Discl Avail
Garage
Yes
Garage Spaces
2
Levels
One
Number Of Stories
11
Parking
Garage Door Opener
Parking Spaces
2
Pets
No
Property Sub Type
Single Family Residence
Sewer
Public Sewer
Style
Ranch
Water Source
Public
Interior Features
Appliances
Electric RangeElectric OvenDishwasher
Cooling
Central Air
Flooring
Tile
Furnished
Unfurnished
Heating
Electric
Interior
High Speed InternetGranite CountersDouble VanityEat-in KitchenBreakfast Bar
Laundry Features
Washer Hookup
Window Features
Blinds
Save
Ask
Tour
Hide
Exterior Features
Construction Details
Vinyl SidingStoneBlock
Fencing
Back YardBlock
Pool Features
Fenced
Private Pool
Yes
Roof
Composition
Spa Features
None
Windows/Doors
Blinds
Community Features
Association Dues
48
Community Features
Sidewalks
HOA Fee Frequency
Monthly
School District
Mesa Unified District
Township
1S
Schools
School District
Mesa Unified District
Elementary School
Summit Academy
Middle School
Summit Academy
High School
Dobson High School
Listing courtesy of My Home Group Real Estate.

All information should be verified by the recipient and none is guaranteed as accurate by ARMLS. Copyright 2026 Arizona Regional Multiple Listing Service, Inc. All rights reserved.
Last checked: 2026-09-01 09:43 AM UTC
All information should be verified by the recipient and none is guaranteed as accurate by ARMLS. Copyright 2026 Arizona Regional Multiple Listing Service, Inc. All rights reserved.
Last checked: 2026-09-01 09:43 AM UTC
Neighborhood & Commute
Source: Walkscore
Save
Ask
Tour
Hide