

Save
Ask
Tour
Hide
$465,900
35 Days On Site
14076 N 138TH LaneSurprise, AZ 85379
For Sale|Single Family Residence|Active
3
Beds
2
Total Baths
2
Full Baths
1,921
SqFt
$243
/SqFt
2004
Built
Subdivision:
LITCHFIELD MANOR PARCELS 4 AND 5
County:
Maricopa
Due to the health concerns created by Coronavirus we are offering personal 1-1 online video walkthough tours where possible.
Call Now: 602-688-7388
Is this the listing for you? We can help make it yours.
602-688-7388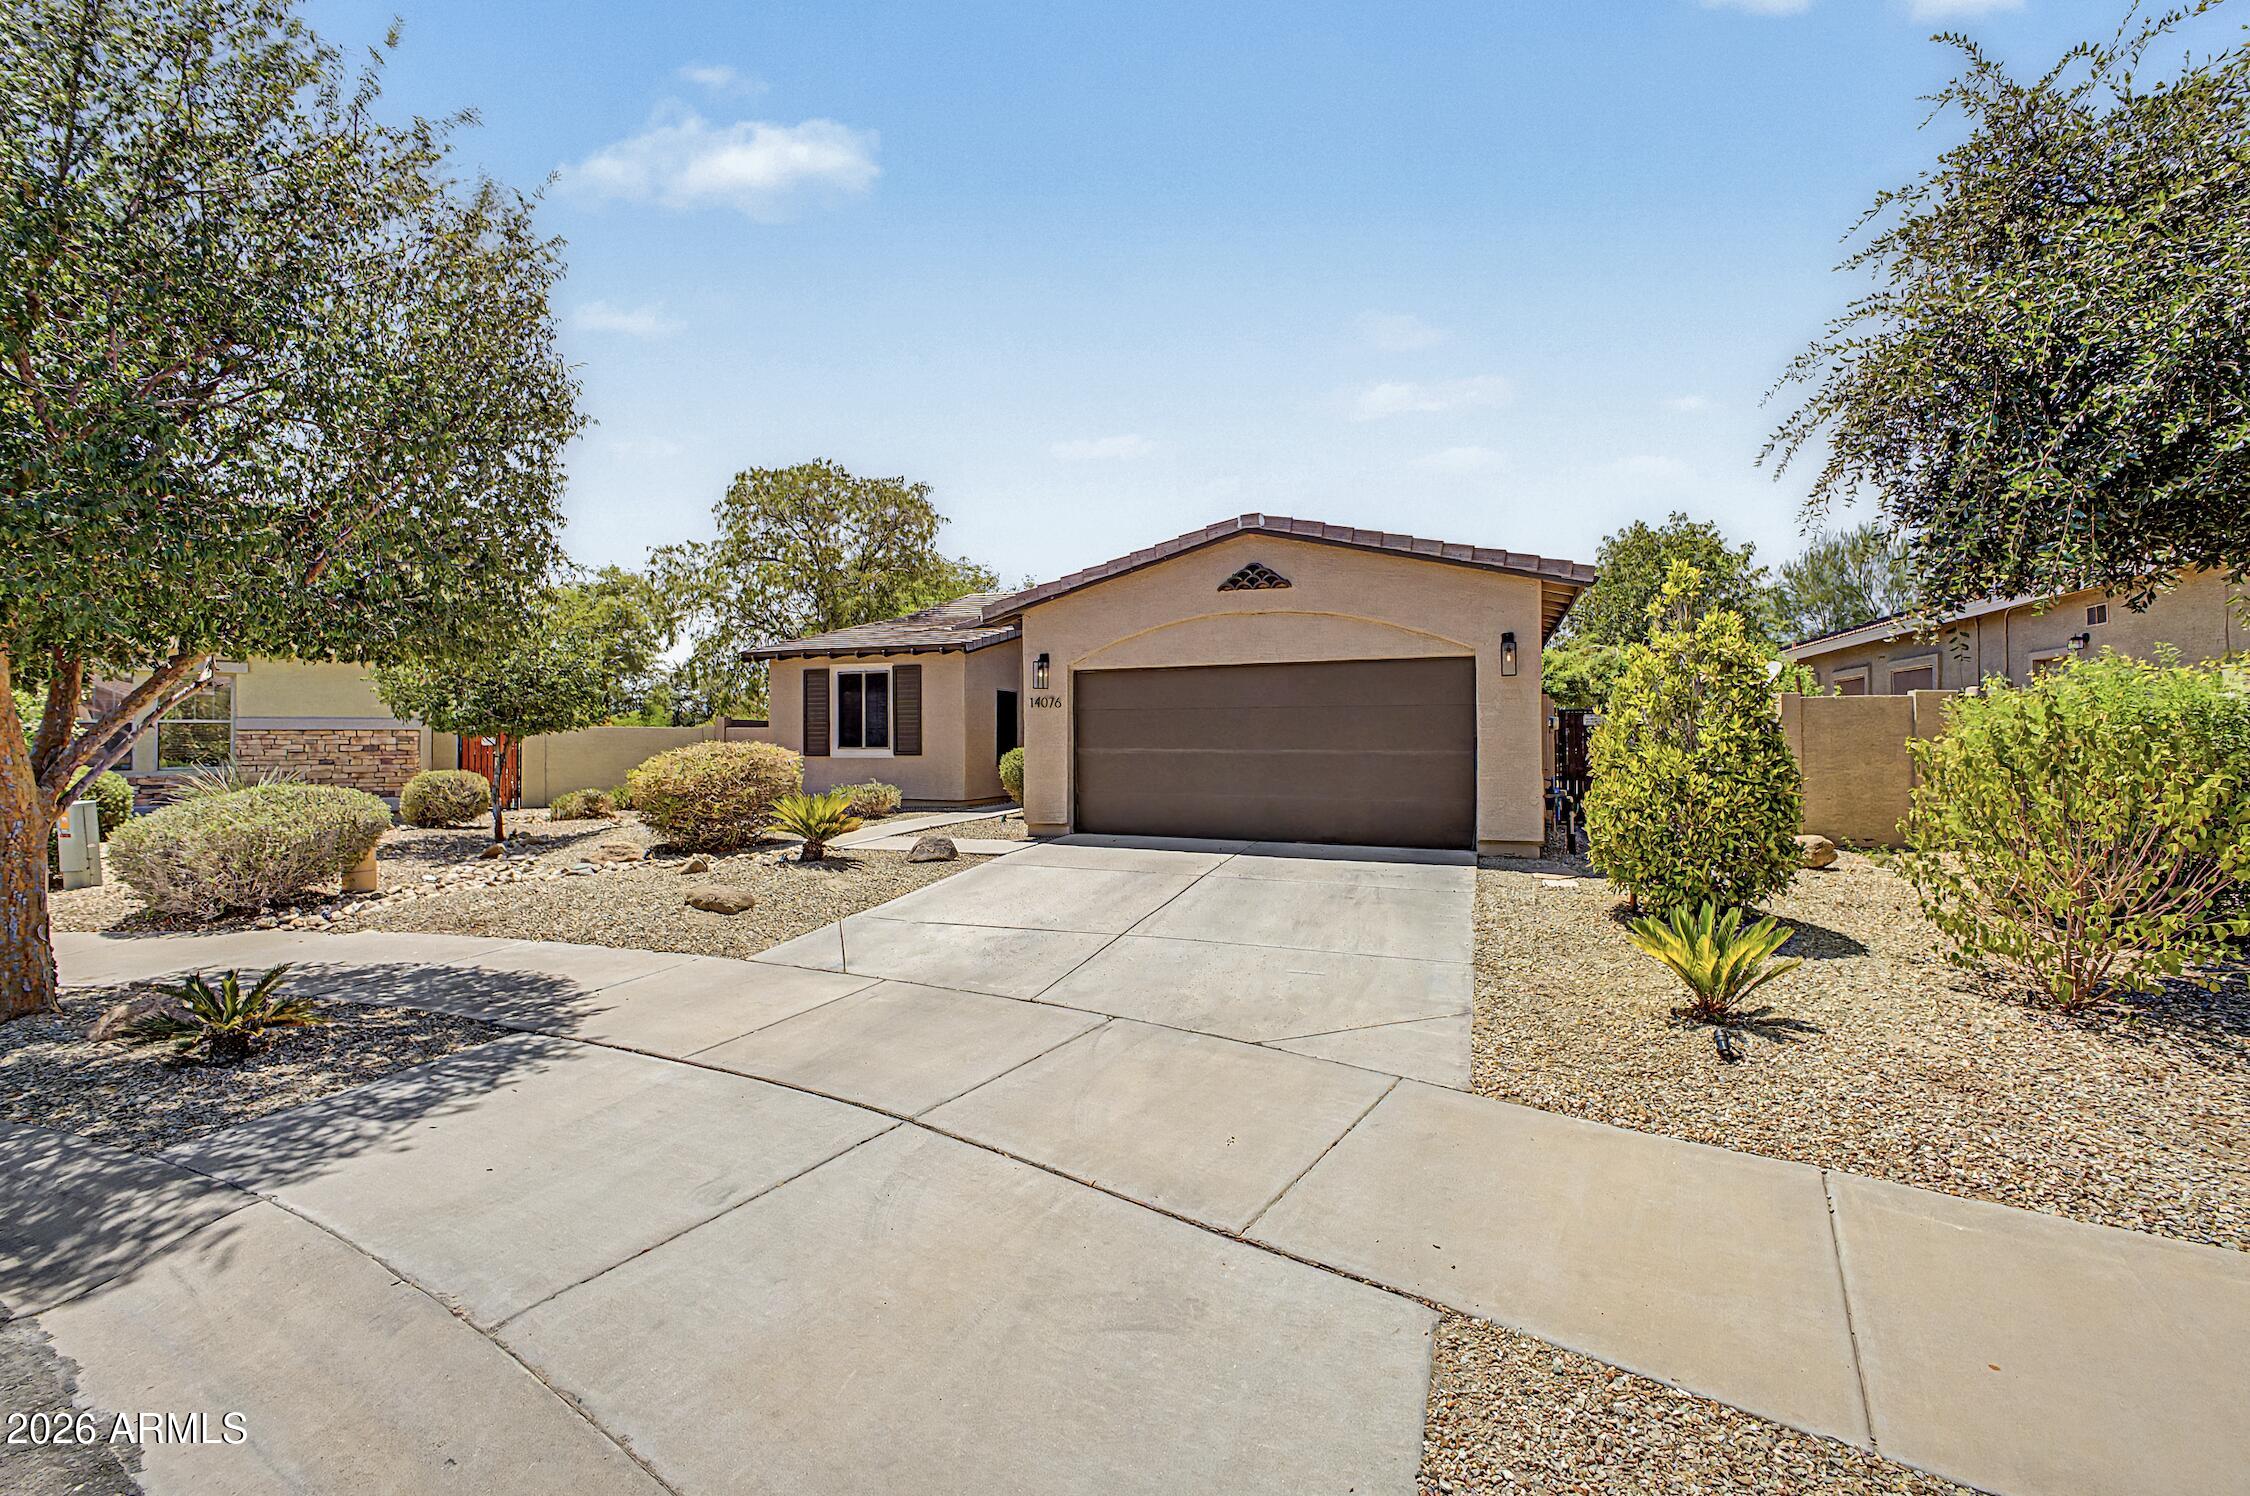
Save
Ask
Tour
Hide
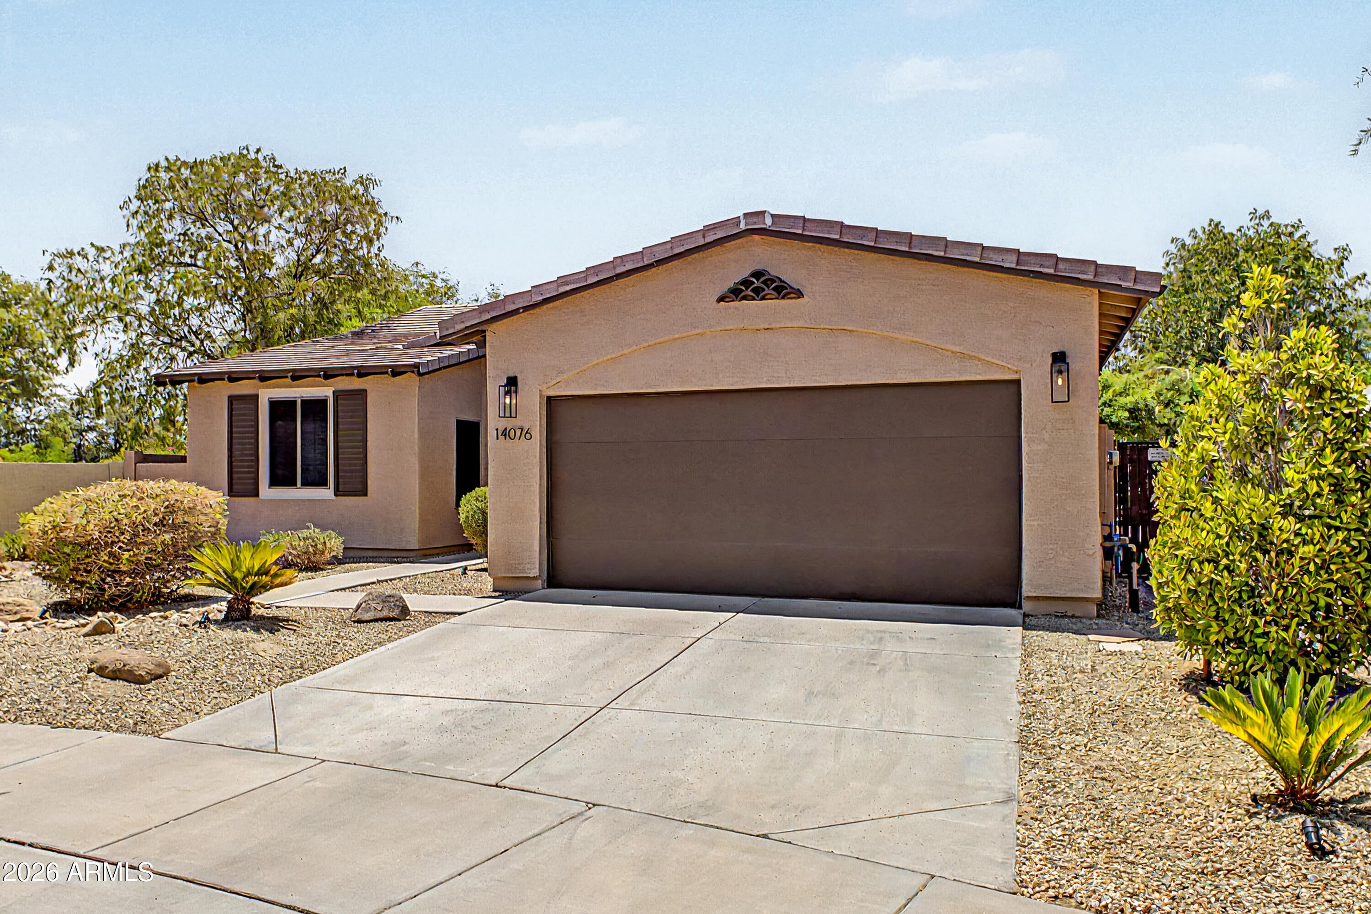
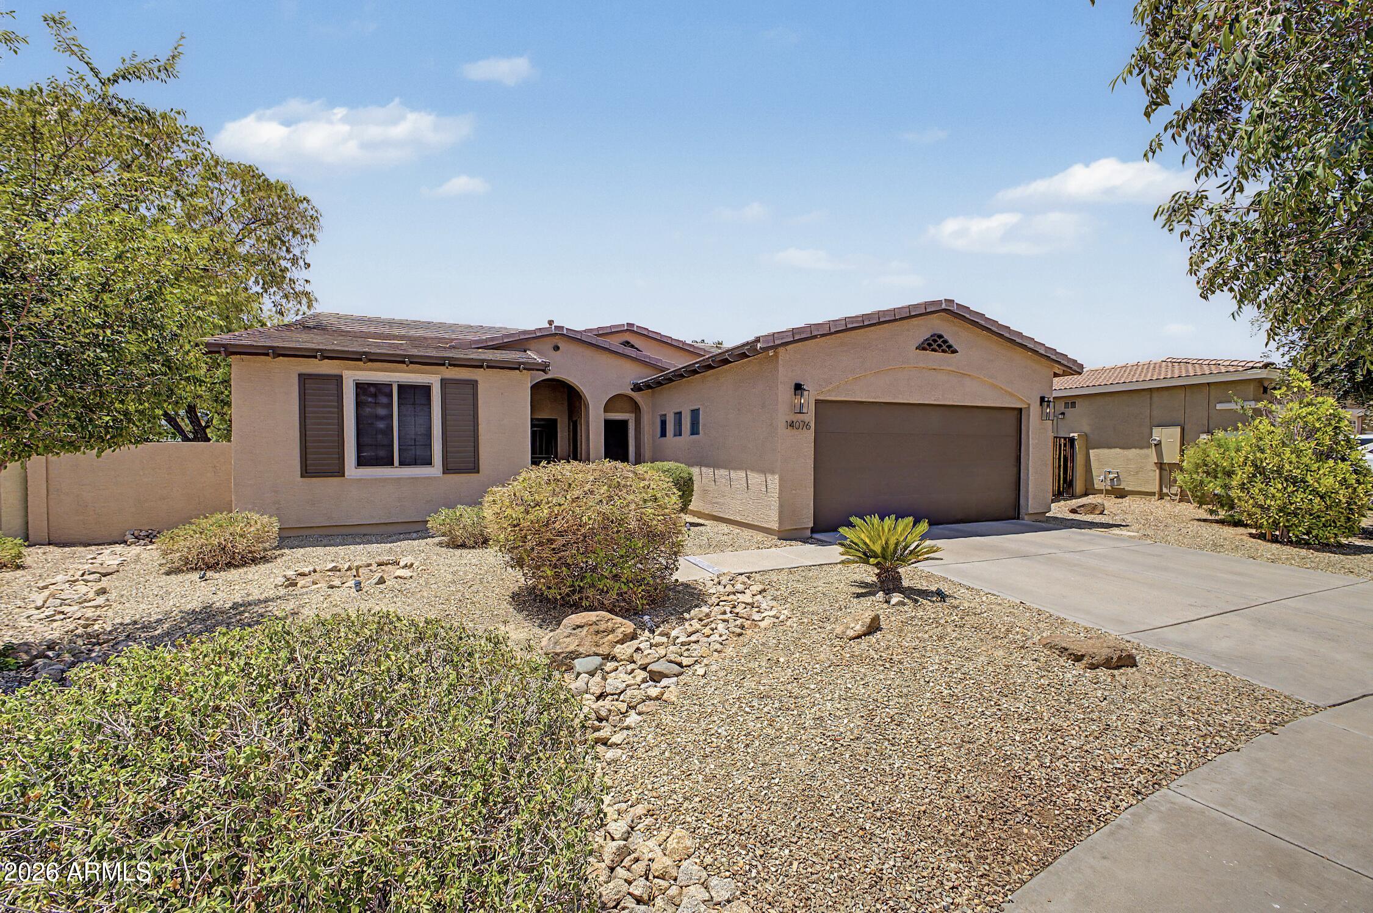
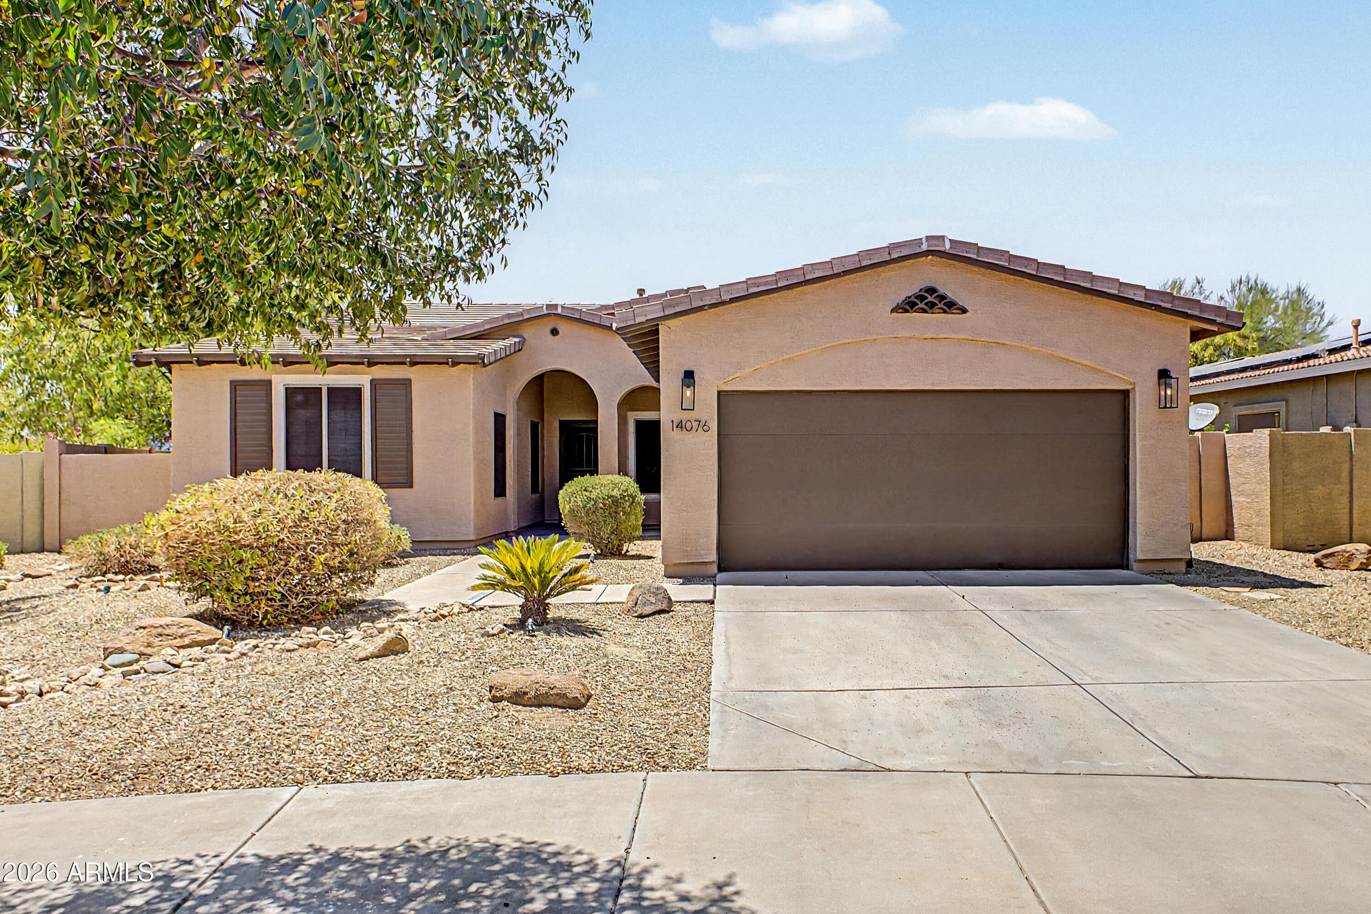
Tucked away on an oversized 10,452 sq. ft. lot, this beautifully updated home offers the perfect blend of modern style and outdoor living. Inside, you'll find a remodeled kitchen, an oversized island and an open concept layout designed for everyday living and entertaining. The spacious primary suite features a spa inspired bathroom, while the backyard steals the show with lush grass, mature shade trees, a sparkling pool, and plenty of room to relax or entertain. Complete with a dedicated office/flex room and an epoxy garage with built-in storage, this home truly has it all.
Save
Ask
Tour
Hide
Listing Snapshot
Price
$465,900
Days On Site
35 Days
Bedrooms
3
Inside Area (SqFt)
1,921 sqft
Total Baths
2
Full Baths
2
Partial Baths
N/A
Lot Size
0.24 Acres
Year Built
2004
MLS® Number
7059297
Status
Active
Property Tax
$1,442
HOA/Condo/Coop Fees
$62.33 monthly
Sq Ft Source
Assessor
Friends & Family
Recent Activity
| yesterday | Listing updated with changes from the MLS® | |
| 3 days ago | Price changed to $465,900 | |
| a month ago | Listing first seen on site |
General Features
Acres
0.24
Attached Garage
Yes
Cross Street
LITCHFIELD & WADDELL
Disclosures
None
Foundation
Slab
Garage
Yes
Garage Spaces
2
Land Lease
No
Levels
One
Number Of Stories
1
Parking Spaces
2
Property Sub Type
Single Family Residence
Sewer
Public Sewer
Style
Ranch
Water Source
Public
Interior Features
Appliances
Water Softener OwnedRefrigeratorDisposalElectric RangeElectric OvenMicrowave
Cooling
Central AirCeiling Fan(s)
Flooring
Laminate
Heating
Natural Gas
Interior
Double VanityEat-in KitchenBreakfast BarVaulted Ceiling(s)Kitchen IslandHigh Ceilings
Laundry Features
Gas Dryer Hookup
Window Features
Double Pane Windows
Save
Ask
Tour
Hide
Exterior Features
Construction Details
StuccoFrame
Fencing
Block
Pool Features
Outdoor Pool
Private Pool
Yes
Roof
Tile
Spa Features
None
Windows/Doors
Double Pane Windows
Community Features
Association Dues
187
Community Features
PlaygroundSidewalks
Financing Terms Available
CashConventionalFHAVA Loan
HOA Fee Frequency
Quarterly
School District
Dysart Unified District
Township
3N
Schools
School District
Dysart Unified District
Elementary School
West Point Elementary School
Middle School
West Point Elementary School
High School
Valley Vista High School
Listing courtesy of Realty ONE Group.

All information should be verified by the recipient and none is guaranteed as accurate by ARMLS. Copyright 2026 Arizona Regional Multiple Listing Service, Inc. All rights reserved.
Last checked: 2026-09-01 09:48 AM UTC
All information should be verified by the recipient and none is guaranteed as accurate by ARMLS. Copyright 2026 Arizona Regional Multiple Listing Service, Inc. All rights reserved.
Last checked: 2026-09-01 09:48 AM UTC
Neighborhood & Commute
Source: Walkscore
Save
Ask
Tour
Hide