HS_WHTHoriz_NoTag
Save
Ask
Tour
Hide
Share
$1,995,000
35 Days On Site

4808 N 24TH Street 1505
Phoenix, AZ 85016

For Sale|Apartment|Active
3
Beds
4
Total Baths
3
Full Baths
1
Partial Bath
2,665
SqFt
$749
/SqFt
2006
Built
Subdivision:
OPTIMA BILTMORE TOWERS CONDOMINIUM 2ND AMD
County:
Maricopa

Due to the health concerns created by Coronavirus we are offering personal 1-1 online video walkthough tours where possible.
Call Now: 602-688-7388
Is this the listing for you? We can help make it yours.
602-688-7388
4808 N 24TH Street 15054808 N 24TH Street 15054808 N 24TH Street 15054808 N 24TH Street 1505
Save
Ask
Tour
Hide
Share

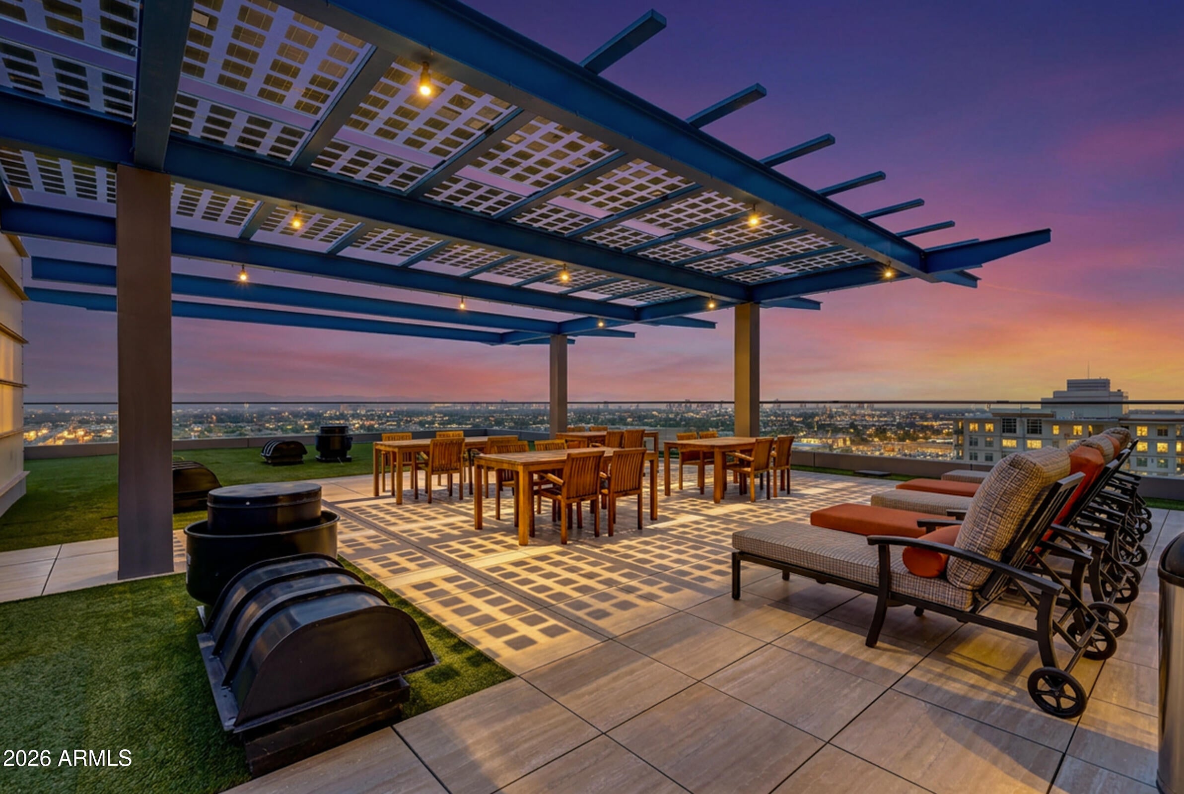
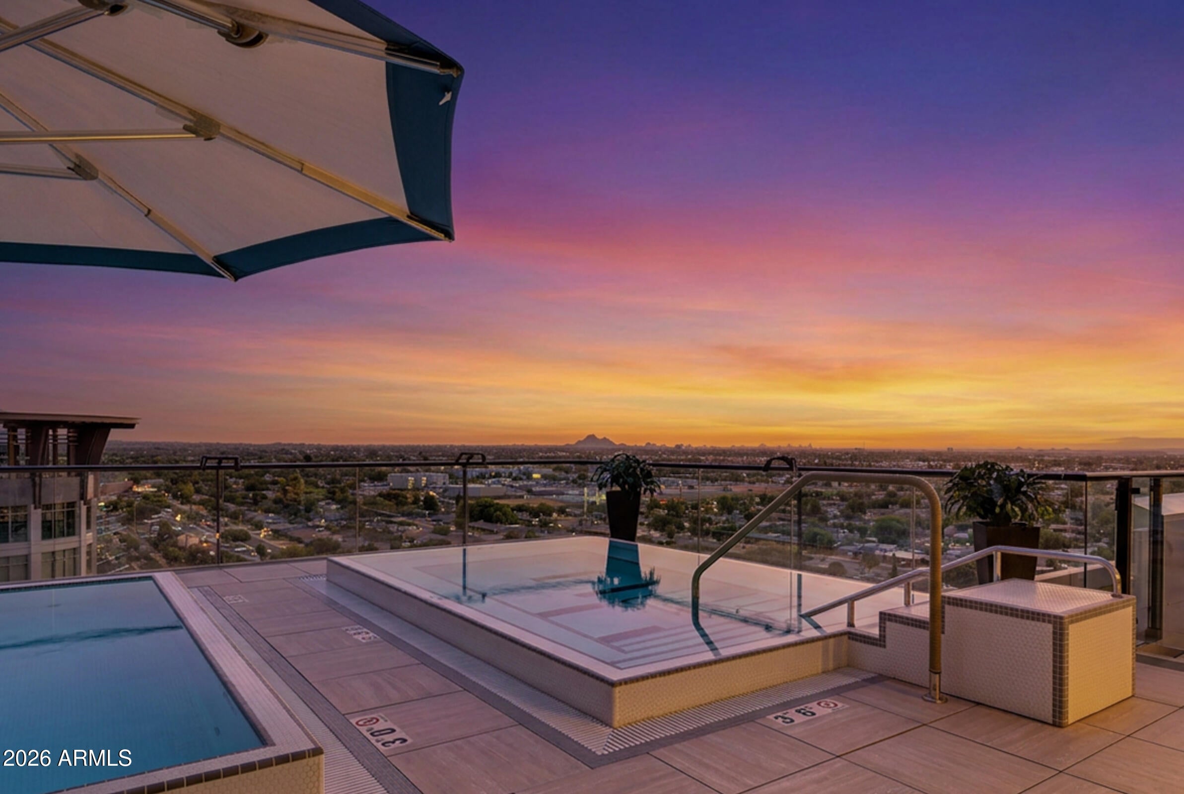
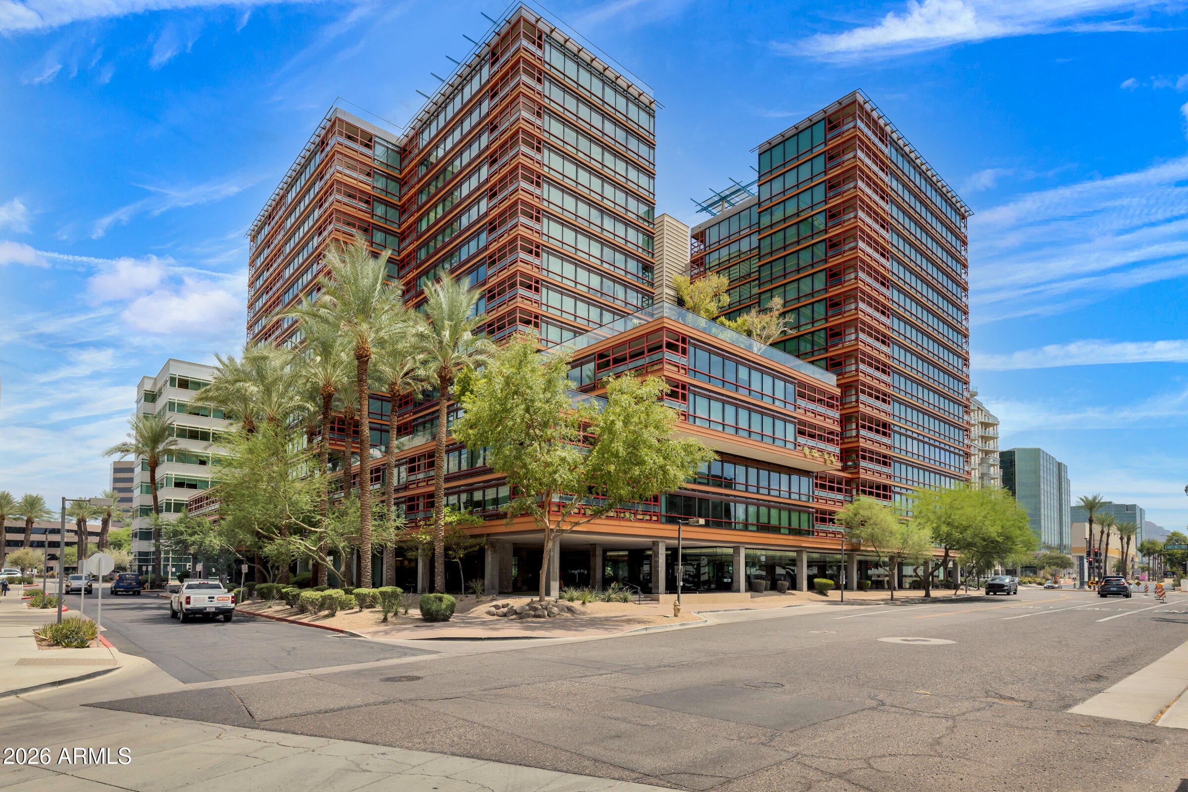
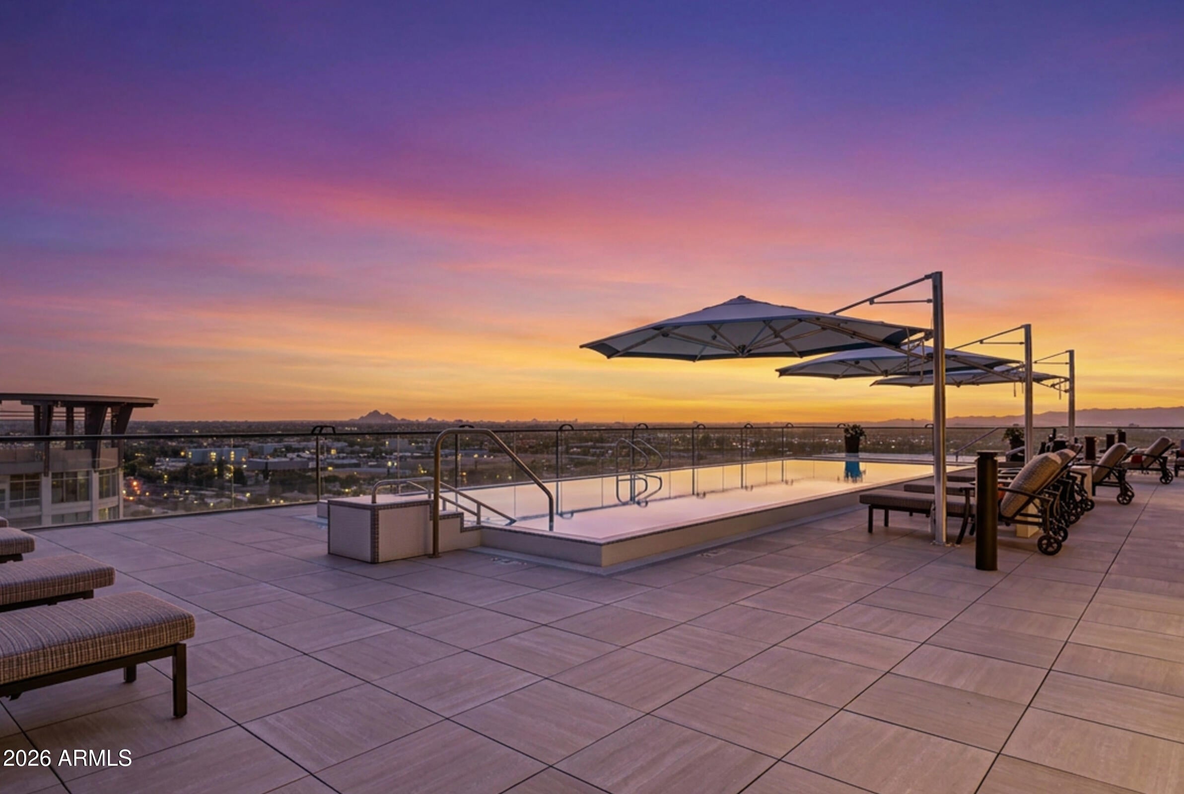
An exceptionally rare opportunity to own one of Optima's most coveted residences. This expansive, combined penthouse level residence features soaring ceilings exclusive to the top floor, dramatic floor-to-ceiling glass, breathtaking panoramic views of city lights and surroundin g mountain ranges. Open, light-filled floor plan creates an ideal setting for both everyday living & entertaining. Located in the prestigious, award-winning Optima Biltmore Towers, residents enjoy one of Phoenix's premier urban lifestyles. The community has recently completed a stunning renovation of rooftop poo/ spa, complementing an impressive collection of resort-style amenities including a fitness center, sauna, concierge service, business center, clubhouse, beautifully landscaped courtyard, and more. Just outside your door, you'll find some of Phoenix's finest shopping, dining, entertainment, and everyday conveniences. Walk to Biltmore Fashion Park, restaurants, cafés, theaters, and more while enjoying easy access to Sky Harbor Airport, Downtown Phoenix, Scottsdale, and the Camelback Corridor. Combined penthouse residences in Optima Biltmore Towers are exceptionally scarce and seldom come to market. Offering unmatched scale, elevated ceilings, spectacular views, and an unbeatable Biltmore location, this is a truly one-of-a-kind opportunity.

Save
Ask
Tour
Hide
Share
Listing Snapshot
Price 
$1,995,000
Days On Site 
35 Days
Bedrooms 
3
Inside Area (SqFt) 
2,665 sqft
Total Baths 
4
Full Baths 
3
Partial Baths 
1
Lot Size 
0.06 Acres
Year Built 
2006
MLS® Number 
7059308
Status 
Active
Property Tax 
$4,438
HOA/Condo/Coop Fees 
$2,408.59 monthly
Sq Ft Source 
Assessor
Friends & Family
Recent Activity
a month agoListing updated with changes from the MLS®
a month agoListing first seen on site
General Features
Acres 
0.06
Attached Garage 
Yes
Cross Street 
24th St & Camelback Rd
Disclosures 
Agency Discl ReqSeller Discl Avail
Garage 
Yes
Garage Spaces 
2
Land Lease 
No
Levels 
One
Number Of Stories 
1
Parking 
GatedGarage Door OpenerAssignedCommunity StructureCommon
Property Sub Type 
Apartment
Security 
Fire Sprinkler SystemSecurity Guard
Sewer 
Public Sewer
Utilities 
Cable Available
Water Source 
Public
Interior Features
Appliances 
DryerWasherRefrigeratorDishwasherDisposalGas CooktopBuilt-In Gas OvenMicrowave
Cooling 
Central AirCeiling Fan(s)
Flooring 
StoneWood
Heating 
Electric
Interior 
High Speed InternetGranite CountersDouble VanityEat-in KitchenElevatorPantryHigh Ceilings
Laundry Features 
Inside
Spa 
Yes
Window Features 
Low Emissivity WindowsTinted WindowsDouble Pane Windows
Save
Ask
Tour
Hide
Share
Exterior Features
Construction Details 
StoneAluminum Siding
Exterior 
BarbecueBuilt-in Barbecue
Fencing 
Other
Lot Features 
Corner Lot
Patio And Porch 
Patio
Roof 
Other
Spa 
Yes
Spa Features 
NoneHeated
View 
CityCity LightsMountain(s)
Waterview 
CityCity LightsMountain(s)
Windows/Doors 
Low Emissivity WindowsTinted WindowsDouble Pane Windows
Community Features
Association Dues 
2408.59
Community Features 
PoolGatedFitness Center
Financing Terms Available 
CashConventional
HOA Fee Frequency 
Monthly
School District 
Phoenix Union High School District
Township 
2N
Schools
School District
Phoenix Union High School District
Elementary School
Madison Heights Elementary School
Middle School
Madison #1 Elementary School
High School
Camelback High School
Listing courtesy of Compass.


All information should be verified by the recipient and none is guaranteed as accurate by ARMLS. Copyright 2026 Arizona Regional Multiple Listing Service, Inc. All rights reserved.
Last checked: 2026-09-01 09:08 AM UTC

Neighborhood & Commute
Source: Walkscore
Save
Ask
Tour
Hide
Share

Let's Connect

I'm social! Connect with me on all the popular social media channels.

Realty In Style Instagram

Follow Realty In Style on Instagram for beautiful homes and design inspiration!

Scroll to Top