

Save
Ask
Tour
Hide
$585,000
35 Days On Site
1254 W BROWNING WayChandler, AZ 85286
For Sale|Single Family Residence|Active Under Contract
5
Beds
3
Total Baths
3
Full Baths
2,511
SqFt
$233
/SqFt
1999
Built
Subdivision:
MESSINA
County:
Maricopa
Due to the health concerns created by Coronavirus we are offering personal 1-1 online video walkthough tours where possible.
Call Now: 602-688-7388
Is this the listing for you? We can help make it yours.
602-688-7388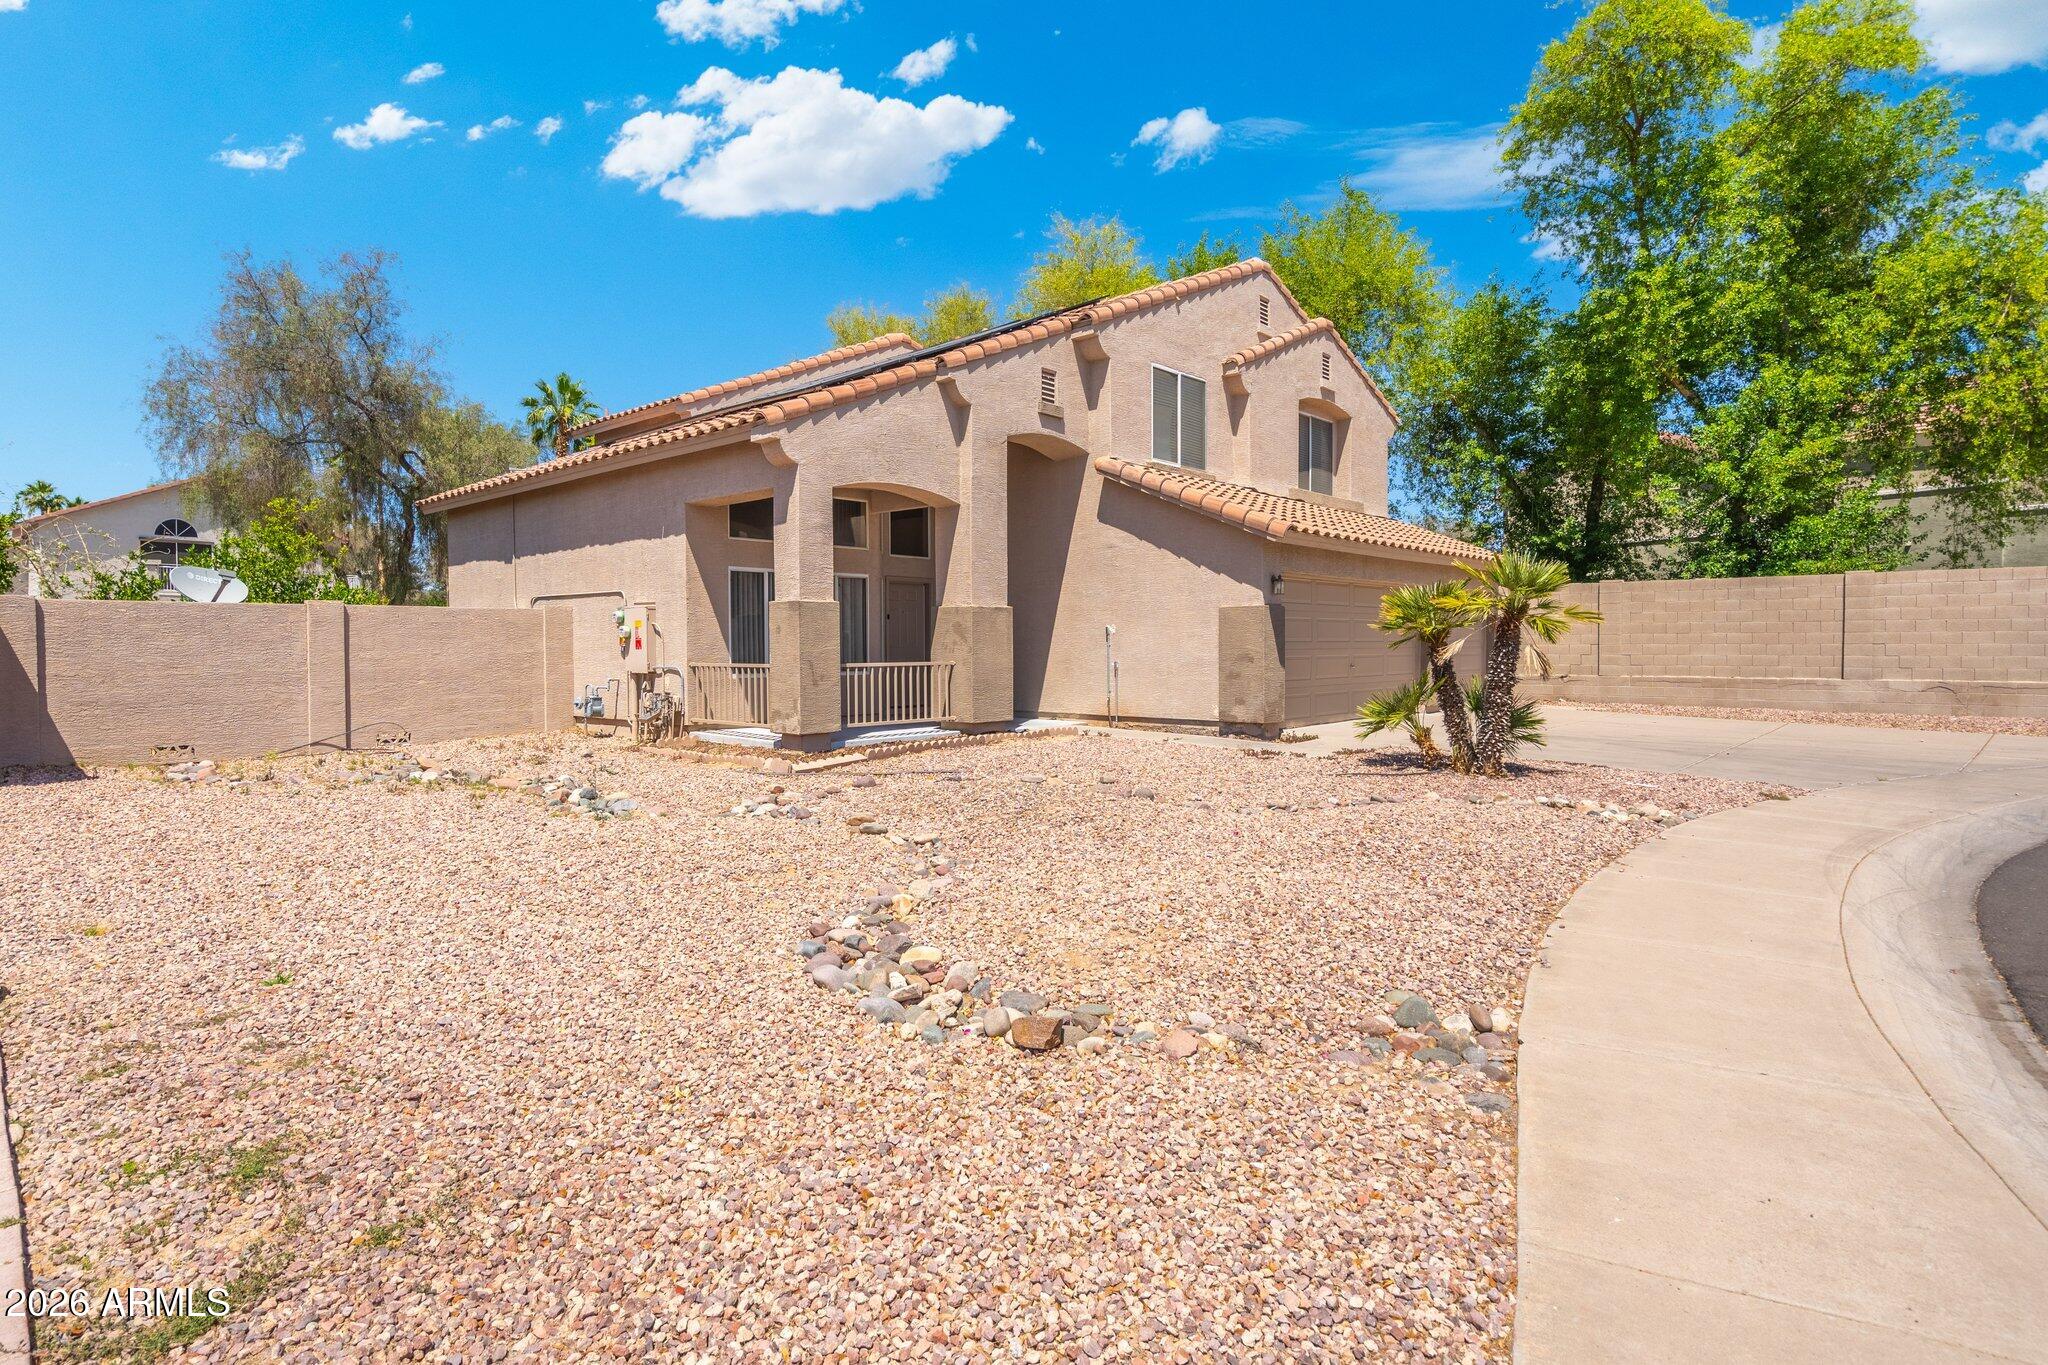
Save
Ask
Tour
Hide
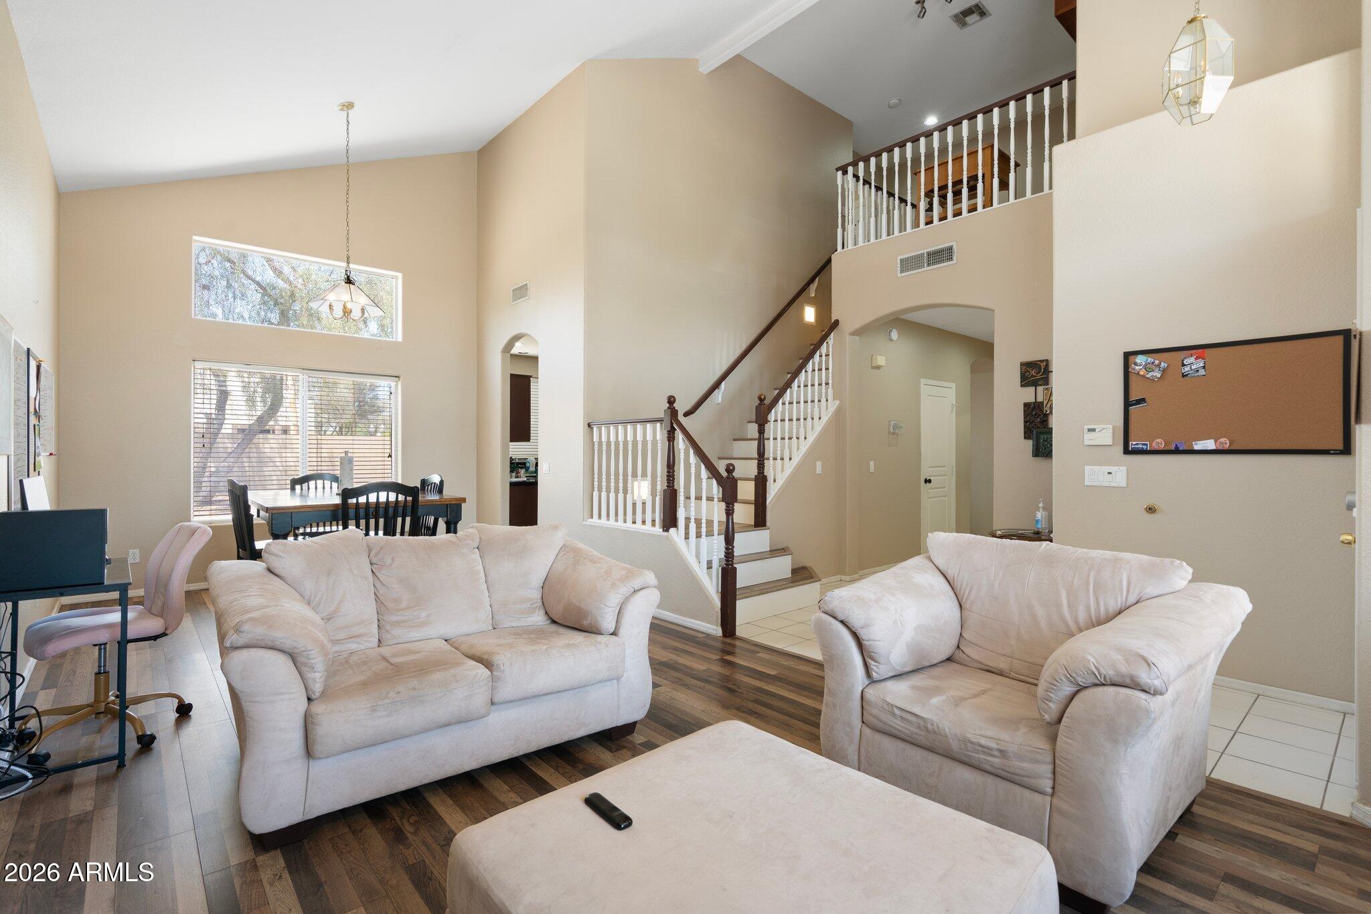
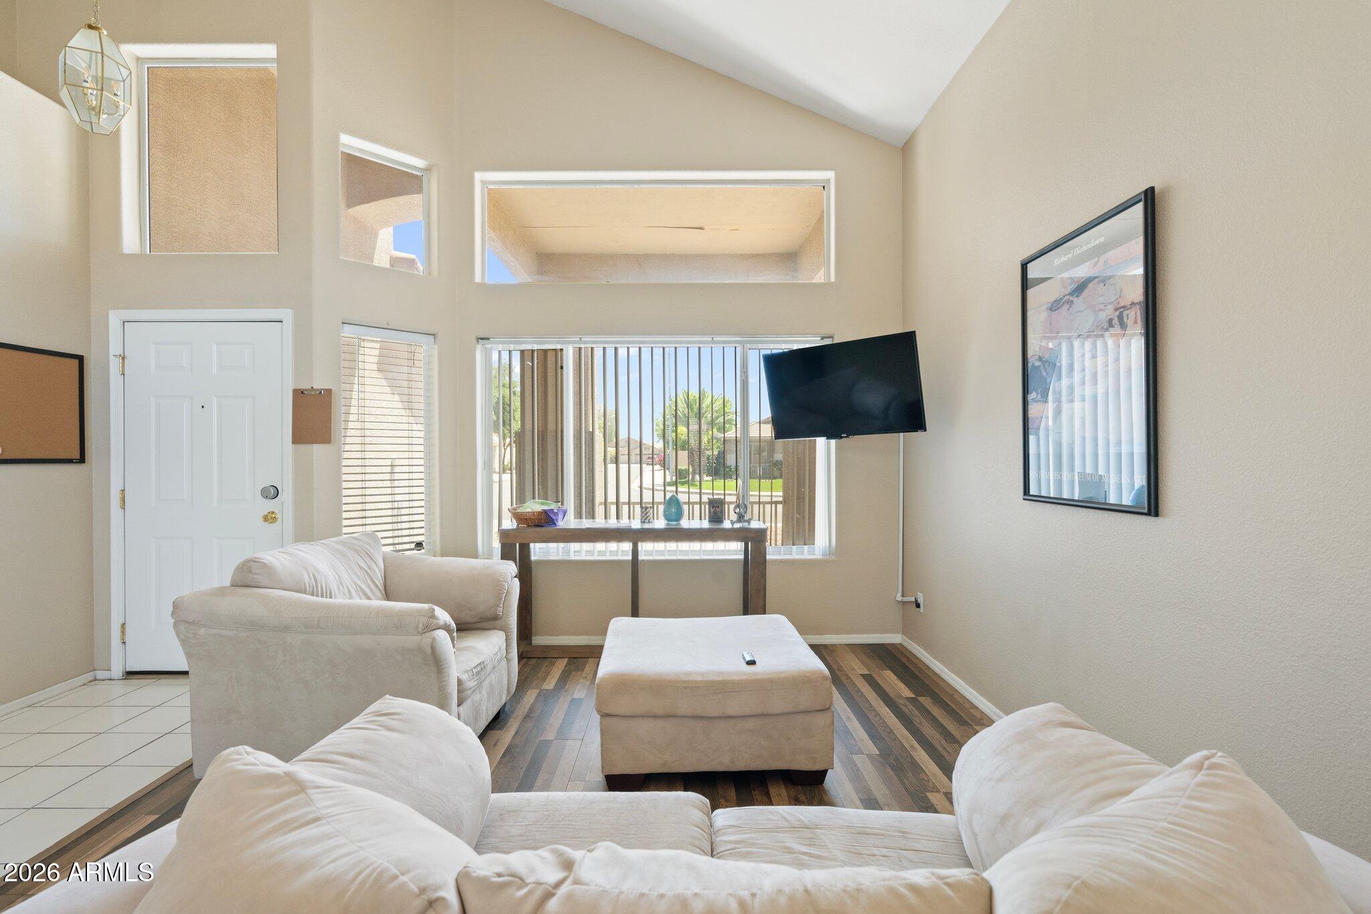
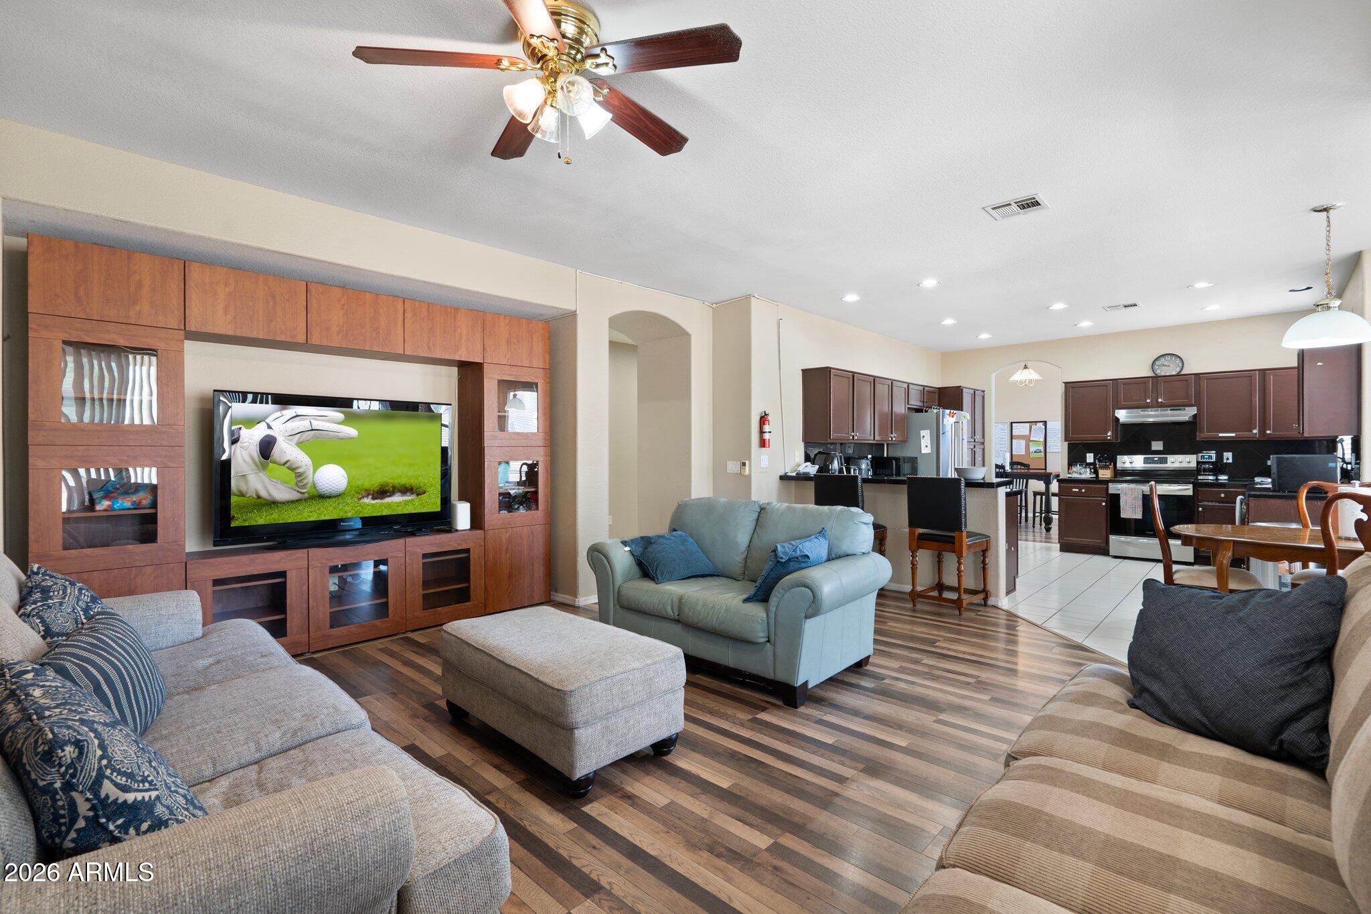
Discover this spacious 5 bed, 3 bath, 2,511 sq ft home on a large corner lot in the heart of Chandler! The home features vaulted ceilings, tile/laminate flooring, a downstairs bed/bath, and an upstairs primary suite with dual sinks, separate tub/shower, and generous walk-in closet. The kitchen includes granite counters, pantry, and stainless steel appliances. Enjoy energy savings with a Sunnova solar lease and two 3-Ton Trane A/C units installed in 2025. EV charger installed in garage. Landscaped yard with grass, covered patio, and ample parking.
Save
Ask
Tour
Hide
Listing Snapshot
Price
$585,000
Days On Site
35 Days
Bedrooms
5
Inside Area (SqFt)
2,511 sqft
Total Baths
3
Full Baths
3
Partial Baths
N/A
Lot Size
0.22 Acres
Year Built
1999
MLS® Number
7059311
Status
Active Under Contract
Property Tax
$2,756
HOA/Condo/Coop Fees
$77 monthly
Sq Ft Source
Assessor
Friends & Family
Recent Activity
| 3 weeks ago | Listing updated with changes from the MLS® | |
| 3 weeks ago | Status changed to Active Under Contract | |
| a month ago | Listing first seen on site |
General Features
Acres
0.22
Disclosures
Agency Discl ReqSeller Discl Avail
Energy Features
Solar
Garage
Yes
Garage Spaces
2
Land Lease
No
Levels
Two
Number Of Stories
2
Parking
Garage Door OpenerElectric Vehicle Charging Station(s)
Parking Spaces
2
Property Sub Type
Single Family Residence
Sewer
Public Sewer
Style
Santa Barbara/Tuscan
Utilities
Cable Available
Water Source
Public
Interior Features
Appliances
DryerWasherDisposalElectric RangeMicrowave
Cooling
Central AirCeiling Fan(s)
Fireplace
Yes
Fireplaces
1
Flooring
CarpetLaminateTile
Heating
Natural Gas
Interior
High Speed InternetGranite CountersDouble VanityEat-in KitchenBreakfast BarVaulted Ceiling(s)Pantry
Laundry Features
Inside
Bedroom 2
Dimensions - 12.00 x 11.00Level - First
Bedroom 3
Dimensions - 15.00 x 10.00Level - Second
Bedroom 4
Dimensions - 13.00 x 12.00Level - Second
Bedroom 5
Dimensions - 11.00 x 10.50Level - Second
Dining Room
Dimensions - 11.50 x 10.00Level - First
Garage
Dimensions - 28.02 x 20.47
Living Room
Dimensions - 8.67 x 4.13
Master Bedroom
Dimensions - 18.67 x 13.48
Save
Ask
Tour
Hide
Exterior Features
Construction Details
StuccoFrame
Exterior
Playground
Fencing
Block
Lot Features
Corner LotDesert BackDesert Front
Patio And Porch
Patio
Roof
Tile
Spa Features
None
Community Features
Association Dues
77
Community Features
Playground
Financing Terms Available
CashConventionalFHAVA Loan
HOA Fee Frequency
Monthly
Roads
Asphalt
School District
Chandler Unified District #80
Township
2S
Schools
School District
Chandler Unified District #80
Elementary School
Dr Howard K Conley Elementary School
Middle School
Bogle Junior High School
High School
Hamilton High School
Listing courtesy of West USA Realty.

All information should be verified by the recipient and none is guaranteed as accurate by ARMLS. Copyright 2026 Arizona Regional Multiple Listing Service, Inc. All rights reserved.
Last checked: 2026-09-01 07:25 AM UTC
All information should be verified by the recipient and none is guaranteed as accurate by ARMLS. Copyright 2026 Arizona Regional Multiple Listing Service, Inc. All rights reserved.
Last checked: 2026-09-01 07:25 AM UTC
Neighborhood & Commute
Source: Walkscore
Save
Ask
Tour
Hide