HS_WHTHoriz_NoTag
Save
Ask
Tour
Hide
Share
$1,799,900
34 Days On Site

1744 E DESERT WILLOW Drive
Phoenix, AZ 85048

For Sale|Single Family Residence|Active
5
Beds
4
Total Baths
4
Full Baths
5,117
SqFt
$352
/SqFt
2004
Built
Subdivision:
Foothills parcel 8C Tapestry Canyon
County:
Maricopa

Due to the health concerns created by Coronavirus we are offering personal 1-1 online video walkthough tours where possible.
Call Now: 602-688-7388
Is this the listing for you? We can help make it yours.
602-688-7388
1744 E DESERT WILLOW Drive1744 E DESERT WILLOW Drive1744 E DESERT WILLOW Drive1744 E DESERT WILLOW Drive
Save
Ask
Tour
Hide
Share

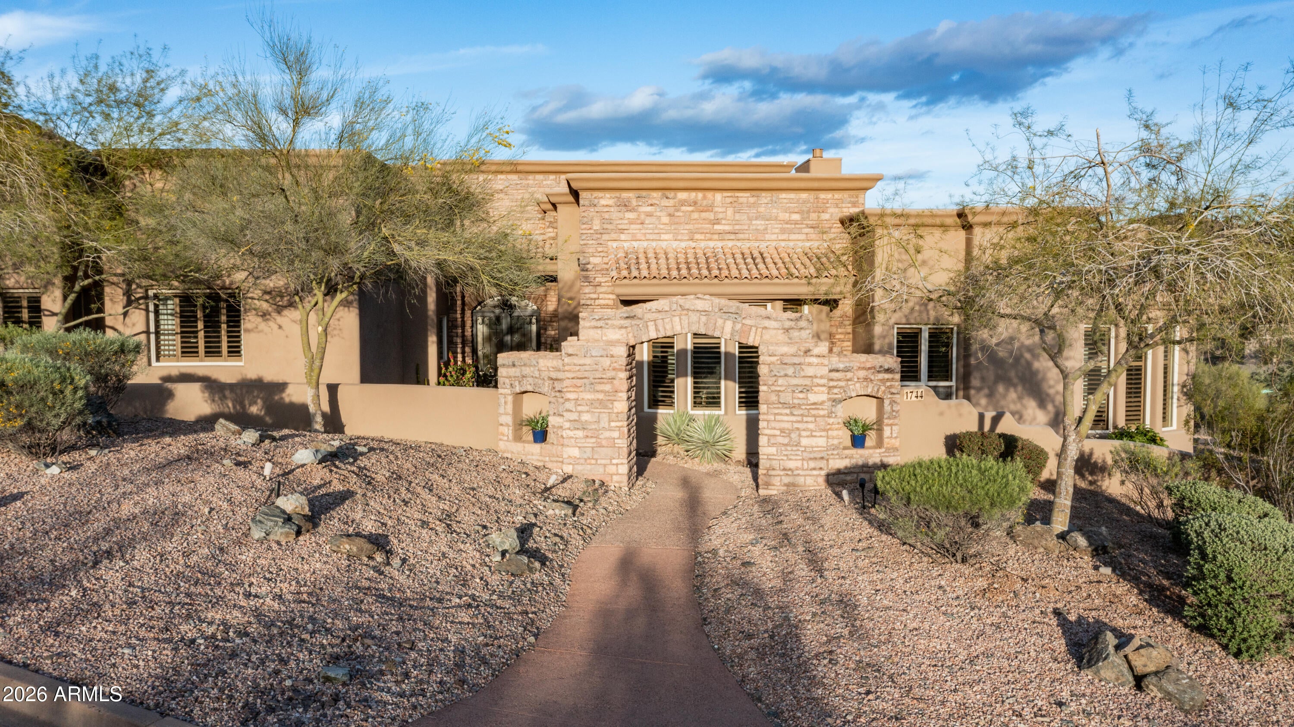
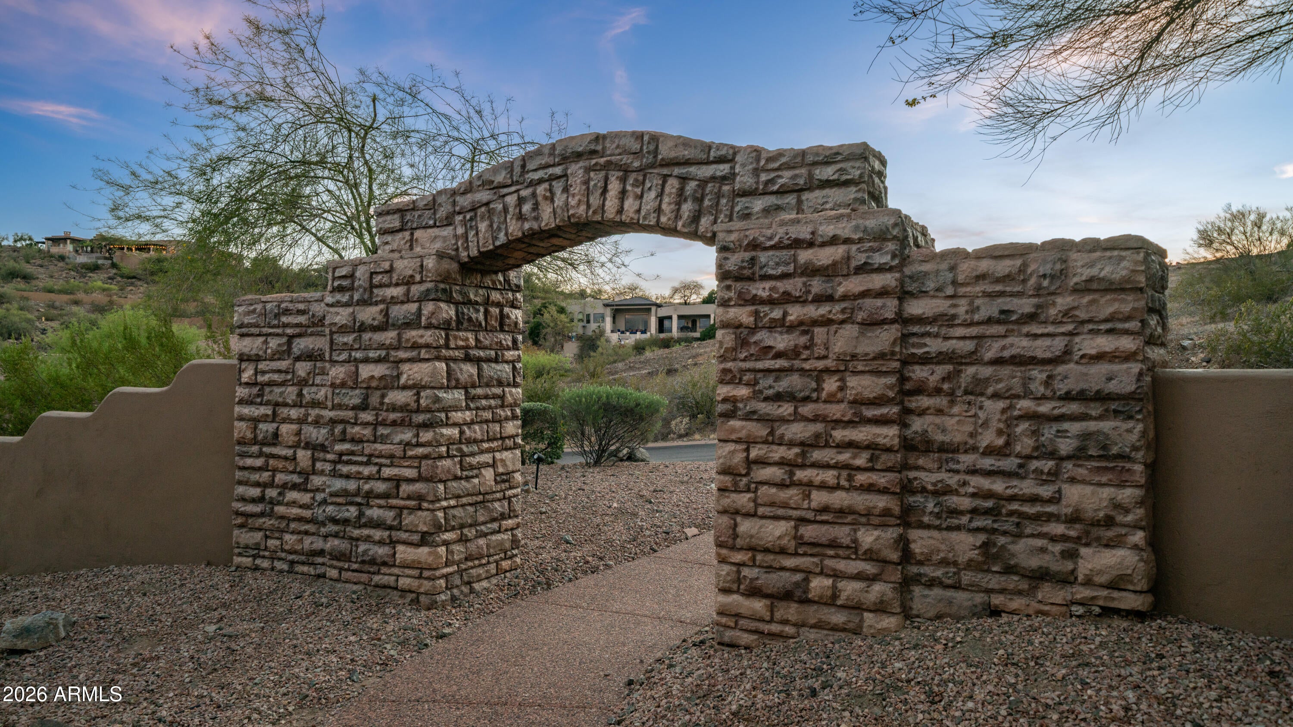
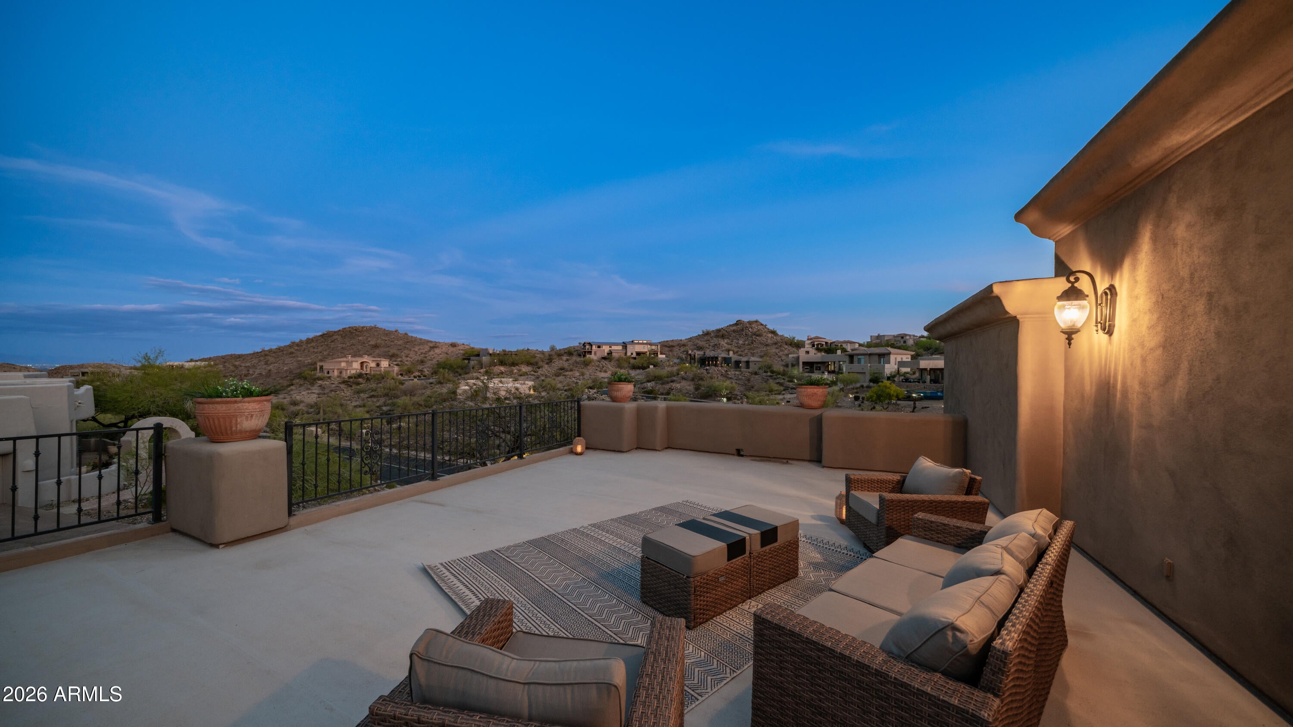
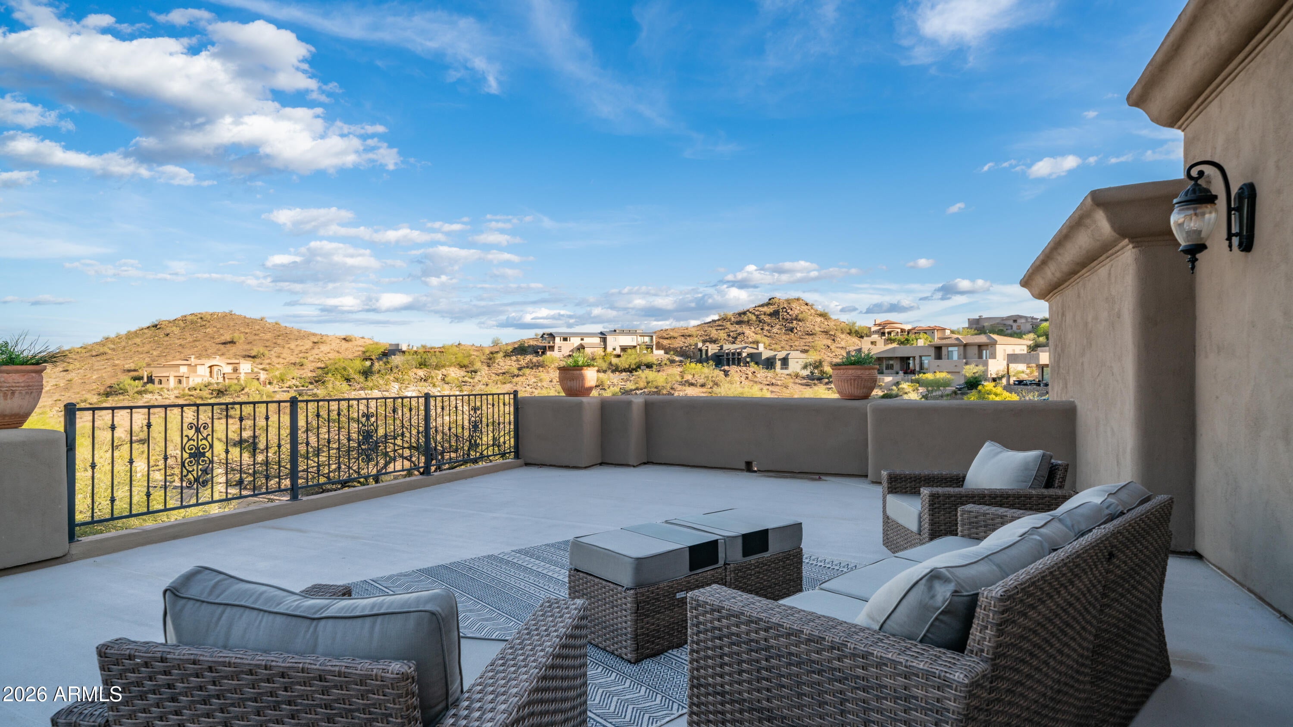
A rare offering within the prestigious gated enclave of Tapestry Canyon in the heart of Arizona's coveted Ahwatukee Foothills, this richly finished custom estate commands nearly three-quarters of an acre and showcases breathtaking, unobstructed mountain and desert views. Designed for those who value privacy, presence, and enduring quality, this residence delivers a refined lifestyle defined by space, craftsmanship, and scenery. From the moment of arrival, the home impresses with a stone-accented courtyard, arched entry gate, and grand gallery foyer that opens to soaring volume ceilings, tumbled travertine flooring, and elegant architectural detailing throughout. The European-inspired kitchen is a statement in both form and function, featuring granite countertops, stainless steel appliances including double ovens and Sub-Zero refrigeration, furniture-quality cabinetry, and a butler's pantry--ideal for elevated entertaining. The primary suite is a private sanctuary, offering captivating views, a dedicated sitting area with a two-way fireplace, and a spa-style bath designed for quiet luxury. Secondary bedrooms are generously proportioned with equally refined baths, while a flexible office or fifth bedroom provides versatility for executive or creative use. Designed to celebrate Arizona's natural beauty, the home's outdoor living spaces are nothing short of spectacular. Expansive patios, a PebbleTec pool and spa, and an elevated viewing deck create an unmatched setting for sunset evenings, entertaining, or quiet moments overlooking the surrounding mountains and desert landscape. A spacious yard area off the primary suite further enhances functionality while maintaining privacy. Recent thoughtful updates add modern comfort and confidence, including fresh interior paint, a remodeled front bathroom, newer water heater and water softener, updated pool equipment, sink upgrades throughout the kitchen and bar, exterior paint, flat roof coating, and multiple high-efficiency HVAC systems. Set within one of Ahwatukee's most exclusive gated communities, this exceptional Tapestry Canyon residence offers a rare blend of luxury, land, and panoramic beauty--an elevated desert lifestyle reserved for the discerning buyer.

Save
Ask
Tour
Hide
Share
Listing Snapshot
Price 
$1,799,900
Days On Site 
34 Days
Bedrooms 
5
Inside Area (SqFt) 
5,117 sqft
Total Baths 
4
Full Baths 
4
Partial Baths 
N/A
Lot Size 
0.74 Acres
Year Built 
2004
MLS® Number 
7059329
Status 
Active
Property Tax 
$13,194
HOA/Condo/Coop Fees 
$1,218 Semi-Annually
Sq Ft Source 
Appraiser
Friends & Family
Recent Activity
3 weeks agoListing updated with changes from the MLS®
a month agoStatus changed to Active
a month agoListing first seen on site
General Features
Acres 
0.74
Cross Street 
CHANDLER BLVD & DESERT FOOTHILLS PKWY
Disclosures 
Seller Discl Avail
Foundation 
Slab
Garage 
Yes
Garage Spaces 
3
Land Lease 
No
Levels 
One
Number Of Stories 
1
Parking 
Garage Door OpenerDirect AccessGarage Faces Side
Parking Spaces 
3
Property Sub Type 
Single Family Residence
Sewer 
Public Sewer
Style 
Ranch
Utilities 
Cable Available
Water Source 
Public
Interior Features
Appliances 
DryerWasherRefrigeratorDishwasherDisposalElectric OvenElectric Cooktop
Cooling 
Heat PumpCentral Air
Fireplace 
Yes
Fireplace Features 
Living RoomMaster BedroomOutsideDouble Sided
Fireplaces 
3
Flooring 
CarpetStoneWood
Heating 
ZonedHeat PumpElectric
Interior 
High Speed InternetGranite CountersDouble VanityBreakfast BarKitchen IslandPantryHigh Ceilings
Laundry Features 
Inside
Spa 
Yes
Window Features 
Double Pane Windows
Save
Ask
Tour
Hide
Share
Exterior Features
Construction Details 
StoneStuccoFrame
Exterior 
BarbecueBalconyPrivate YardBuilt-in Barbecue
Fencing 
BlockWrought Iron
Lot Features 
Sprinklers In RearSprinklers In FrontCorner LotDesert BackDesert FrontCul-De-Sac
Patio And Porch 
Patio
Private Pool 
Yes
Roof 
TileFoam
Spa 
Yes
Spa Features 
Private
View 
CityDesertCity LightsMountain(s)
Waterview 
CityDesertCity LightsMountain(s)
Windows/Doors 
Double Pane Windows
Community Features
Accessibility Features 
Therapeutic Whirlpool
Association Dues 
1218
Community Features 
GatedSidewalks
Financing Terms Available 
CashConventionalVA Loan
HOA Fee Frequency 
Semi-Annually
Roads 
Paved
School District 
Tempe Union High School District
Township 
1S
Schools
School District
Tempe Union High School District
Elementary School
Kyrene de los Cerritos School
Middle School
Kyrene Altadena Middle School
High School
Desert Vista High School
Listing courtesy of Delex Realty.


All information should be verified by the recipient and none is guaranteed as accurate by ARMLS. Copyright 2026 Arizona Regional Multiple Listing Service, Inc. All rights reserved.
Last checked: 2026-09-01 09:13 AM UTC

Neighborhood & Commute
Source: Walkscore
Save
Ask
Tour
Hide
Share

Let's Connect

I'm social! Connect with me on all the popular social media channels.

Realty In Style Instagram

Follow Realty In Style on Instagram for beautiful homes and design inspiration!

Scroll to Top