HS_WHTHoriz_NoTag
Save
Ask
Tour
Hide
Share
$700,000
34 Days On Site

2345 N 28th Place
Phoenix, AZ 85008

For Sale|Single Family Residence|Active
3
Beds
3
Total Baths
2
Full Baths
1
Partial Bath
1,850
SqFt
$378
/SqFt
2021
Built
Subdivision:
EAST THOMAS ROAD TRACT 3
County:
Maricopa

Due to the health concerns created by Coronavirus we are offering personal 1-1 online video walkthough tours where possible.
Call Now: 602-688-7388
Is this the listing for you? We can help make it yours.
602-688-7388
2345 N 28th Place2345 N 28th Place2345 N 28th Place2345 N 28th Place
Save
Ask
Tour
Hide
Share

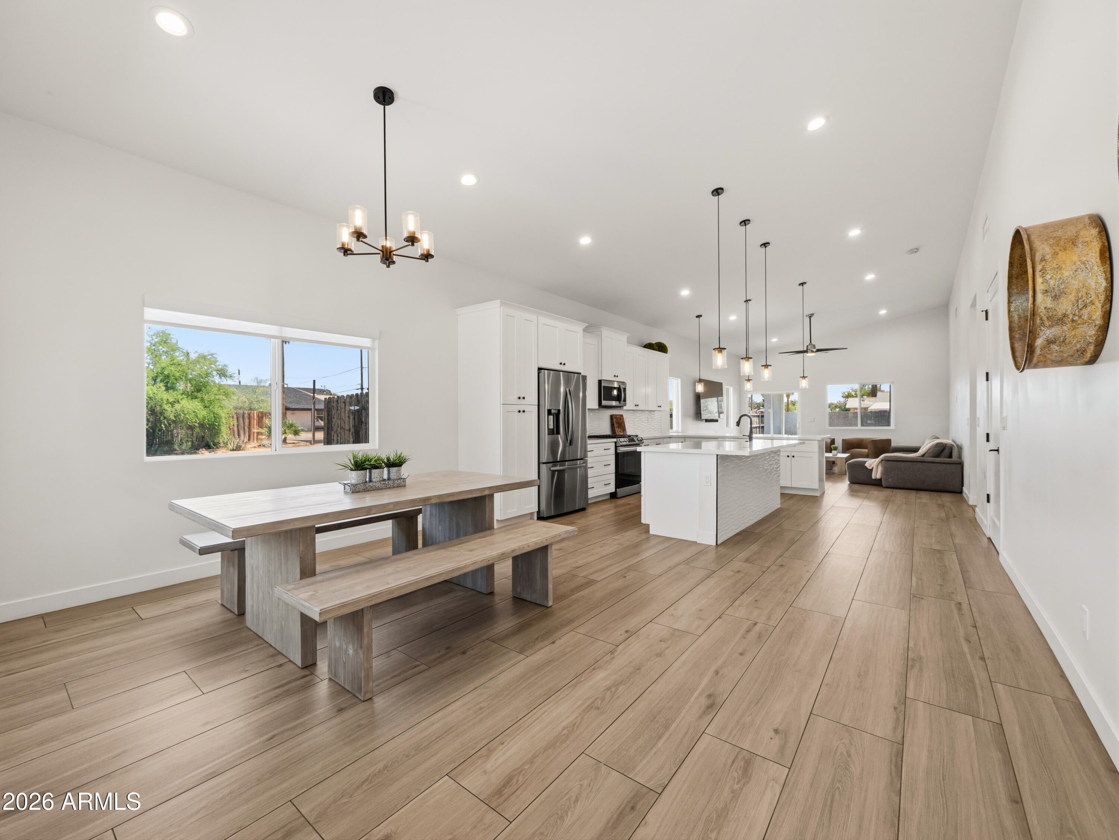
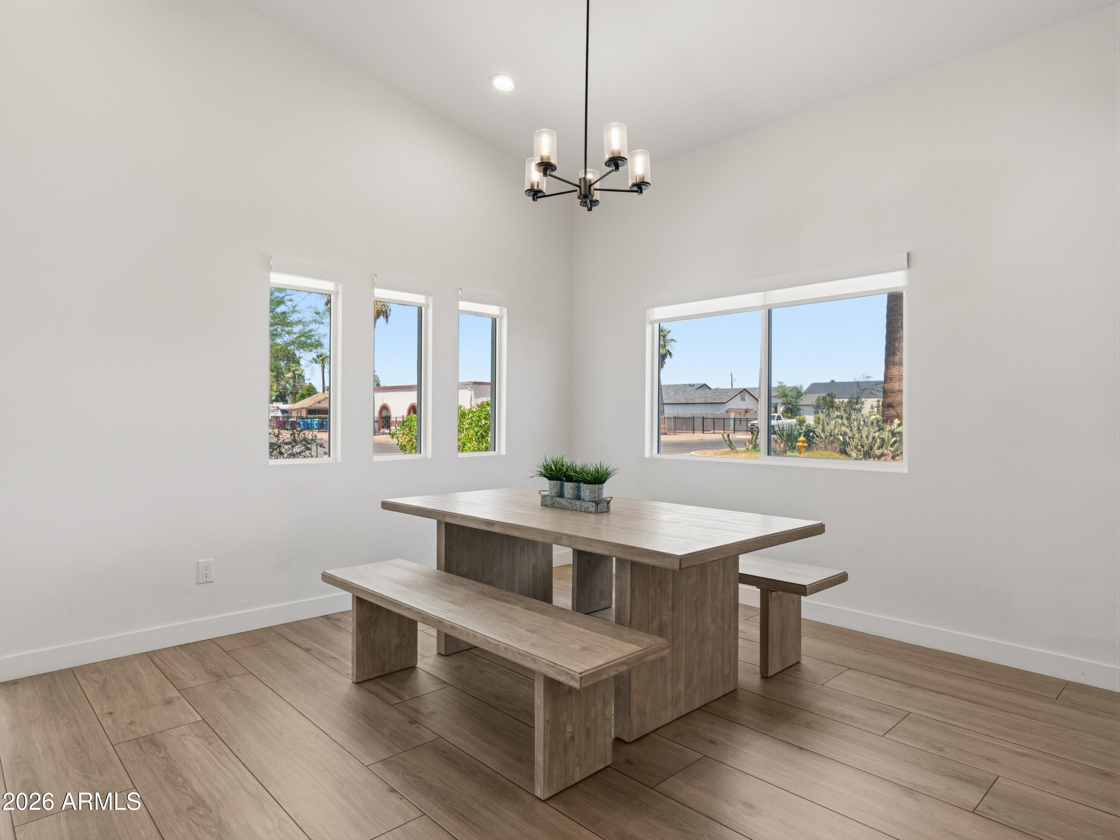
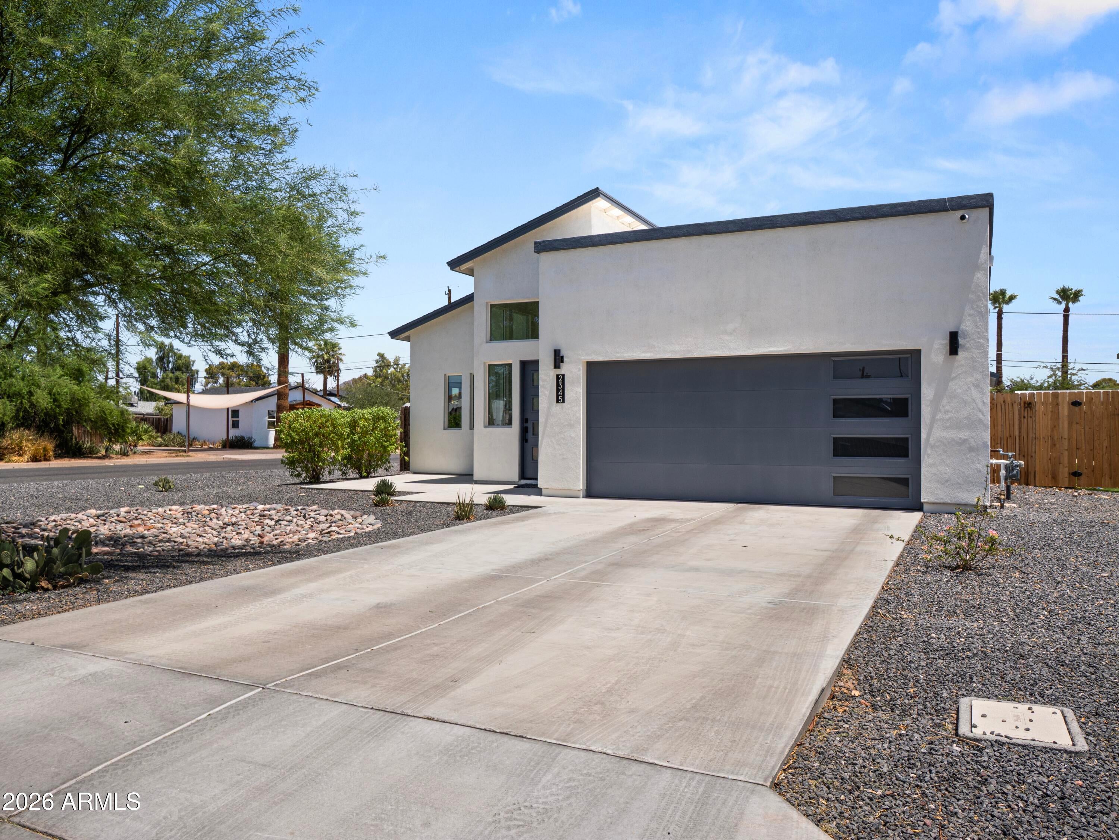
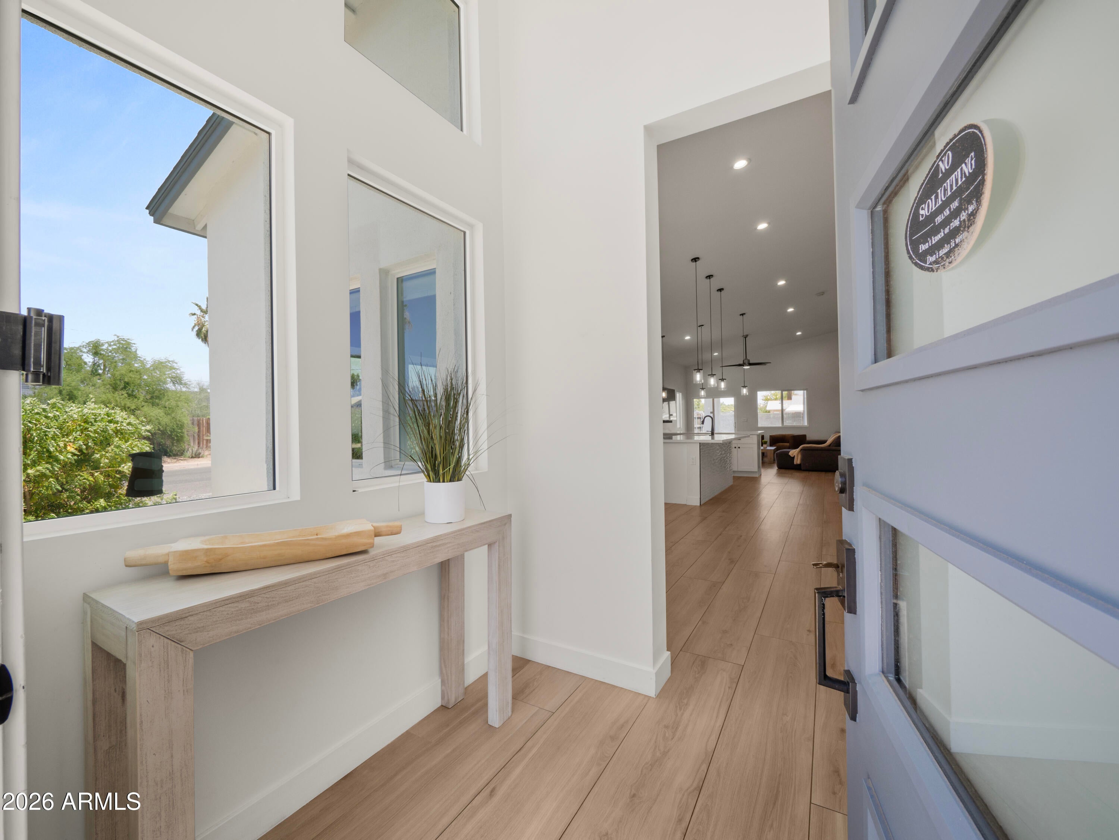
Centrally located, this pocket of Phoenix puts you within minutes of Papago Park's sandstone buttes and golf course, the Zoo, Desert Botanical Garden, The Biltmore and Arcadia Lite. Built in 2021, the home is a single story with 3 bedrooms, 2.5 baths, and 1,850 square feet. Desert landscaping and a paver walkway lead to the entry, opening into a vaulted great room where wood-look tile runs straight through to the kitchen. There, white shaker cabinets, a waterfall quartz island wrapped in wave-textured tile, stainless appliances, and black pendant lighting make it the kind of space you actually want to cook in. The primary suite sits apart from the secondary bedrooms and includes a spa-style bath black-and-white patterned cement tile, a glass-enclosed walk-in shower with a built-in bench and subway tile surround, and a dual vanity with matte black fixtures. Two more bedrooms and a half bath complete the layout. Out back, a covered patio and grassy yard sit alongside an extra concrete pad, room for a shed, RV, or future fire pit, all inside a fenced yard with a mature palm. Beyond the home, you're minutes from Tempe Town Lake, ASU, and Old Town Scottsdale, with light rail access and quick connections to the 202, 101, and 51.

Save
Ask
Tour
Hide
Share
Listing Snapshot
Price 
$700,000
Days On Site 
34 Days
Bedrooms 
3
Inside Area (SqFt) 
1,850 sqft
Total Baths 
3
Full Baths 
2
Partial Baths 
1
Lot Size 
0.16 Acres
Year Built 
2021
MLS® Number 
7059482
Status 
Active
Property Tax 
$2,848
HOA/Condo/Coop Fees 
N/A
Sq Ft Source 
N/A
Friends & Family
Recent Activity
6 days agoListing updated with changes from the MLS®
6 days agoPrice changed to $700,000
a month agoListing first seen on site
General Features
Acres 
0.16
Cross Street 
32nd and Thomas
Disclosures 
Agency Discl ReqSeller Discl Avail
Garage 
Yes
Garage Spaces 
2
Land Lease 
No
Levels 
One
Number Of Stories 
1
Parking 
Garage Door OpenerDirect Access
Parking Spaces 
2
Property Sub Type 
Single Family Residence
Sewer 
Public Sewer
Style 
Contemporary
Utilities 
Sewer ConnectedCable Available
Water Source 
Public
Interior Features
Appliances 
DryerWasherRefrigeratorDishwasherDisposalGas RangeGas OvenMicrowave
Cooling 
Central Air
Flooring 
CarpetTile
Heating 
Natural Gas
Interior 
High Speed InternetDouble VanityBreakfast BarVaulted Ceiling(s)Kitchen IslandPantryHigh Ceilings
Laundry Features 
Inside
Window Features 
ENERGY STAR Qualified WindowsDouble Pane Windows
Save
Ask
Tour
Hide
Share
Exterior Features
Construction Details 
StuccoFrame
Exterior 
Private Yard
Fencing 
BlockWood
Lot Features 
Corner LotDesert Front
Patio And Porch 
Patio
Roof 
CompositionFoam
Spa Features 
None
Windows/Doors 
ENERGY STAR Qualified WindowsDouble Pane Windows
Community Features
Financing Terms Available 
CashConventionalFHAVA Loan
School District 
Phoenix Union High School District
Township 
2N
Schools
School District
Phoenix Union High School District
Elementary School
Monte Vista Elementary School
Middle School
Monte Vista Elementary School
High School
Camelback High School
Listing courtesy of The Ave Collective.


All information should be verified by the recipient and none is guaranteed as accurate by ARMLS. Copyright 2026 Arizona Regional Multiple Listing Service, Inc. All rights reserved.
Last checked: 2026-09-01 06:43 AM UTC

Neighborhood & Commute
Source: Walkscore
Save
Ask
Tour
Hide
Share

Let's Connect

I'm social! Connect with me on all the popular social media channels.

Realty In Style Instagram

Follow Realty In Style on Instagram for beautiful homes and design inspiration!

Scroll to Top