HS_WHTHoriz_NoTag
Save
Ask
Tour
Hide
Share
$439,900
34 Days On Site

1027 S 79TH Way
Mesa, AZ 85208

For Sale|Single Family Residence|Active
2
Beds
2
Total Baths
2
Full Baths
1,484
SqFt
$296
/SqFt
1980
Built
Subdivision:
FOUNTAIN OF THE SUN
County:
Maricopa

Due to the health concerns created by Coronavirus we are offering personal 1-1 online video walkthough tours where possible.
Call Now: 602-688-7388
Is this the listing for you? We can help make it yours.
602-688-7388
1027 S 79TH Way1027 S 79TH Way1027 S 79TH Way1027 S 79TH Way
Save
Ask
Tour
Hide
Share

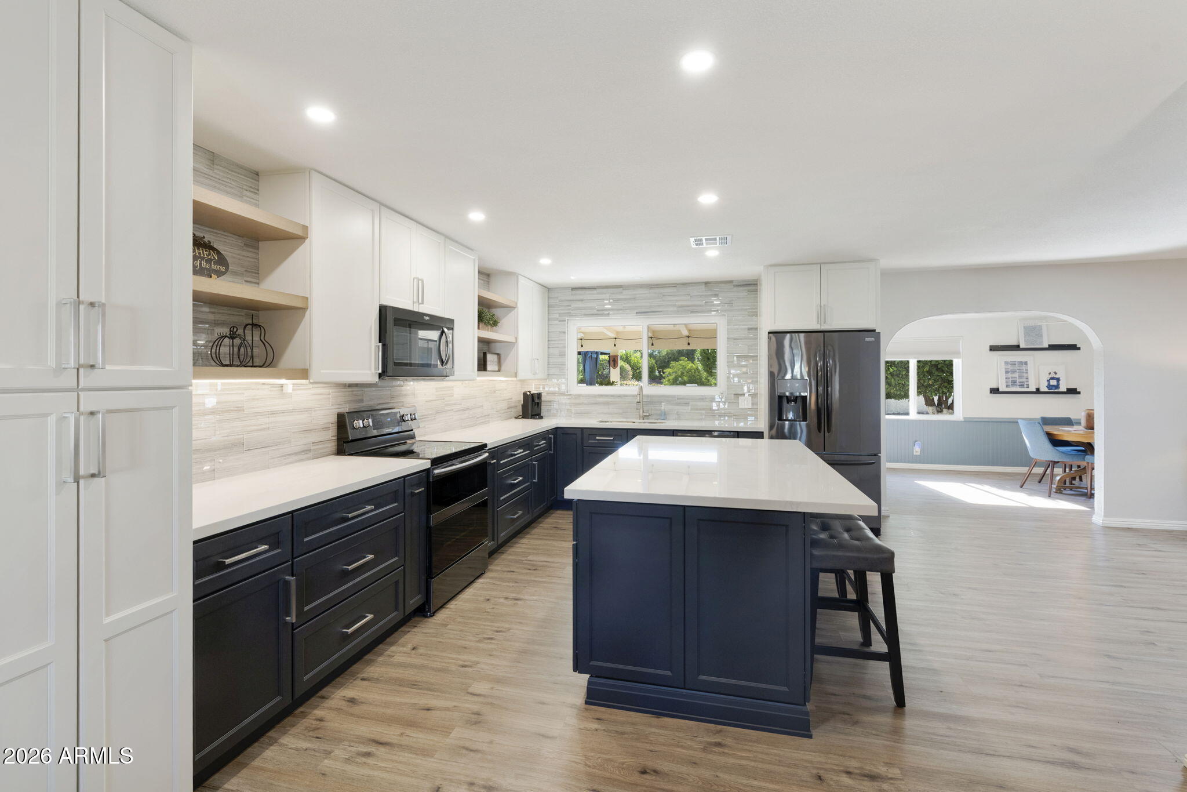
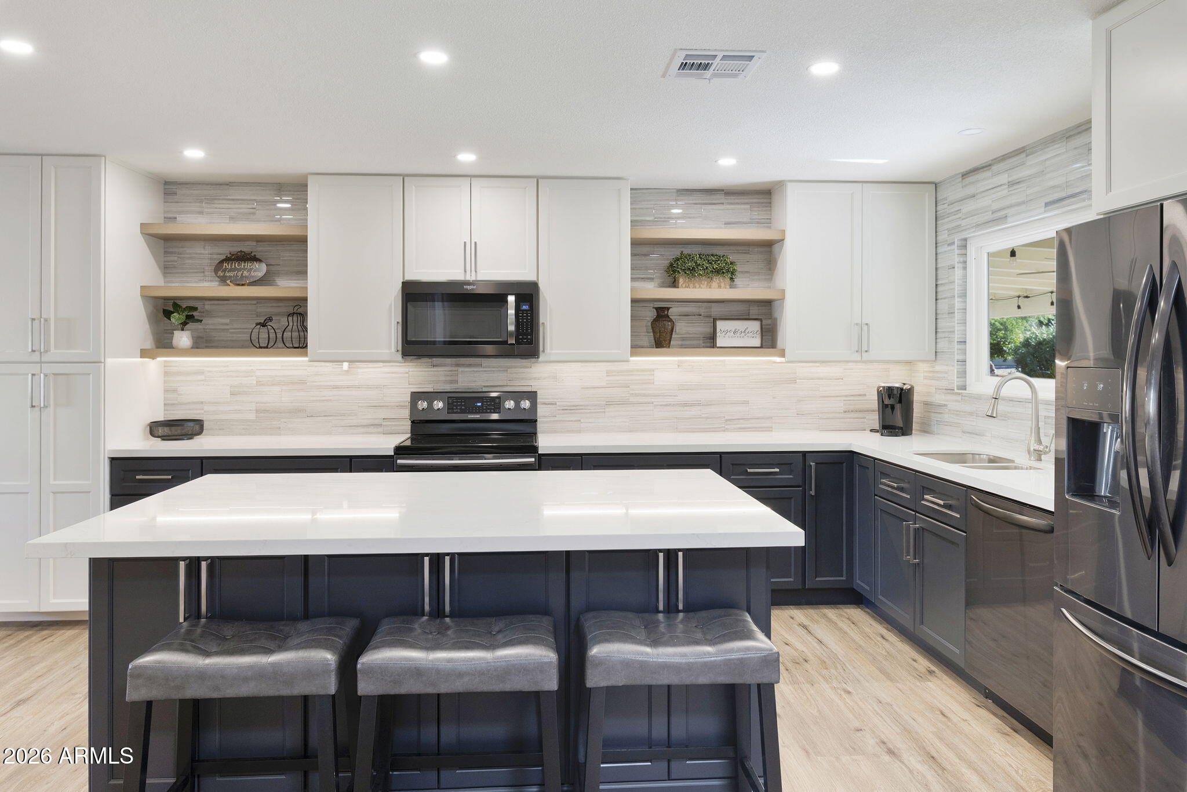
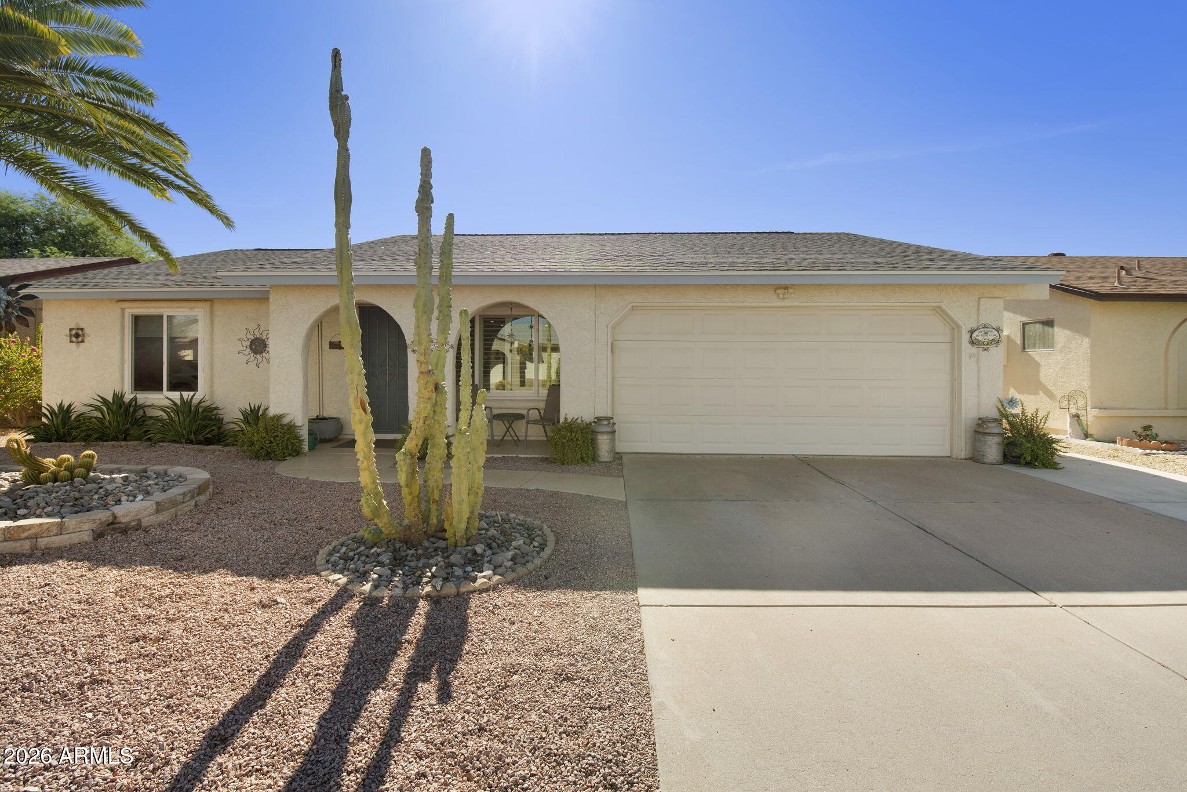
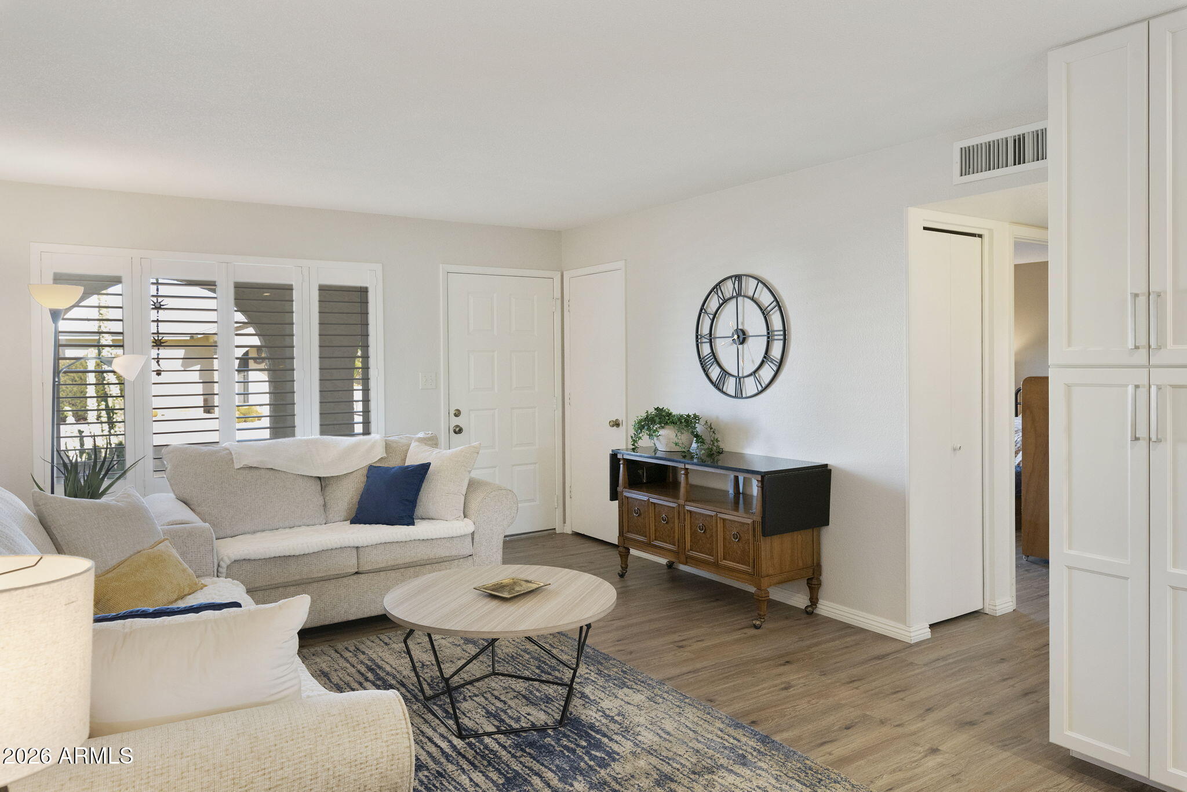
Welcome to this beautifully updated 2-bedroom, 2-bath home in the highly sought-after 55+ gated community of Fountain of the Sun! This move-in-ready residence features a bright, open floor plan with spacious living and dining areas, along with a stunning remodeled kitchen showcasing quartz countertops, a large center island, updated cabinetry, built-in microwave, dishwasher, disposal, and refrigerator. The spacious primary suite includes a walk-in closet, while the washer and dryer are conveniently located inside the home. Major updates completed in 2025 also include luxury vinyl plank flooring, new bathrooms, electrical updates, a new roof, and new Energy Star-qualified dual-pane windows. Additionally, rain gutters, epoxy 2-car garage (More) Water softner and pet friendly home offers a fenced backyard with mature citrus trees, an extended covered patio, and a gazebo-perfect fro relaxing or entertaining year round. Community offers a heated pool and spa, Activity Center, Birdie's Restaurant, Golf Pro Shop, and driving range. Conveniently located near the US 60 and Red Mountain Freeways with easy access to Mesa Gateway Airport, Sky Harbor Airport, Costco, Superstition Springs Center, and SanTan Village. Enjoy resort-style Country Club living with an executive golf course, scenic lake, pickleball, bocce ball, fitness center, billiards, library, and a full calendar of community activities.

Save
Ask
Tour
Hide
Share
Listing Snapshot
Price 
$439,900
Days On Site 
34 Days
Bedrooms 
2
Inside Area (SqFt) 
1,484 sqft
Total Baths 
2
Full Baths 
2
Partial Baths 
N/A
Lot Size 
0.15 Acres
Year Built 
1980
MLS® Number 
7059492
Status 
Active
Property Tax 
$1,333
HOA/Condo/Coop Fees 
$127.17 monthly
Sq Ft Source 
Assessor
Friends & Family
Recent Activity
a week agoListing updated with changes from the MLS®
2 weeks agoStatus changed to Active
a month agoListing first seen on site
General Features
Acres 
0.15
Attached Garage 
Yes
Cross Street 
Sossaman/Broadway
Disclosures 
Agency Discl ReqSeller Discl Avail
Garage 
Yes
Garage Spaces 
2
Land Lease 
No
Levels 
One
Number Of Stories 
1
Parking 
Garage Door OpenerDirect AccessPermit Required
Parking Spaces 
2
Property Sub Type 
Single Family Residence
Security 
Security Guard
Sewer 
Public Sewer
Style 
Ranch
Utilities 
Cable Available
Water Source 
Public
Interior Features
Appliances 
DryerWasherWater Softener OwnedRefrigeratorDishwasherDisposalElectric RangeElectric OvenMicrowave
Cooling 
Central AirCeiling Fan(s)
Flooring 
Vinyl
Furnished 
Furnished
Heating 
Electric
Interior 
High Speed InternetBreakfast BarKitchen Island
Laundry Features 
Inside
Spa 
Yes
Window Features 
ENERGY STAR Qualified WindowsDouble Pane Windows
Save
Ask
Tour
Hide
Share
Exterior Features
Construction Details 
StuccoBlockFrame
Exterior 
Rain Gutters
Fencing 
Back YardBlock
Lot Features 
Sprinklers In RearSprinklers In Front
Other Structures 
Gazebo
Patio And Porch 
Patio
Roof 
Composition
Spa 
Yes
Spa Features 
Heated
Windows/Doors 
ENERGY STAR Qualified WindowsDouble Pane Windows
Community Features
Association Dues 
381.5
Community Features 
PoolGolfLakeGatedFitness Center
Financing Terms Available 
CashConventionalFHAVA Loan
HOA Fee Frequency 
Quarterly
School District 
Adult
Senior Community 
Yes
Township 
1N
Schools
School District
Adult
Elementary School
Adult
Middle School
Adult
High School
Adult
Listing courtesy of Keller Williams Integrity First Realty.


All information should be verified by the recipient and none is guaranteed as accurate by ARMLS. Copyright 2026 Arizona Regional Multiple Listing Service, Inc. All rights reserved.
Last checked: 2026-09-01 11:55 AM UTC

Neighborhood & Commute
Source: Walkscore
Save
Ask
Tour
Hide
Share

Let's Connect

I'm social! Connect with me on all the popular social media channels.

Realty In Style Instagram

Follow Realty In Style on Instagram for beautiful homes and design inspiration!

Scroll to Top