

13004 E VEGA StreetDewey, AZ 86327
Due to the health concerns created by Coronavirus we are offering personal 1-1 online video walkthough tours where possible.
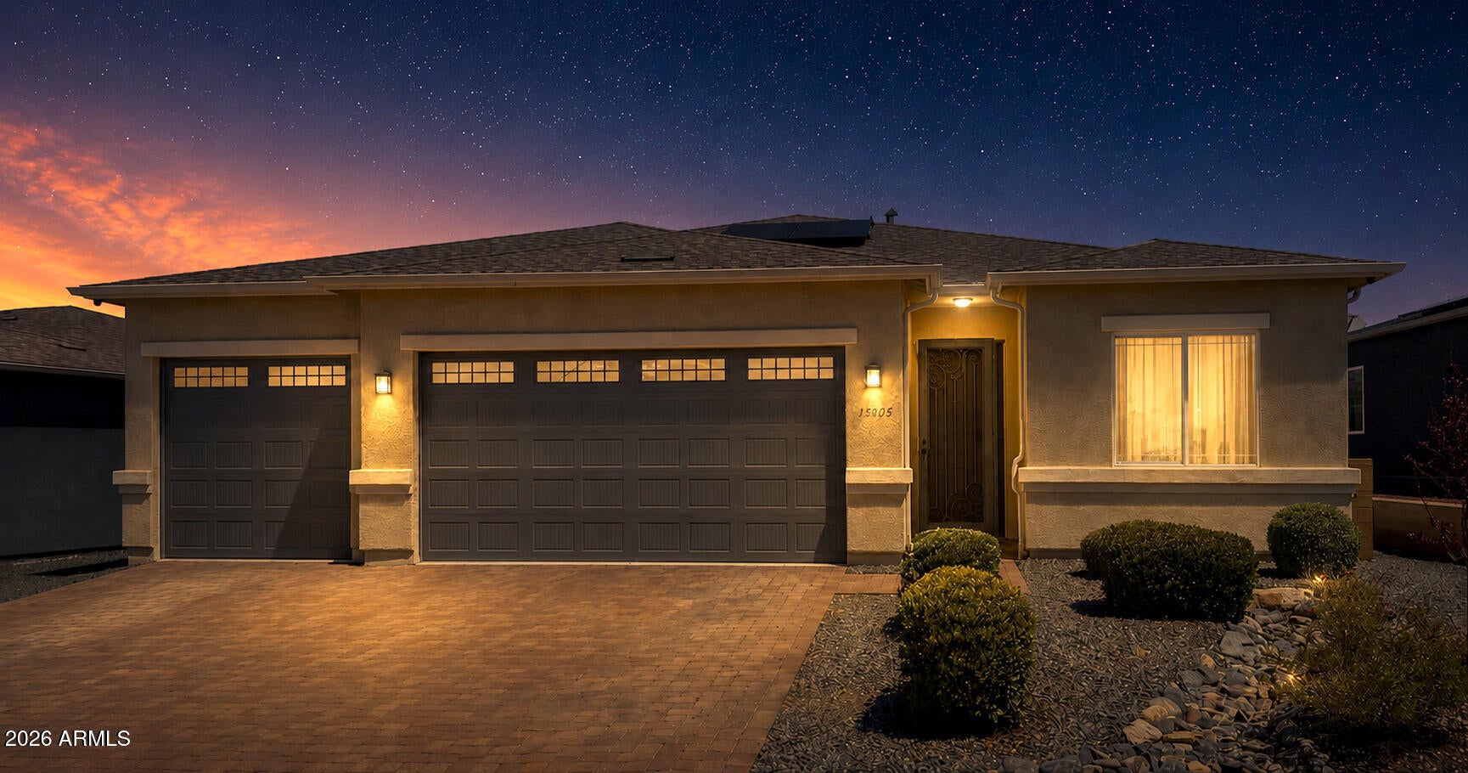
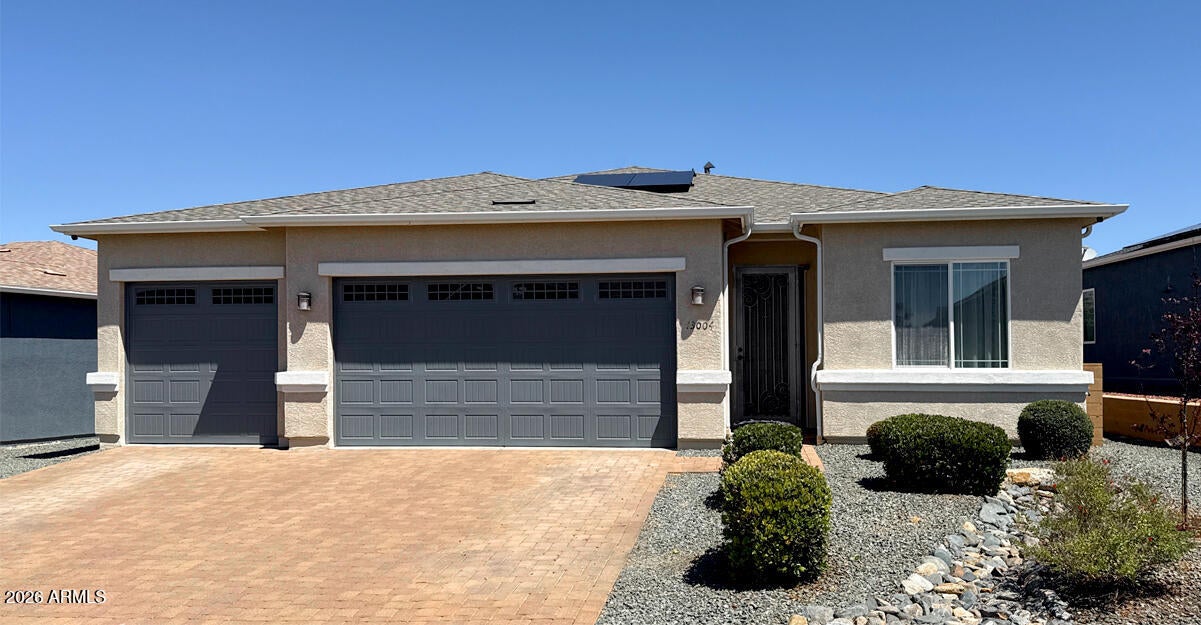
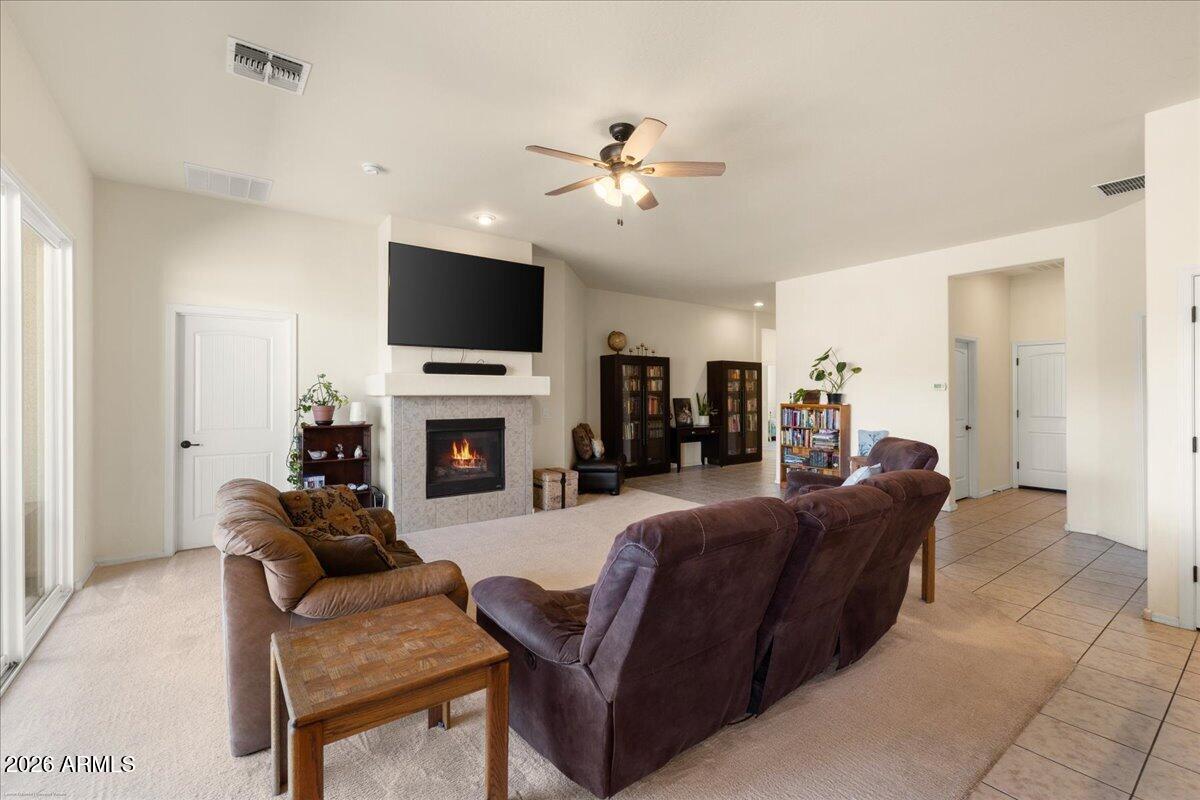
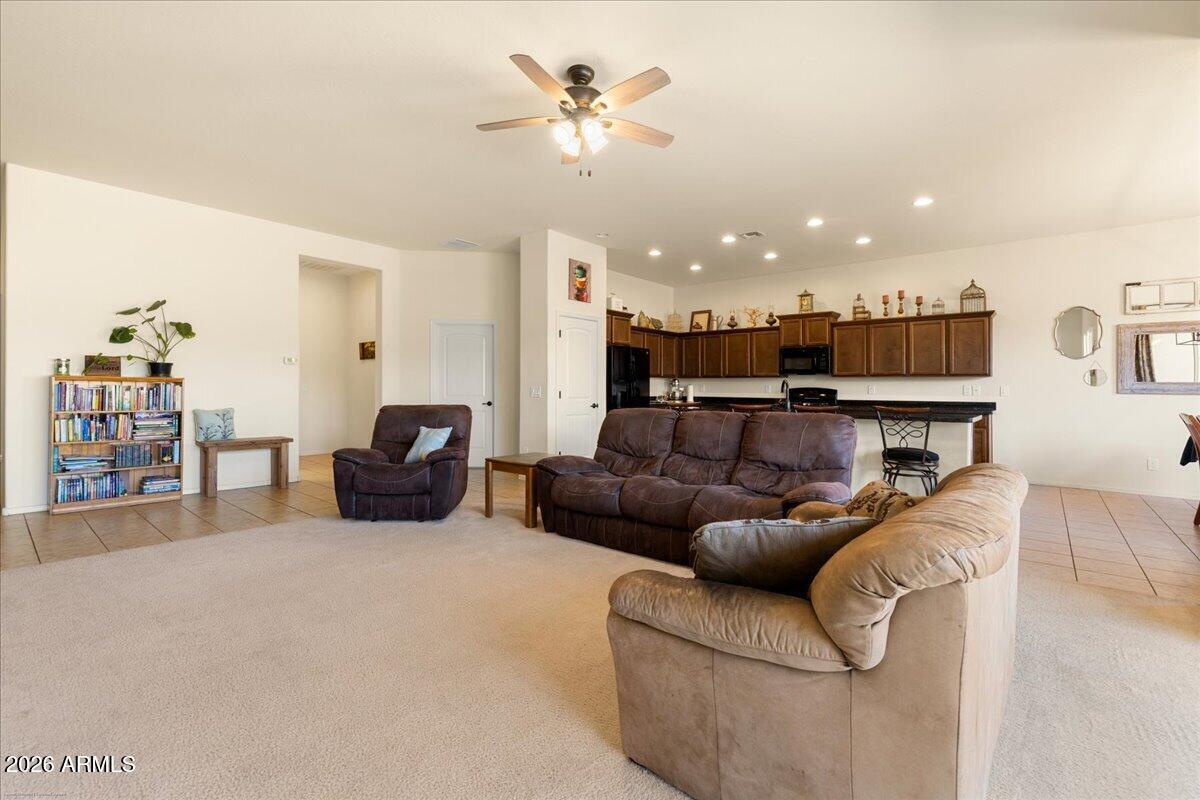
Welcome to 13004 E Vega Street! This beautifully landscaped home features one of the largest single-level floor plans in the sought-after Quailwood Meadows community, offering 1,982 sq ft with 4 bedrooms, 2 bathrooms, and a THREE-CAR GARAGE! A huge bonus: OWNED solar - not leased! This home has been thoughtfully upgraded with a cozy gas fireplace, water recirculation system for instant hot water, more additional tile throughout, raised ceilings, a paver driveway, and power outlets near the gutters for easy holiday lighting installation. Plus, enjoy the peace of mind of a BRAND-NEW ROOF. The kitchen and dining areas flow seamlessly together, highlighted by a HUGE granite island with plenty of space to cook, bake, and gather. The living room slider and dining areas flow seamlessly together, highlighted by a HUGE granite island with plenty of space to cook, bake, and gather. The living room slider provides easy access to the covered patio and backyard, creating a perfect indoor-outdoor connection. The backyard offers a private, low-maintenance space to relax, entertain, or enjoy Prescott's beautiful weather year-round. The backyard even has a plum tree and an apple tree that produce fruit! Living in Quailwood means access to incredible amenities, including a clubhouse to host large gatherings, fitness center, pool, spa, sauna, tennis and pickleball courts, parks, soccer fields, and more. With its thoughtful upgrades, flexible layout, and prime location, this home is truly move-in ready. Don't miss your opportunity to make it yours!
| 2 days ago | Listing updated with changes from the MLS® | |
| 3 days ago | Status changed to Pending | |
| a month ago | Listing first seen on site |

All information should be verified by the recipient and none is guaranteed as accurate by ARMLS. Copyright 2026 Arizona Regional Multiple Listing Service, Inc. All rights reserved.
Last checked: 2026-09-01 10:34 AM UTC