HS_WHTHoriz_NoTag
Save
Ask
Tour
Hide
Share
$700,000
34 Days On Site

5919 S ALICIA --
Mesa, AZ 85212

Single Family Residence|Pending
4
Beds
3
Total Baths
2
Full Baths
1
Partial Bath
2,326
SqFt
$301
/SqFt
2021
Built
Subdivision:
CADENCE AT GATEWAY PHASE 2 PARCEL N
County:
Maricopa

Due to the health concerns created by Coronavirus we are offering personal 1-1 online video walkthough tours where possible.
Call Now: 602-688-7388
Is this the listing for you? We can help make it yours.
602-688-7388
5919 S ALICIA --5919 S ALICIA --5919 S ALICIA --5919 S ALICIA --
Save
Ask
Tour
Hide
Share

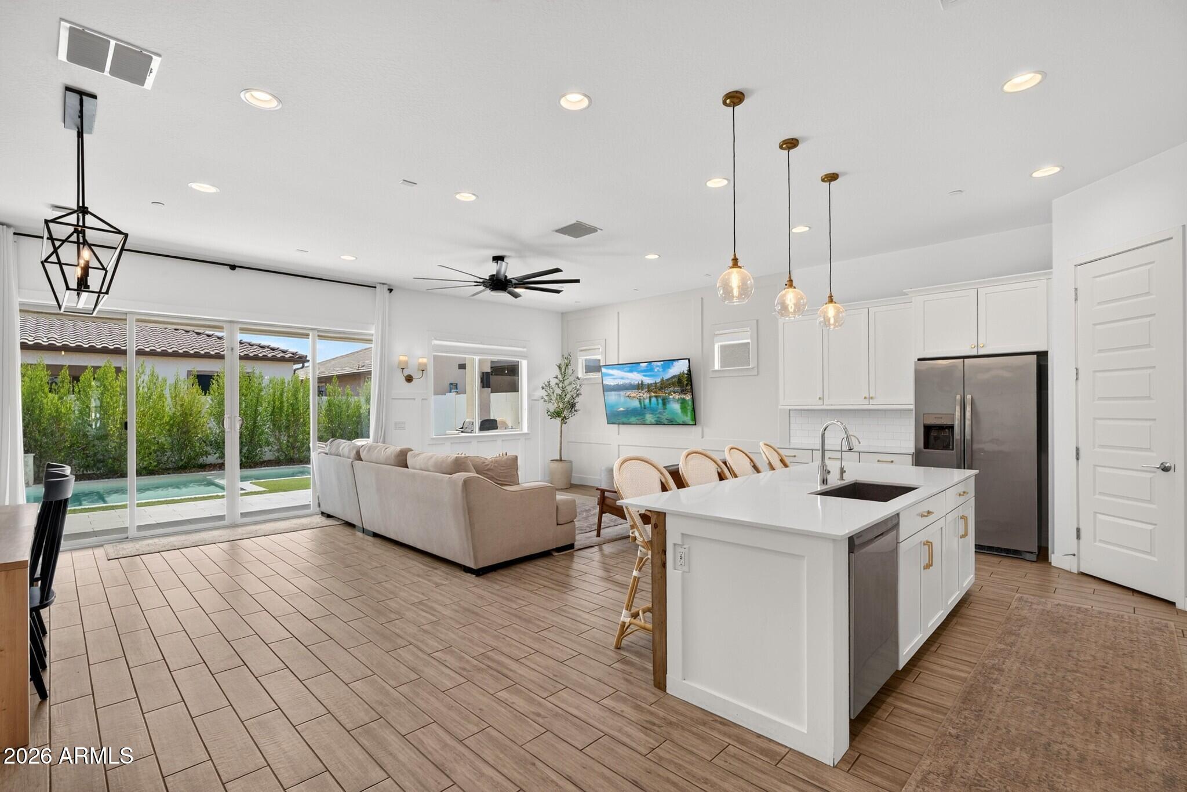
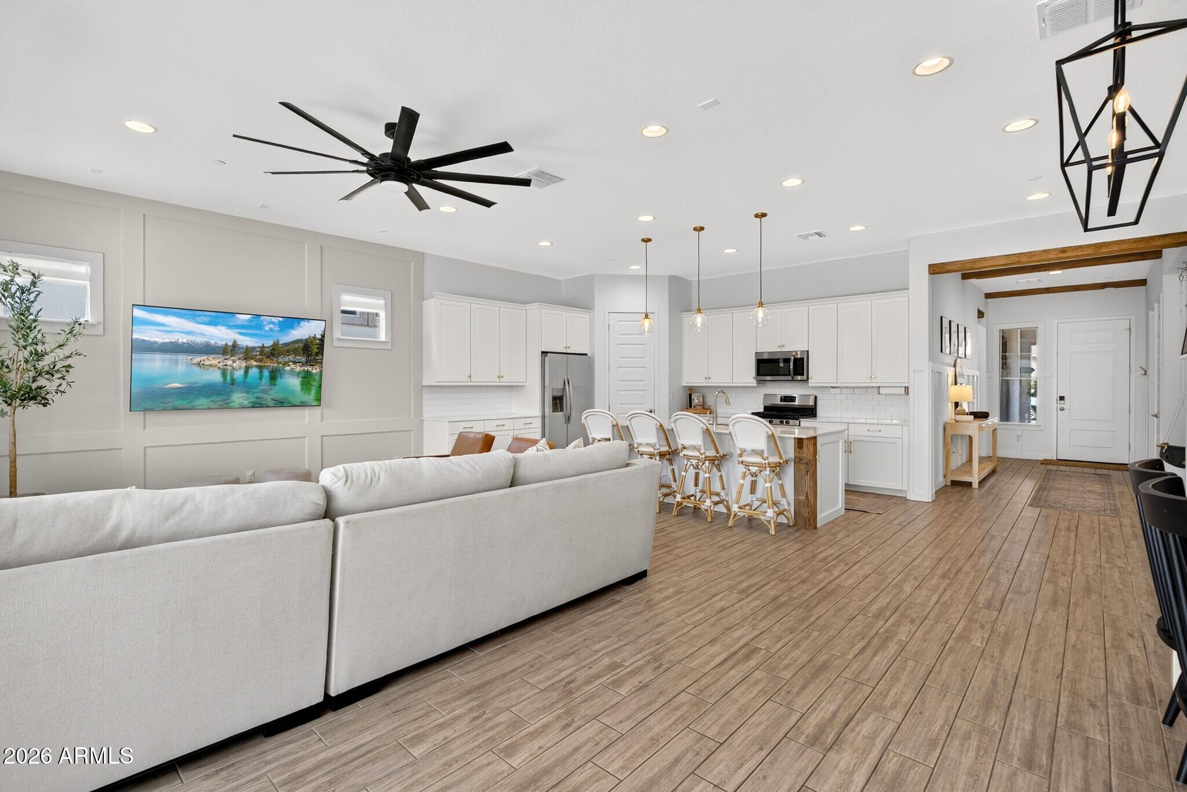
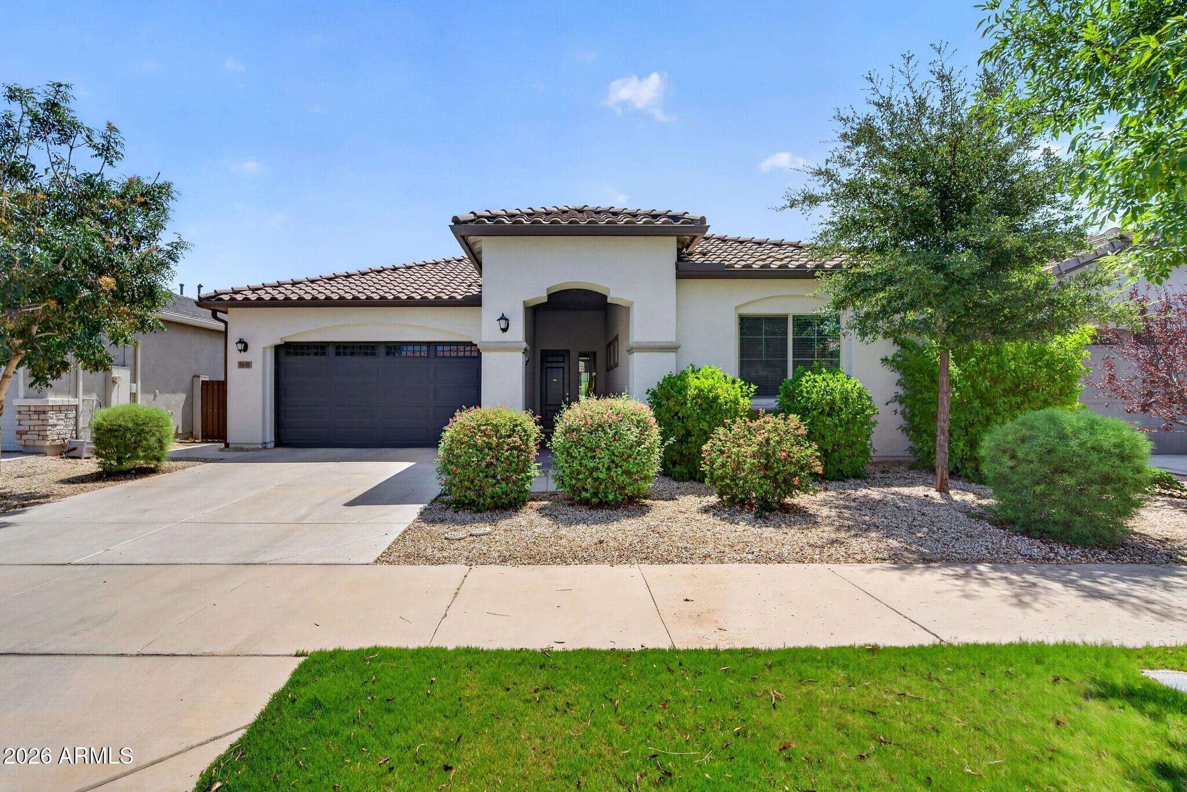
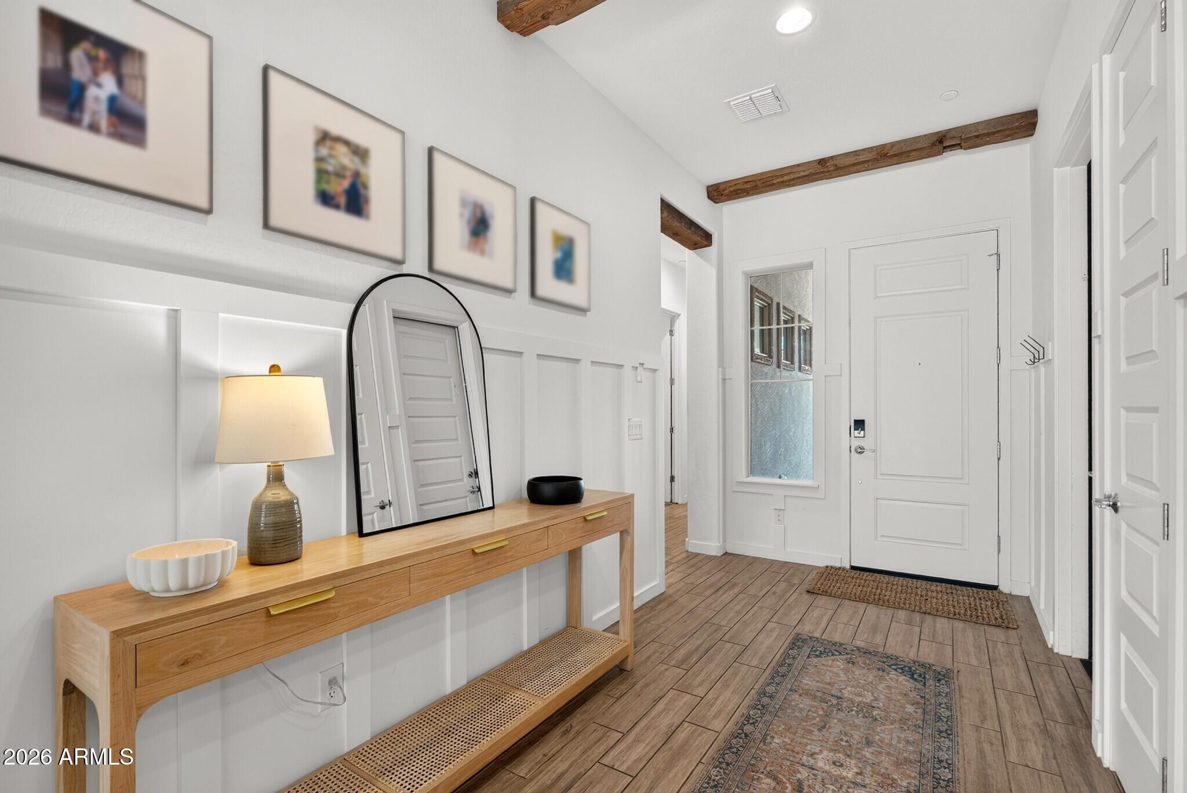
Beautifully upgraded and thoughtfully designed, this home offers luxury, function, and spaces you simply won't find elsewhere. Step outside to your private backyard oasis featuring a brand new custom pool and spa with a Baja shelf, water feature, and low maintenance landscaping, perfect for Arizona living and entertaining year round. Inside, you'll appreciate the custom craftsmanship throughout, including designer wood trim and millwork that add warmth and character to the home's modern finishes. The custom laundry room is as beautiful as it is functional, featuring extensive cabinetry, open shelving, a farmhouse sink, and direct access to the luxuriously customized primary closet, creating a convenient laundry to closet suite designed for everyday living. One of the home's most unforgettable features is the one of a kind children's playroom, complete with custom built playhouses, lofts, swings, climbing ladders, reading nooks, and creative play spaces that will spark imagination for years to come. The versatile built in Murphy bed with surrounding cabinetry and shelving provides the perfect space for guests, a home office, or multi purpose room. Right across the street you'll find one of the few covered playgrounds and large field for everyone to enjoy! With high end custom finishes, exceptional built ins, and resort style outdoor living, this home truly stands apart from anything else on the market.

Save
Ask
Tour
Hide
Share
Listing Snapshot
Price 
$700,000
Days On Site 
34 Days
Bedrooms 
4
Inside Area (SqFt) 
2,326 sqft
Total Baths 
3
Full Baths 
2
Partial Baths 
1
Lot Size 
0.15 Acres
Year Built 
2021
MLS® Number 
7059644
Status 
Pending
Property Tax 
$3,296
HOA/Condo/Coop Fees 
$237 monthly
Sq Ft Source 
Assessor
Friends & Family
Recent Activity
3 weeks agoListing updated with changes from the MLS®
3 weeks agoStatus changed to Pending
a month agoListing first seen on site
General Features
Acres 
0.15
Cross Street 
Williams Field & Crismon
Disclosures 
Seller Discl Avail
Foundation 
Slab
Garage 
Yes
Garage Spaces 
3
Land Lease 
No
Levels 
One
Number Of Stories 
1
Parking 
Garage Door OpenerDirect Access
Parking Spaces 
2
Property Sub Type 
Single Family Residence
Sewer 
Public Sewer
Water Source 
Public
Interior Features
Appliances 
DishwasherElectric Range
Cooling 
Central AirCeiling Fan(s)
Flooring 
Tile
Heating 
Electric
Interior 
High Speed InternetGranite CountersDouble VanityBreakfast BarHigh Ceilings
Laundry Features 
Inside
Spa 
Yes
Window Features 
Double Pane Windows
Save
Ask
Tour
Hide
Share
Exterior Features
Construction Details 
StuccoFrame
Exterior 
BarbecueBuilt-in Barbecue
Fencing 
Back YardBlock
Lot Features 
Sprinklers In RearSprinklers In Front
Pool Features 
HeatedOutdoor Pool
Private Pool 
Yes
Roof 
Concrete
Spa 
Yes
Spa Features 
HeatedPrivate
Windows/Doors 
Double Pane Windows
Community Features
Association Dues 
237
Community Features 
PoolTennis Court(s)PlaygroundSidewalks
Financing Terms Available 
CashConventional1031 ExchangeVA Loan
HOA Fee Frequency 
Monthly
School District 
Queen Creek Unified District
Township 
1S
Schools
School District
Queen Creek Unified District
Elementary School
Desert Mountain Elementary
Middle School
Queen Creek Junior High School
High School
Eastmark High School
Listing courtesy of SERHANT..


All information should be verified by the recipient and none is guaranteed as accurate by ARMLS. Copyright 2026 Arizona Regional Multiple Listing Service, Inc. All rights reserved.
Last checked: 2026-09-01 10:29 AM UTC

Neighborhood & Commute
Source: Walkscore
Save
Ask
Tour
Hide
Share

Let's Connect

I'm social! Connect with me on all the popular social media channels.

Realty In Style Instagram

Follow Realty In Style on Instagram for beautiful homes and design inspiration!

Scroll to Top