

7144 S JUNIPER StreetTempe, AZ 85283
Due to the health concerns created by Coronavirus we are offering personal 1-1 online video walkthough tours where possible.
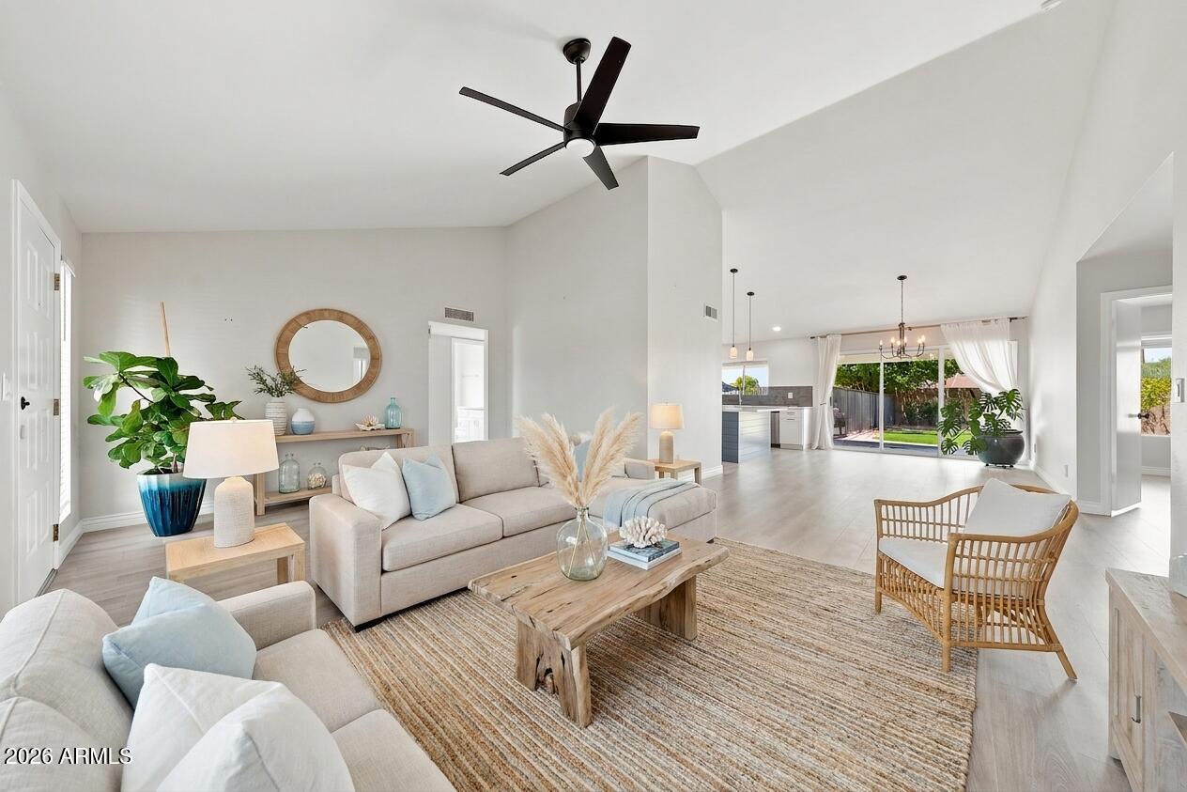
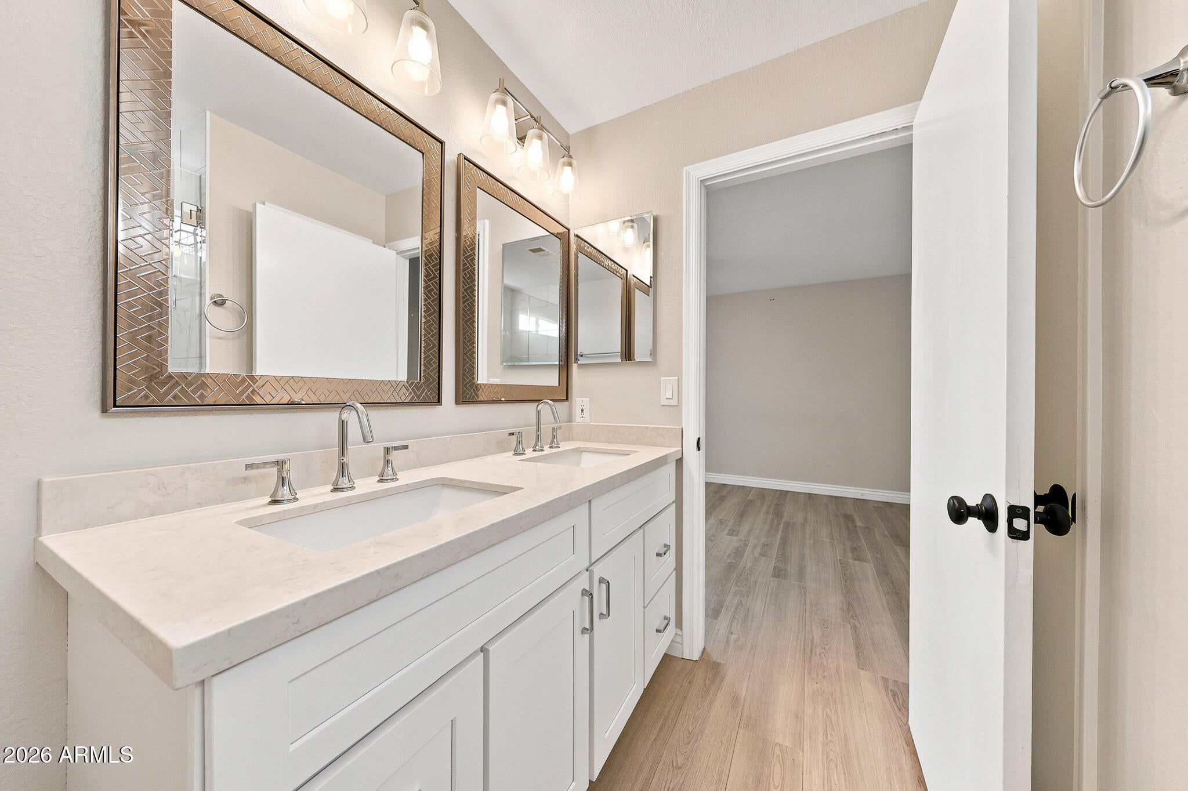
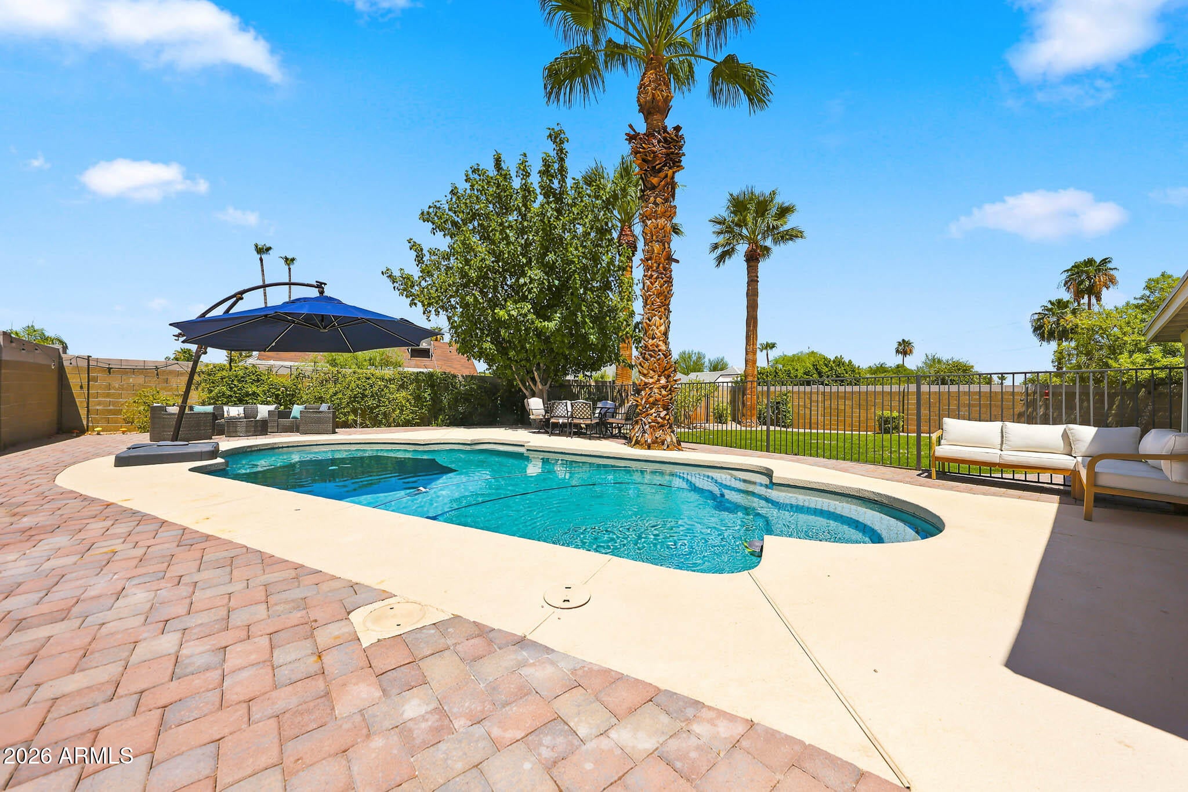
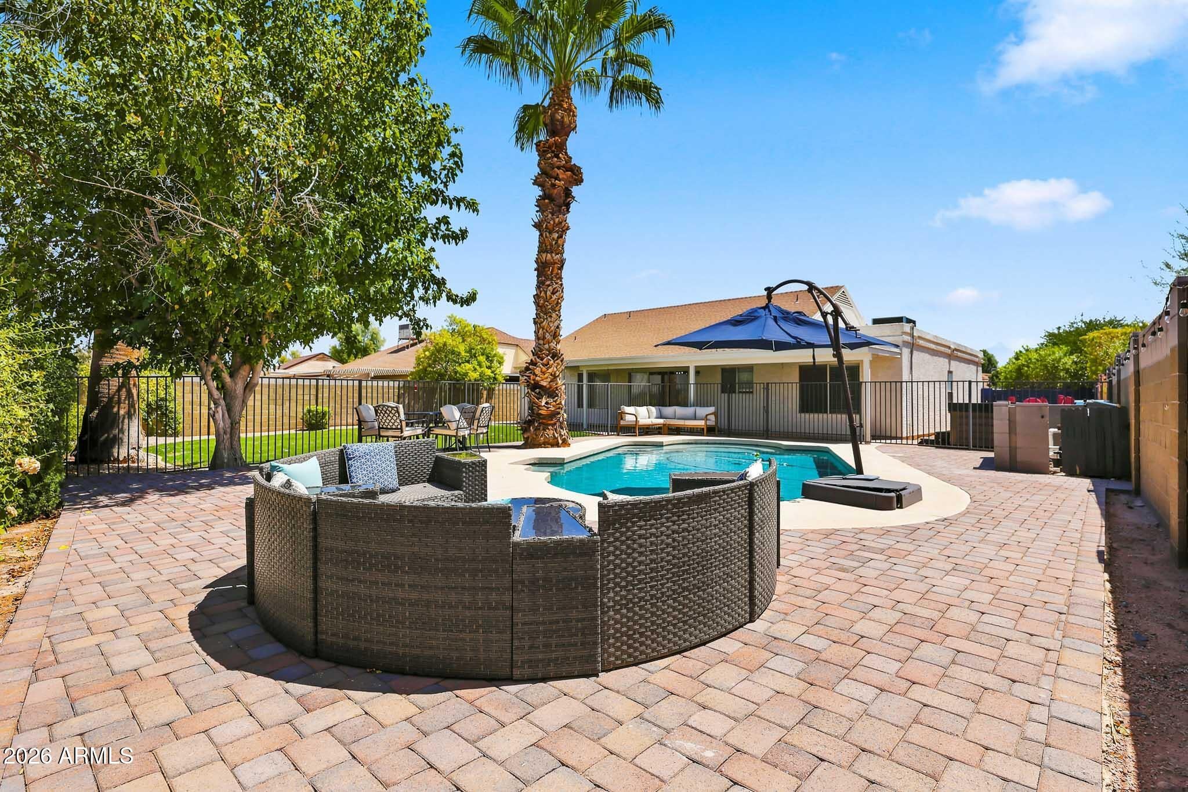
Some homes simply make everyday living feel better--and this beautifully updated Tempe home does exactly that. Offering 3 bedrooms, 2 bathrooms, and 1,560 square feet of bright, thoughtfully designed living space, this residence was completely renovated in 2022 with a focus on modern style, comfort, and functionality. From the inviting interior to the backyard built for enjoying Arizona days, every space has something to offer. Step inside and immediately notice the soaring vaulted ceilings and abundant natural light, giving the open-concept layout an even greater sense of space. At the center of it all, the great room creates a comfortable gathering place for everything from hosting friends to quiet evenings at home. The kitchen brings both style and function, featuring quartz countertops, stainless steel appliances, a custom tiled backsplash, modern light fixtures, and a large island finished with a charming shiplap façade. Just beyond, the dining area overlooks the backyard and sparkling pool, creating a beautiful connection between the indoor and outdoor spaces. The spacious primary suite offers a peaceful retreat, while two additional bedrooms provide flexibility for family, guests, or a home office. Then there's the backyard - your own private piece of Arizona. The large, fenced, pebble-finished play pool is ready for sunny afternoons, while the expansive grassy area offers room for pets, games, or simply stretching out and enjoying the outdoors. Mature trees add shade and privacy, and the large covered patio creates an inviting setting for weekend barbecues, outdoor dining, or relaxing evenings with family and friends. Location adds to the appeal, with convenient access to the Loop 101, US-60, and I-10, along with fantastic shopping, dining, parks, and recreation. Thoughtfully remodeled, beautifully maintained, and designed for the way you want to live, this Tempe home brings together indoor comfort, outdoor enjoyment, and everyday convenience in one truly inviting package.
| 5 days ago | Listing updated with changes from the MLS® | |
| 5 days ago | Price changed to $615,000 | |
| a month ago | Status changed to Active | |
| a month ago | Listing first seen on site |

All information should be verified by the recipient and none is guaranteed as accurate by ARMLS. Copyright 2026 Arizona Regional Multiple Listing Service, Inc. All rights reserved.
Last checked: 2026-09-01 09:03 AM UTC