HS_WHTHoriz_NoTag
Save
Ask
Tour
Hide
Share
$697,000
34 Days On Site

2317 E REDWOOD Court
Chandler, AZ 85286

For Sale|Single Family Residence|Active
5
Beds
3
Total Baths
3
Full Baths
2,817
SqFt
$247
/SqFt
2005
Built
Subdivision:
MARKWOOD SOUTH PARCEL 9A
County:
Maricopa

Due to the health concerns created by Coronavirus we are offering personal 1-1 online video walkthough tours where possible.
Call Now: 602-688-7388
Is this the listing for you? We can help make it yours.
602-688-7388
2317 E REDWOOD Court2317 E REDWOOD Court2317 E REDWOOD Court2317 E REDWOOD Court
Save
Ask
Tour
Hide
Share

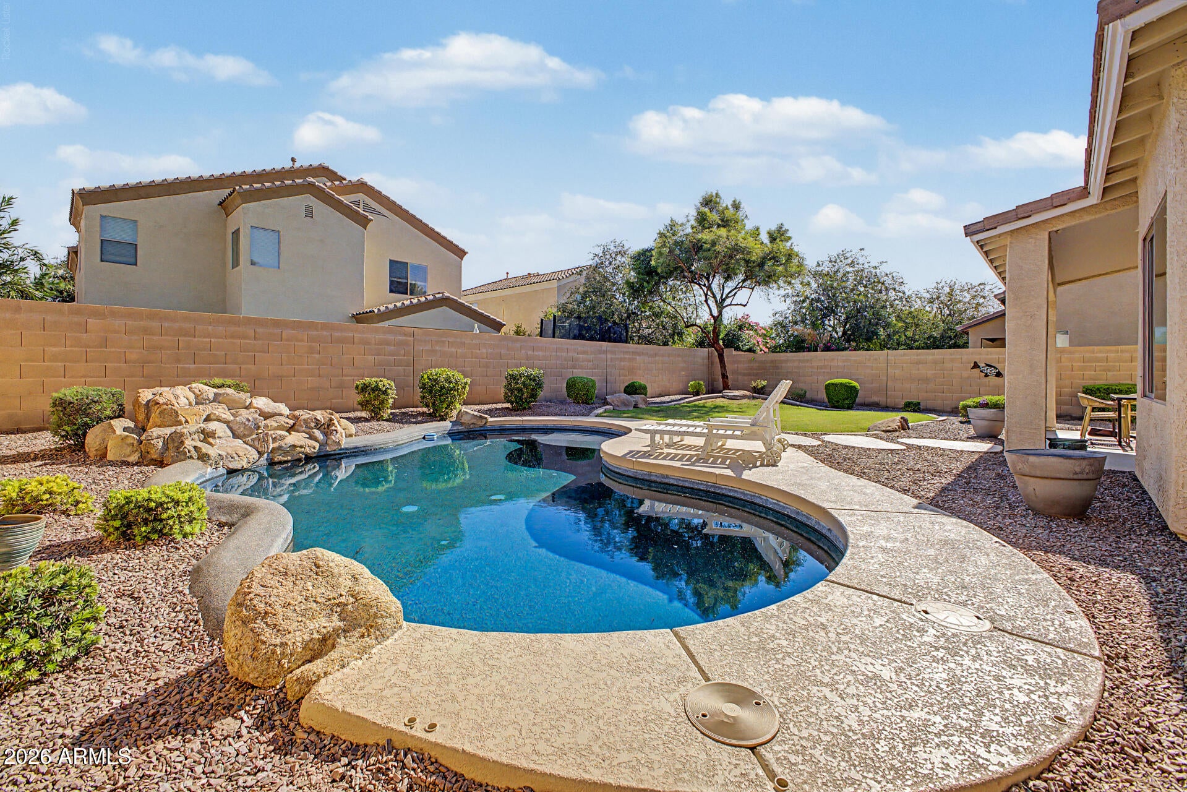
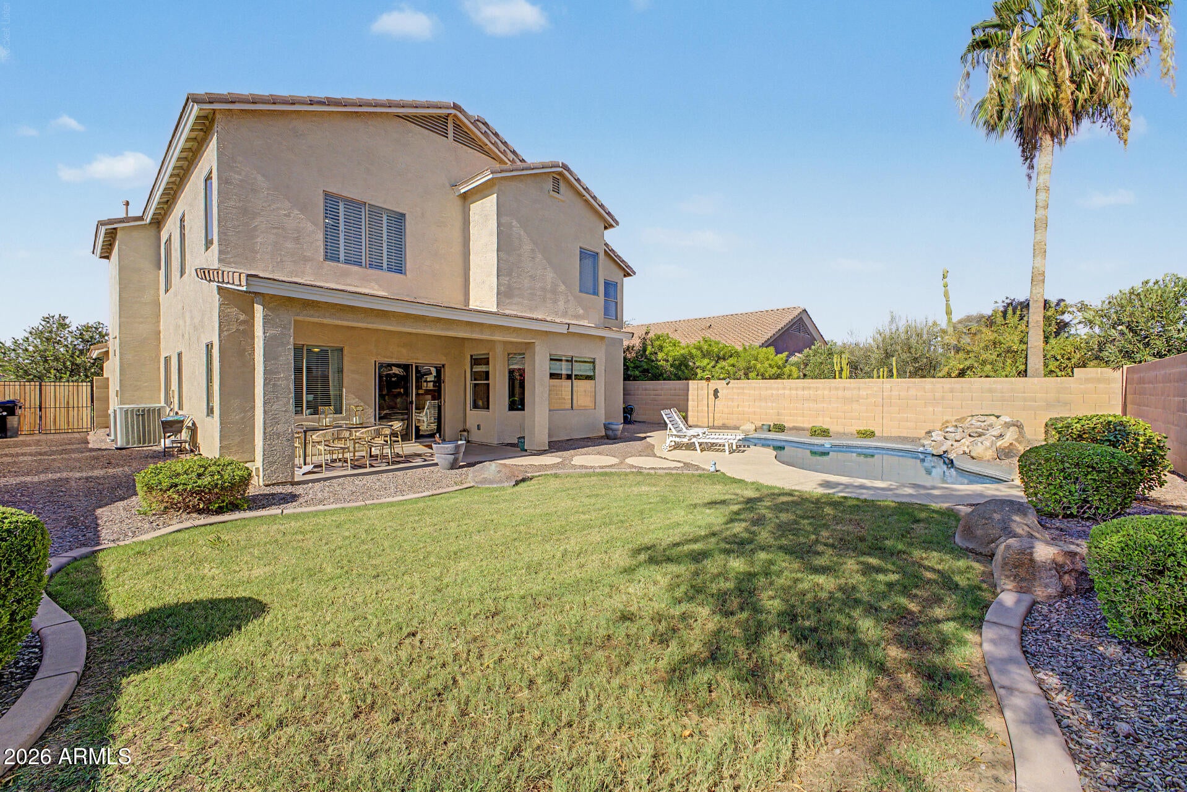
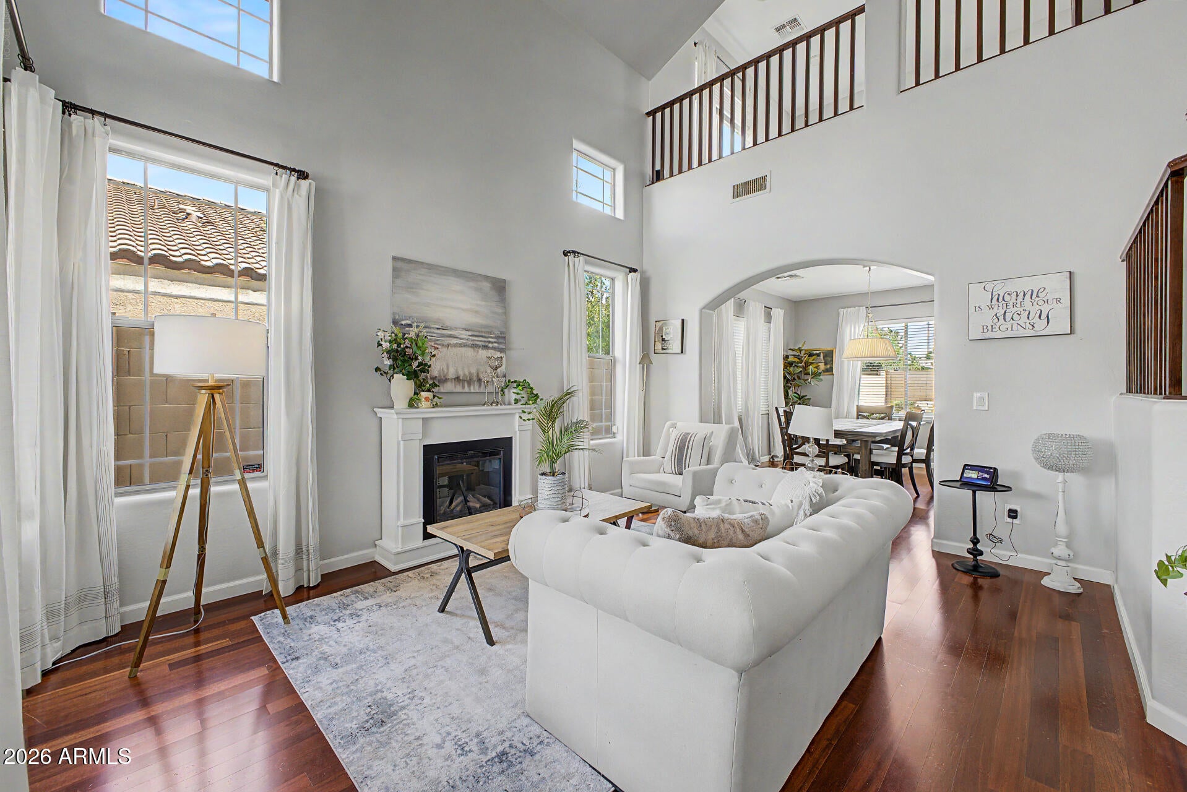
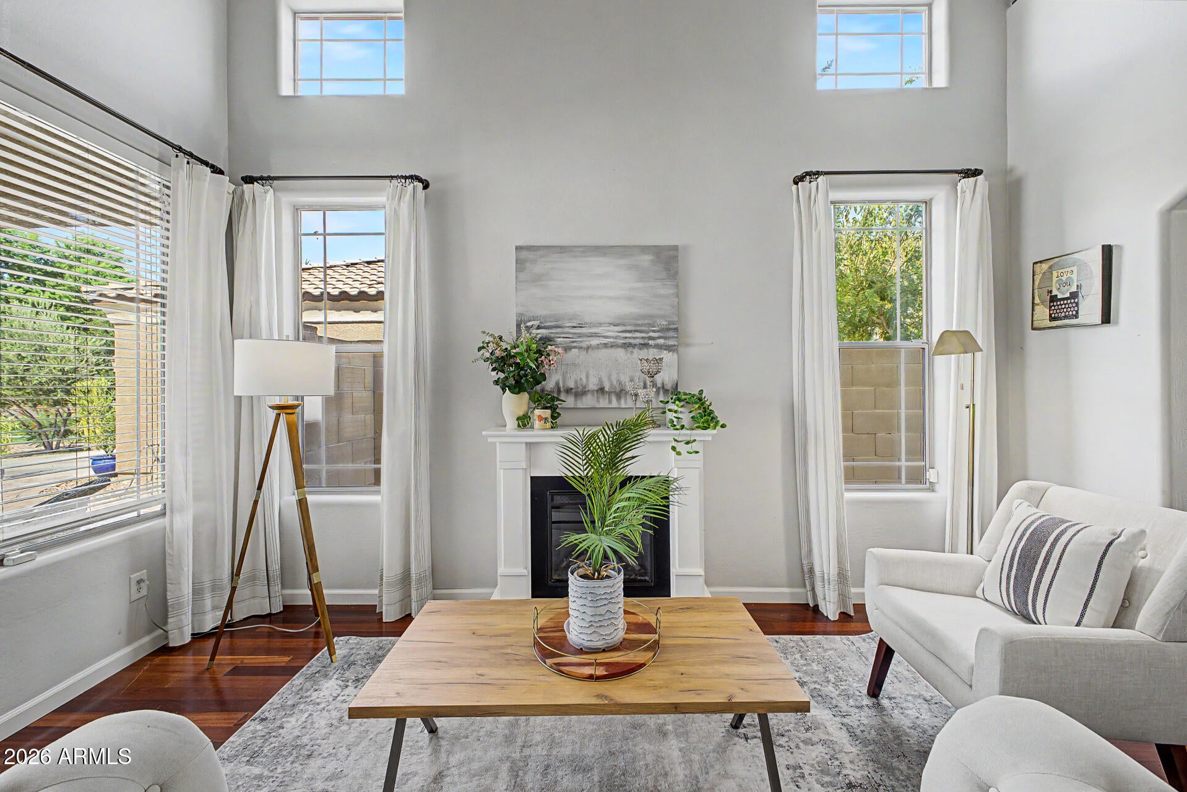
Now offered at $697,000! Beautifully positioned on a prime north-facing cul-de-sac lot in sought-after Redwood Estates, this gorgeous 2,817-square-foot Chandler home features 5 bedrooms plus a loft, 3 full bathrooms, a sparkling pool and a 3-car garage. A scenic walking path is just steps from the front door, with a nearby park, beautiful greenbelt views and no direct front neighbors. The flexible floor plan includes a highly desirable downstairs bedroom and full bathroom--ideal for guests, multigenerational living or a private office. Upstairs, four additional bedrooms and a bright, versatile loft provide abundant space for relaxing, working or gathering. The beautifully appointed interior features granite countertops, engineered hardwood, luxury vinyl plank and tile flooring, expansive living areas and a large pantry. Outside, enjoy a private resort-style backyard with a sparkling pool and plenty of room to entertain or unwind. Additional highlights include regularly serviced air-conditioning units, a newer water heater, reverse-osmosis system and water softener. Conveniently located near Loop 202, shopping, dining and Chandler schools, this exceptional home combines generous space, outdoor recreation and an outstanding Redwood Estates location.

Save
Ask
Tour
Hide
Share
Listing Snapshot
Price 
$697,000
Days On Site 
34 Days
Bedrooms 
5
Inside Area (SqFt) 
2,817 sqft
Total Baths 
3
Full Baths 
3
Partial Baths 
N/A
Lot Size 
0.16 Acres
Year Built 
2005
MLS® Number 
7059735
Status 
Active
Property Tax 
$2,868
HOA/Condo/Coop Fees 
$106 monthly
Sq Ft Source 
Assessor
Friends & Family
Recent Activity
yesterdayListing updated with changes from the MLS®
yesterdayStatus changed to Active
2 weeks agoPrice changed to $697,000
a month agoListing first seen on site
General Features
Acres 
0.16
Cross Street 
Cooper and Ocotillo
Disclosures 
Seller Discl AvailVicinity of an Airport
Foundation 
Slab
Garage 
Yes
Garage Spaces 
3
Land Lease 
No
Levels 
Two
Number Of Stories 
2
Parking 
Garage Door Opener
Parking Spaces 
2
Property Sub Type 
Single Family Residence
Sewer 
Public Sewer
Style 
Spanish
Water Source 
Public
Interior Features
Appliances 
Water Softener OwnedRefrigeratorDishwasherDisposalElectric OvenMicrowave
Cooling 
Central AirCeiling Fan(s)
Flooring 
TileWood
Heating 
Natural Gas
Interior 
Granite CountersDouble VanityEat-in KitchenBreakfast BarVaulted Ceiling(s)Pantry
Laundry Features 
Inside
Window Features 
Solar ScreensDouble Pane Windows
Save
Ask
Tour
Hide
Share
Exterior Features
Construction Details 
StuccoFrame
Fencing 
Back YardBlock
Lot Features 
Sprinklers In RearSprinklers In FrontDesert BackDesert FrontCul-De-Sac
Pool Features 
Outdoor Pool
Private Pool 
Yes
Roof 
TileConcrete
Spa Features 
None
Windows/Doors 
Solar ScreensDouble Pane Windows
Community Features
Accessibility Features 
Therapeutic Whirlpool
Association Dues 
106
Community Features 
PlaygroundSidewalks
Financing Terms Available 
CashConventionalVA Loan
HOA Fee Frequency 
Monthly
Roads 
Paved
School District 
Chandler Unified District #80
Township 
2S
Schools
School District
Chandler Unified District #80
Elementary School
Audrey & Robert Ryan Elementary
Middle School
Santan Junior High School
High School
Perry High School
Listing courtesy of Arizona Network Realty.


All information should be verified by the recipient and none is guaranteed as accurate by ARMLS. Copyright 2026 Arizona Regional Multiple Listing Service, Inc. All rights reserved.
Last checked: 2026-09-01 12:50 PM UTC

Neighborhood & Commute
Source: Walkscore
Save
Ask
Tour
Hide
Share

Let's Connect

I'm social! Connect with me on all the popular social media channels.

Realty In Style Instagram

Follow Realty In Style on Instagram for beautiful homes and design inspiration!

Scroll to Top