HS_WHTHoriz_NoTag
Save
Ask
Tour
Hide
Share
$332,500
33 Days On Site

11805 N PABLO Street
El Mirage, AZ 85335

Single Family Residence|Pending
3
Beds
2
Total Baths
2
Full Baths
1,238
SqFt
$269
/SqFt
2002
Built
Subdivision:
SUNDIAL 4 UNIT 1 REPLAT
County:
Maricopa

Due to the health concerns created by Coronavirus we are offering personal 1-1 online video walkthough tours where possible.
Call Now: 602-688-7388
Is this the listing for you? We can help make it yours.
602-688-7388
11805 N PABLO Street11805 N PABLO Street11805 N PABLO Street11805 N PABLO Street
Save
Ask
Tour
Hide
Share

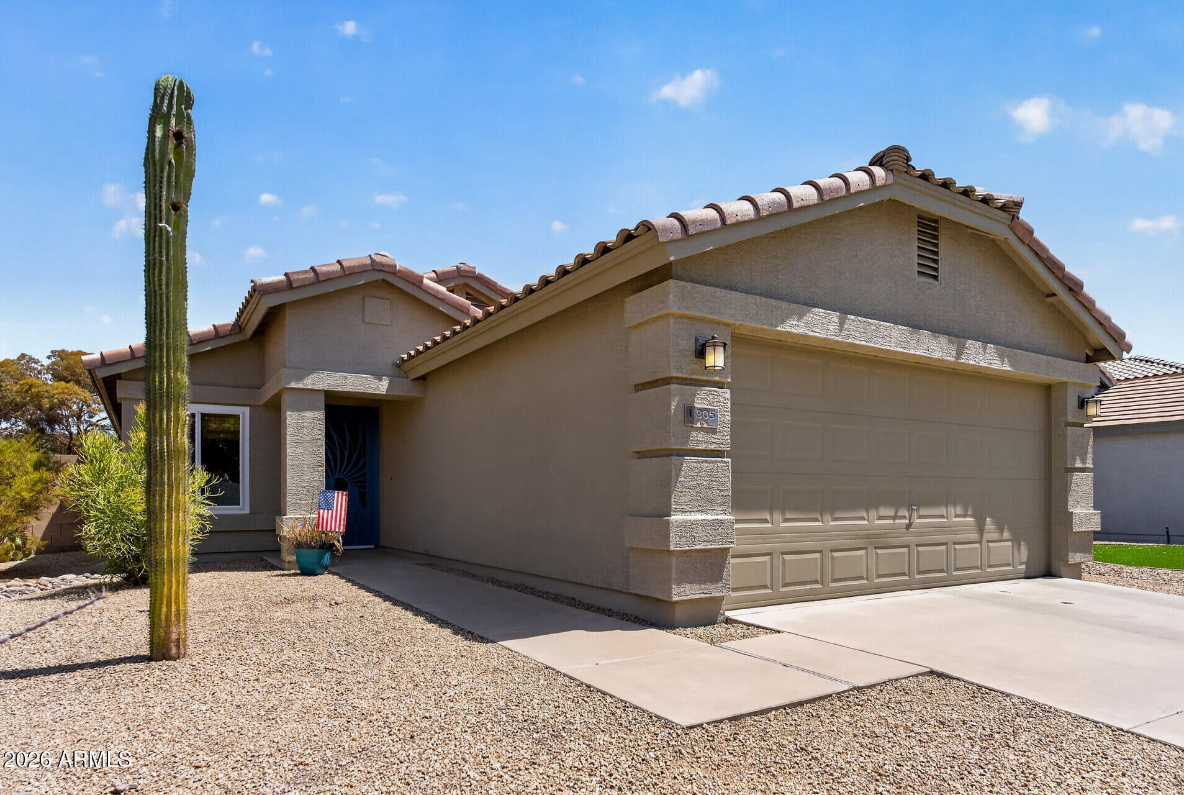
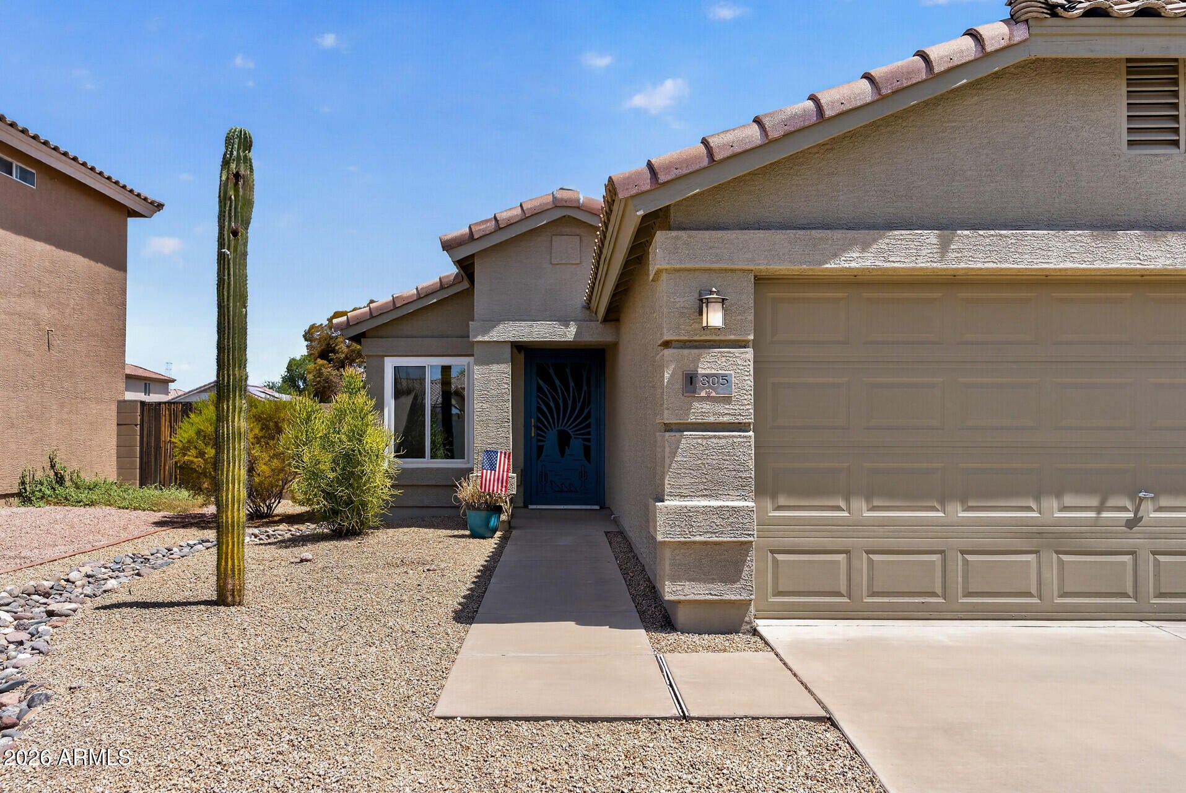
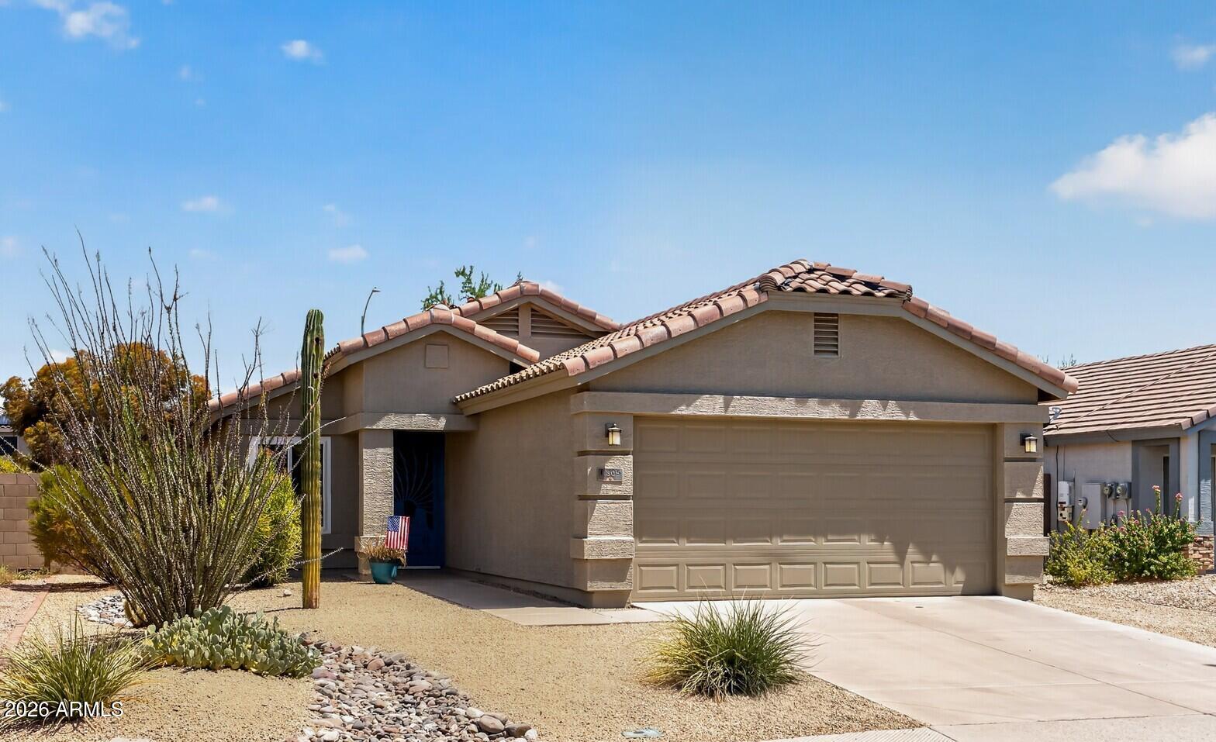
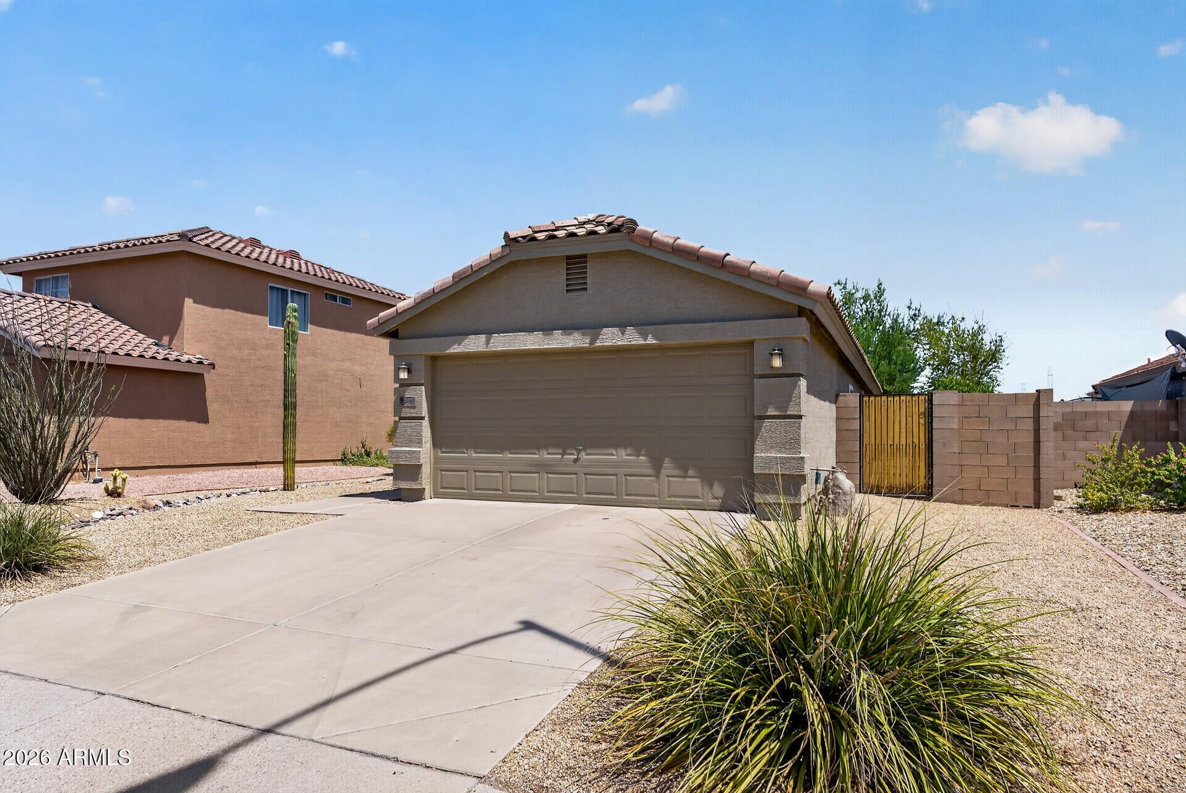
PRIDE OF OWNERSHIP SHINES THROUGHOUT THIS METICULOUSLY MAINTAINED, SINGLE-STORY HOME, OFFERED FOR THE FIRST TIME BY THE ORIGINAL OWNER!. Featuring 3 bedrooms, 2 baths, and an open-concept floor plan, this move-in ready home combines thoughtful updates with timeless appeal. Major improvements include a NEW HVAC system (2021) and ENERGY EFFICIENT, DUAL-PANED, VINYL WINDOWS and SLIDING DOOR (2018). Inside, you'll find warm, neutral wood-grain luxury vinyl flooring throughout--NO CARPET--along with vaulted ceilings, contemporary ceiling fans and updated lighting and plumbing fixtures that create a fresh, inviting feel. The spacious kitchen opens seamlessly to the family room and overlooks THE PRIVATE POOL SIZED, FULLY ENCLOSED BACKYARD! The generous primary suite offers two closets an updated en-suite bath featuring a new mirror, faucet and light fixtures. Convenient indoor laundry includes the washer and dryer. Step outside to the covered patio and enjoy a peaceful, block-wall enclosed POOL SIZED backyard with mature fruit trees including lemon, cherry, pomegranate, and two fig trees. The attached two-car garage is exceptionally clean with epoxy-coated floors. From the newer exterior paint, updated lighting, and custom security screen door to the mature desert landscaping, this home offers outstanding curb appeal and reflects years of meticulous care. Simply move in and enjoy! Just Blocks away from THREE community play area/parks!

Save
Ask
Tour
Hide
Share
Listing Snapshot
Price 
$332,500
Days On Site 
33 Days
Bedrooms 
3
Inside Area (SqFt) 
1,238 sqft
Total Baths 
2
Full Baths 
2
Partial Baths 
N/A
Lot Size 
0.13 Acres
Year Built 
2002
MLS® Number 
7059775
Status 
Pending
Property Tax 
$790
HOA/Condo/Coop Fees 
$45 monthly
Sq Ft Source 
Assessor
Friends & Family
Recent Activity
2 weeks agoListing updated with changes from the MLS®
2 weeks agoStatus changed to Pending
a month agoListing first seen on site
General Features
Acres 
0.13
Attached Garage 
Yes
Cross Street 
Main St and Laurel
Disclosures 
Seller Discl Avail
Garage 
Yes
Garage Spaces 
2
Land Lease 
No
Levels 
One
Number Of Stories 
1
Parking 
Direct Access
Property Sub Type 
Single Family Residence
Sewer 
Public Sewer
Water Source 
Public
Interior Features
Appliances 
DryerWasherRefrigeratorDishwasherElectric Range
Cooling 
Central AirCeiling Fan(s)
Flooring 
Vinyl
Heating 
Forced AirElectric
Interior 
Master DownstairsVaulted Ceiling(s)Kitchen IslandPantryLaminate Counters
Laundry Features 
Inside
Window Features 
Double Pane Windows
Save
Ask
Tour
Hide
Share
Exterior Features
Construction Details 
StuccoFrame
Fencing 
See RemarksBlock
Lot Features 
Desert BackDesert Front
Roof 
Tile
Spa Features 
None
Windows/Doors 
Double Pane Windows
Community Features
Association Dues 
135
Community Features 
PlaygroundSidewalks
Financing Terms Available 
CashConventionalFHAVA Loan
HOA Fee Frequency 
Quarterly
School District 
Dysart Unified District
Township 
3N
Schools
School District
Dysart Unified District
Elementary School
Riverview School
Middle School
Dysart Middle School
High School
Dysart High School
Listing courtesy of Realty ONE Group.


All information should be verified by the recipient and none is guaranteed as accurate by ARMLS. Copyright 2026 Arizona Regional Multiple Listing Service, Inc. All rights reserved.
Last checked: 2026-09-01 10:04 AM UTC

Neighborhood & Commute
Source: Walkscore
Save
Ask
Tour
Hide
Share

Let's Connect

I'm social! Connect with me on all the popular social media channels.

Realty In Style Instagram

Follow Realty In Style on Instagram for beautiful homes and design inspiration!

Scroll to Top