HS_WHTHoriz_NoTag
Save
Ask
Tour
Hide
Share
$399,900
New Listing

2513 W ARROYO Way
San Tan Valley, AZ 85144

For Sale|Single Family Residence|Active
4
Beds
2
Total Baths
2
Full Baths
1,733
SqFt
$231
/SqFt
2015
Built
Subdivision:
MORNING SUN FARMS UNIT 4C
County:
Pinal

Due to the health concerns created by Coronavirus we are offering personal 1-1 online video walkthough tours where possible.
Call Now: 602-688-7388
Is this the listing for you? We can help make it yours.
602-688-7388
2513 W ARROYO Way2513 W ARROYO Way2513 W ARROYO Way2513 W ARROYO Way
Save
Ask
Tour
Hide
Share

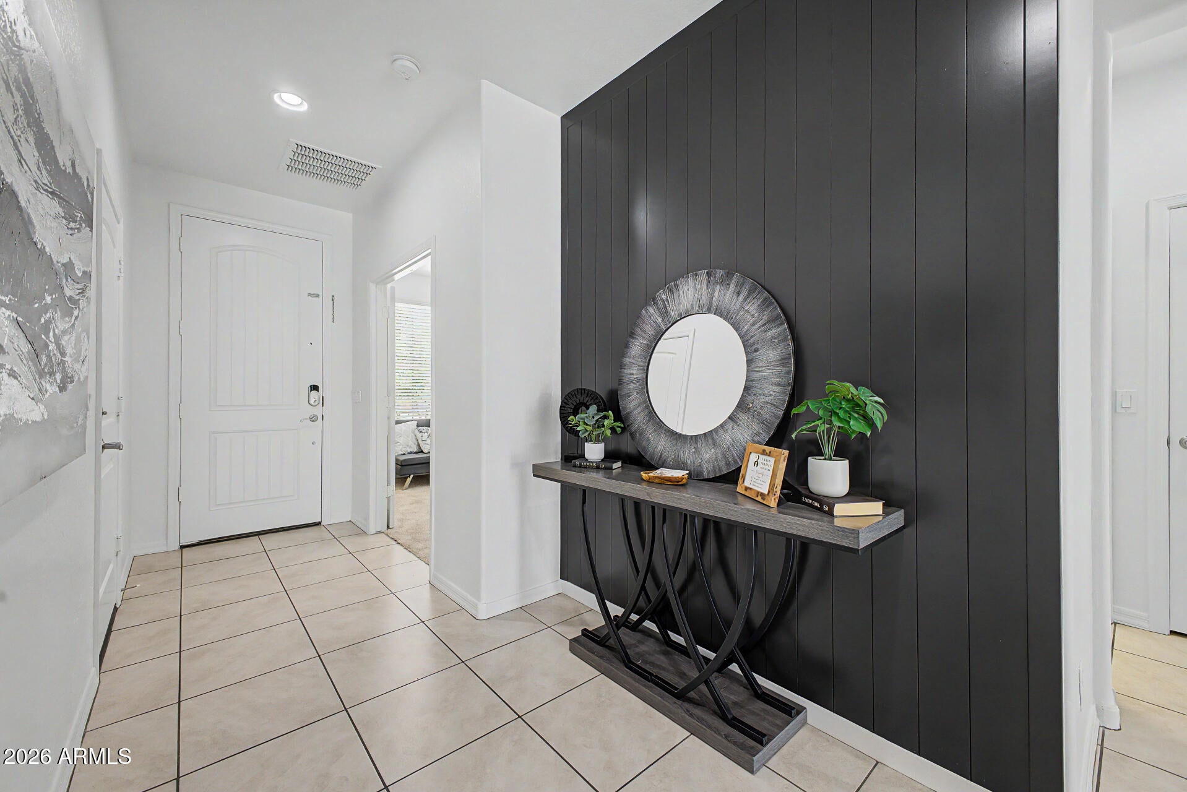
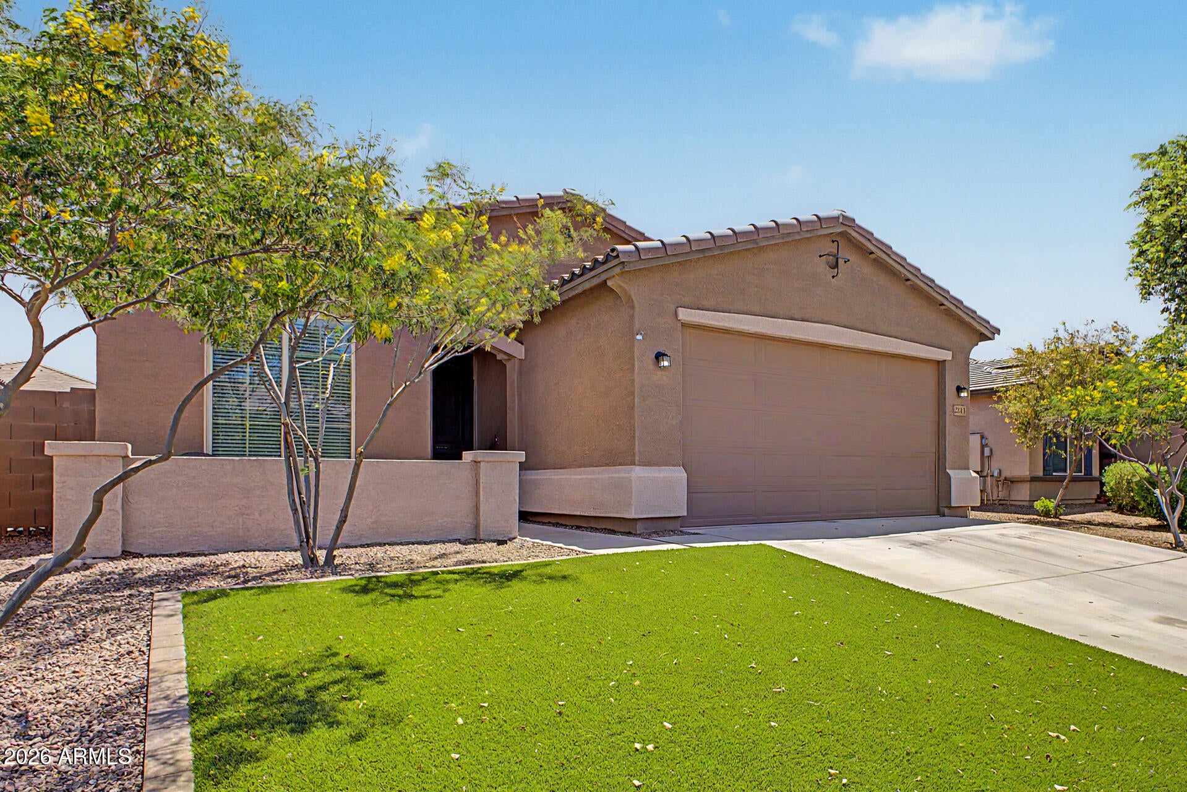
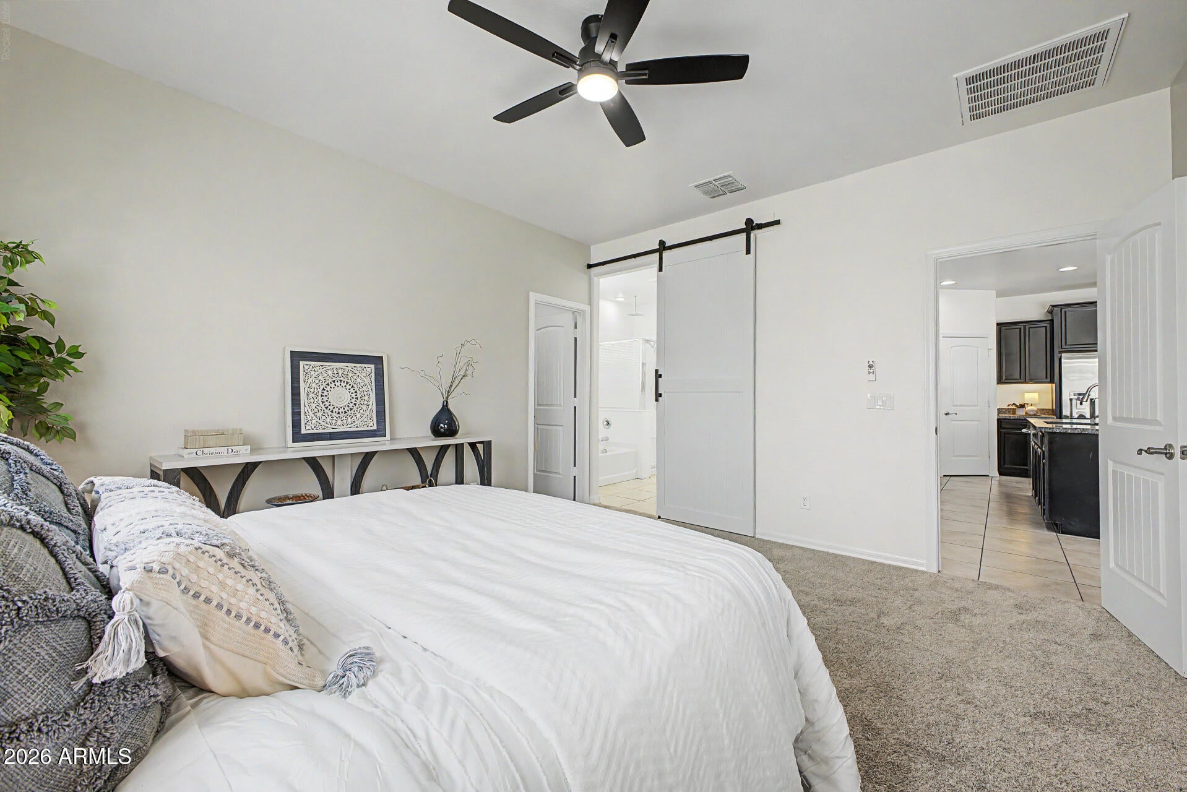
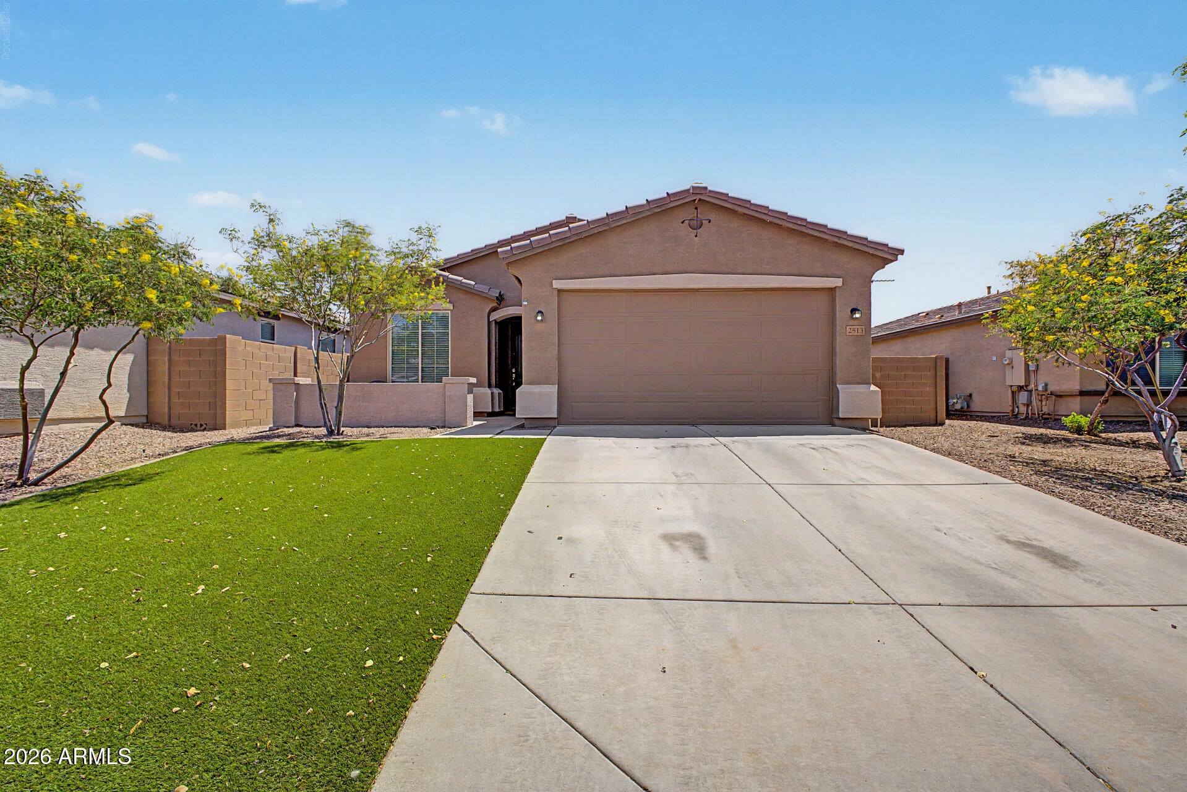
Welcome home to this beautifully updated 4-bedroom home in the desirable Morning Sun Farms community. With a popular split floor plan, soaring 9-foot ceilings, and an expansive, open-concept great room, this home feels spacious and inviting. The heart of the home is the well-appointed kitchen featuring staggered 42-inch upper cabinets, granite countertops, a center island with stylish pendant lighting, stainless steel appliances, a gas cooktop, double ovens, walk in pantry and abundant storage --perfect for entertaining and everyday living. Recent cosmetic updates give the home a fresh, modern feel, including new interior paint, new carpet, updated lighting, and new plumbing fixtures throughout. Thoughtful designer touches such as the striking shiplap feature wall and custom barn door in the primary suite add warmth and character. The primary bedroom is a relaxing and comfortable retreat featuring soothing accent colors, a spacious walk-in closet, soaking tub, double vanity and a walk-in shower with rain-head. Step outside to enjoy the newly refreshed front and rear landscaping featuring an adorable front courtyard, lush artificial turf, attractive paver patios, fruit trees and a Tuff Shed for extra storage. The low-maintenance design offers plenty of space to relax, entertain, or let the kids run wild. Located in the popular Morning Sun Farms neighborhood, you'll enjoy convenient access to parks, schools, shopping, restaurants, and entertainment, with Queen Creek amenities just minutes away. Offering the perfect blend of thoughtful updates, functional design, and an excellent location, this move-in ready home is one you won't want to miss.

Save
Ask
Tour
Hide
Share
Listing Snapshot
Price 
$399,900
Days On Site 
0 Days
Bedrooms 
4
Inside Area (SqFt) 
1,733 sqft
Total Baths 
2
Full Baths 
2
Partial Baths 
N/A
Lot Size 
0.16 Acres
Year Built 
2015
MLS® Number 
7059909
Status 
Active
Property Tax 
$1,259
HOA/Condo/Coop Fees 
$85 monthly
Sq Ft Source 
Assessor
Friends & Family
Recent Activity
an hour agoListing updated with changes from the MLS®
2 hours agoListing first seen on site
General Features
Acres 
0.16
Cross Street 
Empire and Gary
Disclosures 
Agency Discl ReqSeller Discl Avail
Foundation 
Slab
Garage 
Yes
Garage Spaces 
2
Land Lease 
No
Levels 
One
Number Of Stories 
1
Parking 
Garage Door Opener
Parking Spaces 
2
Property Sub Type 
Single Family Residence
Sewer 
Public Sewer
Style 
Ranch
Utilities 
Phone AvailableNatural Gas ConnectedCable Available
Interior Features
Appliances 
RefrigeratorDishwasherDisposalGas CooktopBuilt-In Electric OvenMicrowave
Cooling 
Central AirCeiling Fan(s)
Flooring 
CarpetTile
Heating 
Forced AirNatural Gas
Interior 
High Speed InternetGranite CountersDouble VanityEat-in KitchenKitchen IslandPantryHigh Ceilings
Laundry Features 
InsideGas Dryer Hookup
Window Features 
ScreensDouble Pane Windows
Save
Ask
Tour
Hide
Share
Exterior Features
Construction Details 
StuccoFrame
Exterior 
Private Yard
Fencing 
Back YardBlock
Lot Features 
Desert BackDesert Front
Other Structures 
Shed(s)
Patio And Porch 
Patio
Roof 
Tile
Spa Features 
None
Windows/Doors 
ScreensDouble Pane Windows
Community Features
Association Dues 
85
Community Features 
Tennis Court(s)PlaygroundSidewalks
Financing Terms Available 
CashConventionalFHAVA Loan
HOA Fee Frequency 
Monthly
Roads 
Asphalt
School District 
Florence Unified School District
Township 
03S
Schools
School District
Florence Unified School District
Elementary School
Skyline Ranch Elementary School
Middle School
Skyline Ranch Elementary School
High School
Poston Butte High School
Listing courtesy of Balboa Realty, LLC.


All information should be verified by the recipient and none is guaranteed as accurate by ARMLS. Copyright 2026 Arizona Regional Multiple Listing Service, Inc. All rights reserved.
Last checked: 2026-07-29 08:59 PM UTC

Neighborhood & Commute
Source: Walkscore
Save
Ask
Tour
Hide
Share

Let's Connect

I'm social! Connect with me on all the popular social media channels.

Realty In Style Instagram

Follow Realty In Style on Instagram for beautiful homes and design inspiration!

Scroll to Top