

114 E MALLARD DriveSedona, AZ 86336
Due to the health concerns created by Coronavirus we are offering personal 1-1 online video walkthough tours where possible.
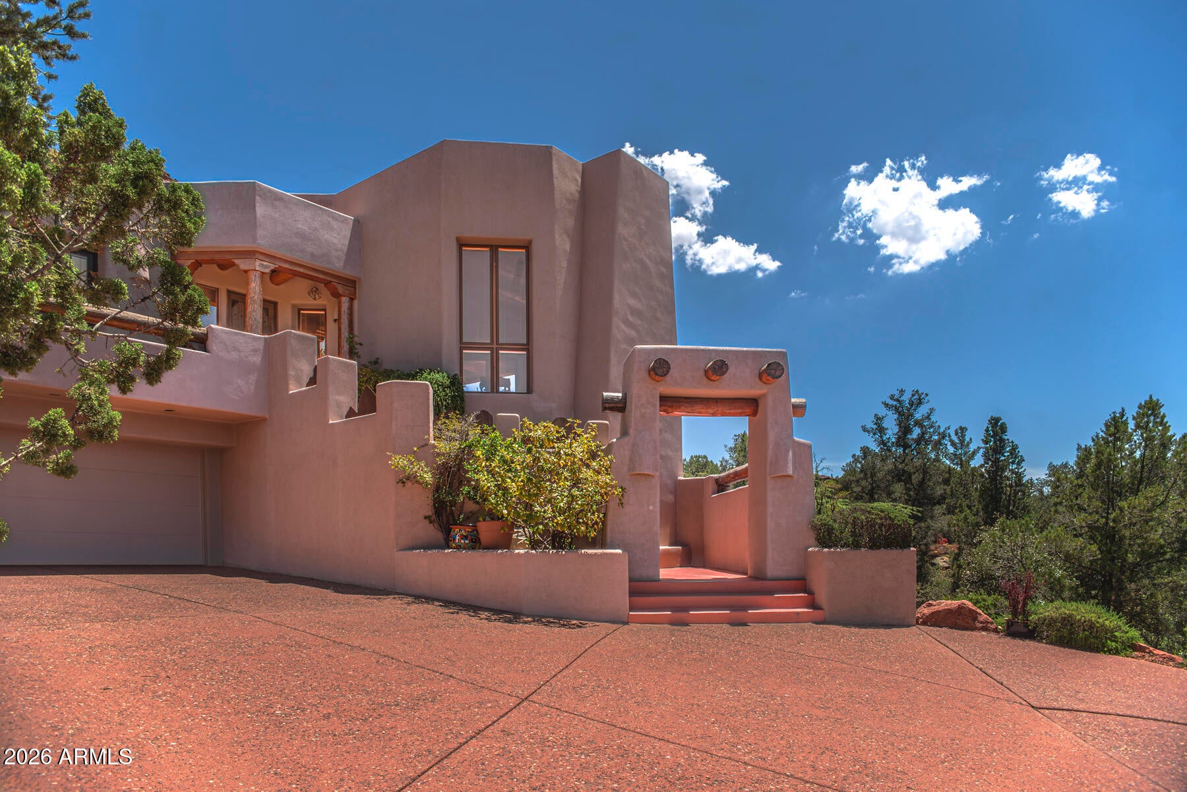
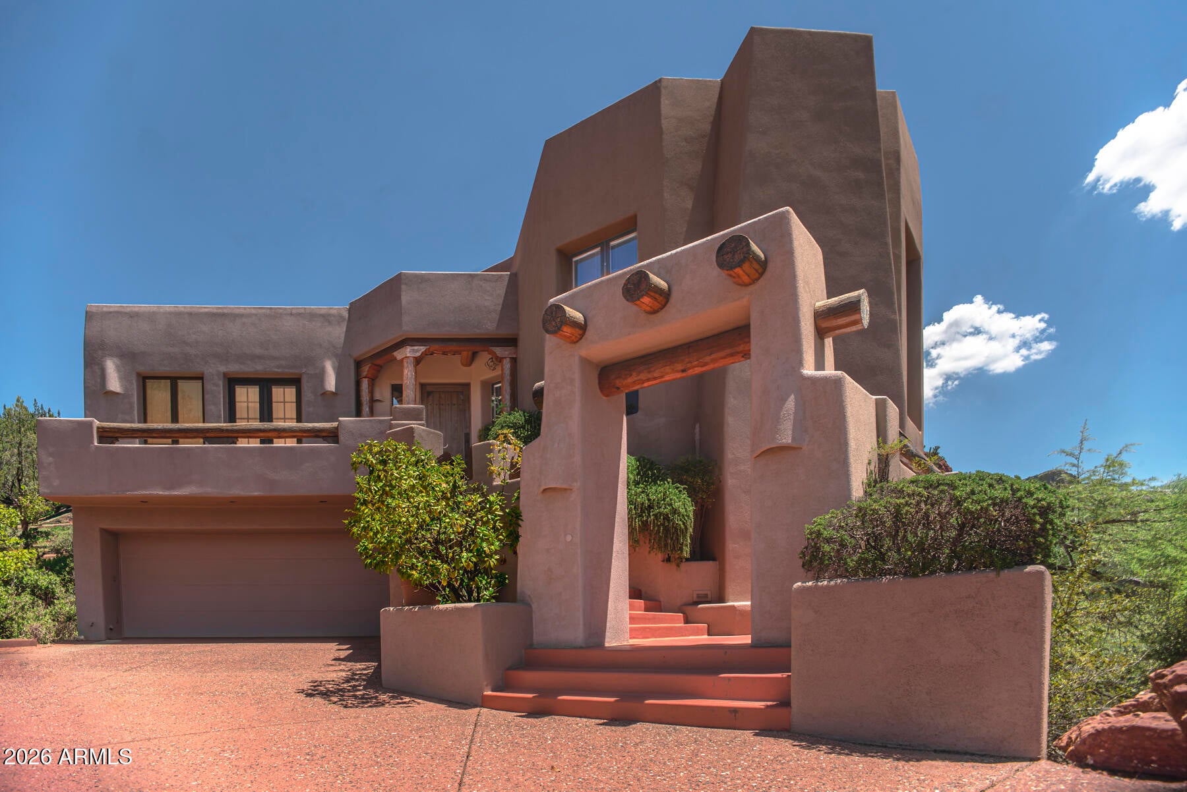
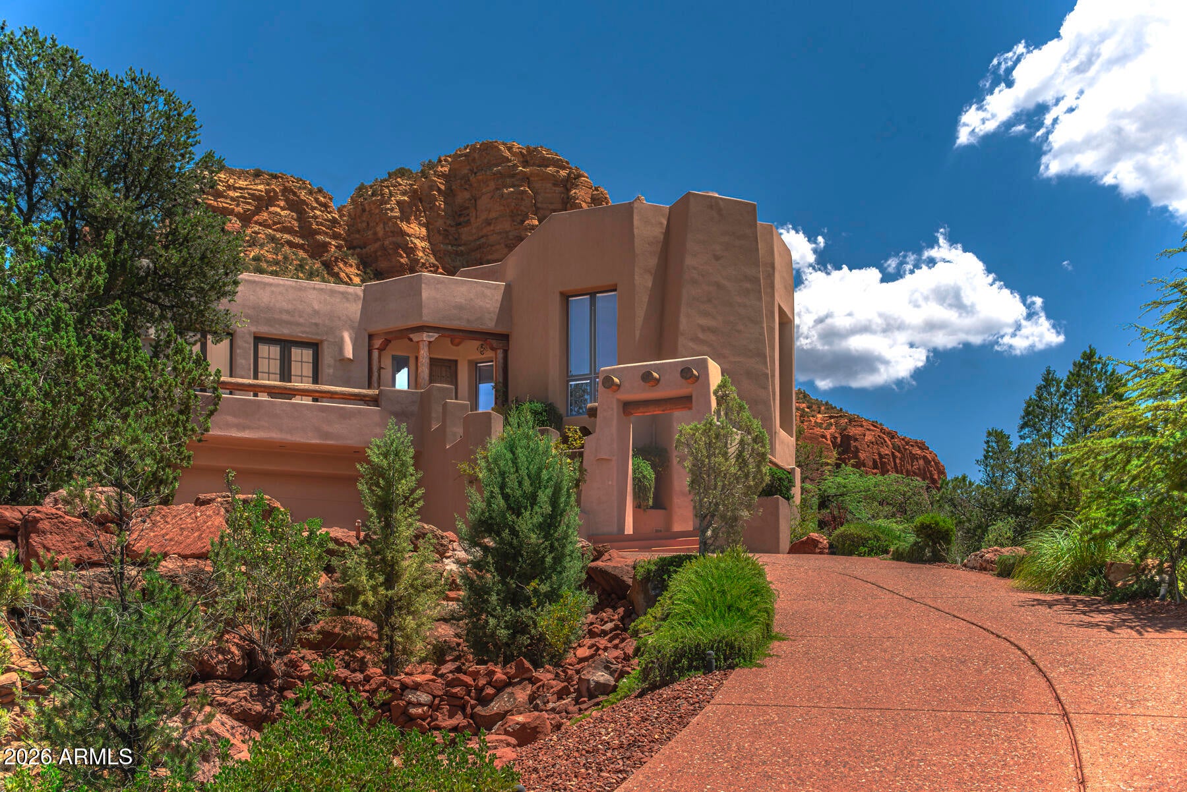
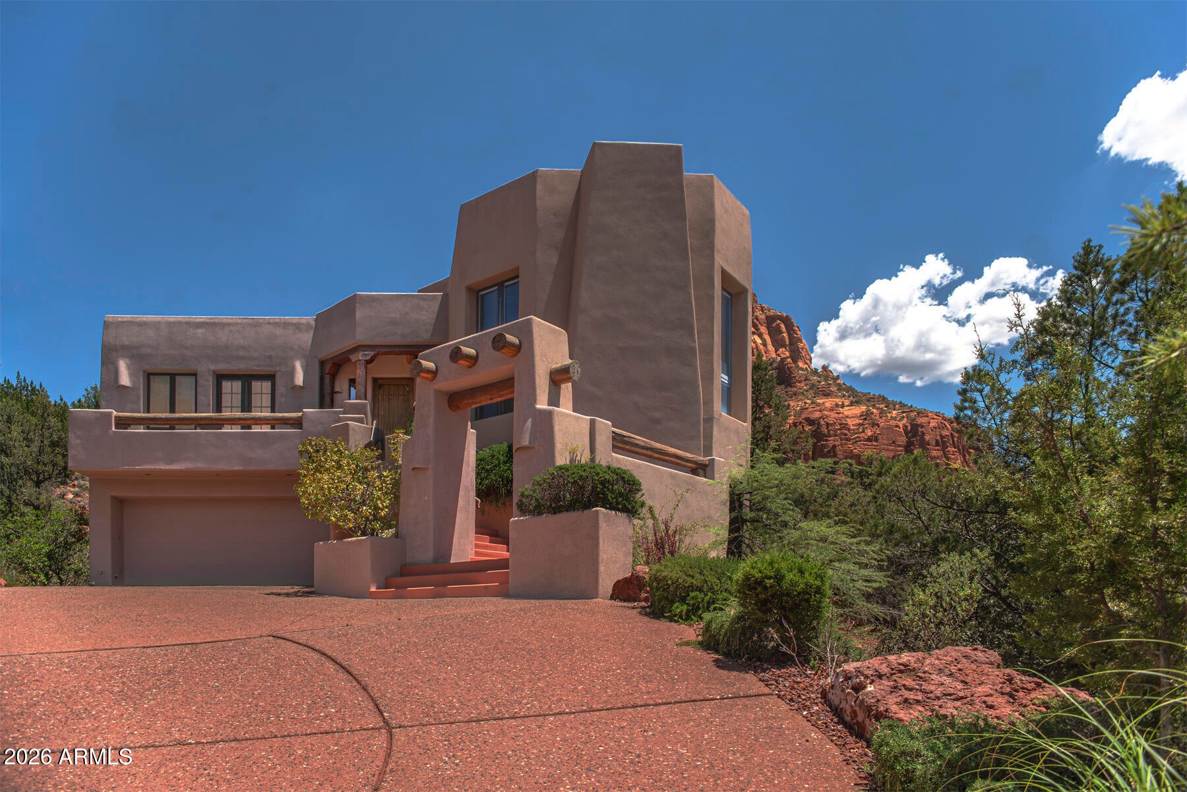
Nestled in the coveted, socially active Mystic Hills subdivision, this exceptional residence captures majestic views of Cathedral Rock and Elephant Butte. Just a short stroll from the community clubhouse, residents enjoy resort-style amenities including a pool, hot tub, fitness facility, saunas, and lighted tennis and pickleball courts. Designed to showcase Sedona's distinctive architectural character, the home features exquisite peeled-log vigas and handcrafted latilla ceilings. The gourmet chef's kitchen is appointed with professional-grade appliances, while the expansive primary suite provides a luxurious private retreat. The lower level includes a wet bar and full bath, providing outstanding flexibility for in-law or guest accommodations. The oversized garage includes a convenient Nestled in the coveted, socially active Mystic Hills subdivision, this exceptional residence captures majestic views of Cathedral Rock and Elephant Butte. Just a short stroll from the community clubhouse, residents enjoy resort-style amenities including a pool, hot tub, fitness facility, saunas, and lighted tennis and pickleball courts. Designed to showcase Sedona's distinctive architectural character, the home features exquisite peeled-log vigas and handcrafted latilla ceilings. The gourmet chef's kitchen is appointed with professional-grade appliances, while the expansive primary suite provides a luxurious private retreat. The lower level includes a wet bar and full bath, providing outstanding flexibility for in-law or guest accommodations. The oversized garage includes a convenient half bath and offers abundant space for an art studio, workshop, or hobby area. A dumbwaiter and the potential for future elevator installation further enhance the home's convenience and long-term livability. Ideally situated between West Sedona, Uptown, and the Village of Oak Creek, the home's central location places shopping, dining, galleries, golf, and everyday conveniences just minutes away. Outdoor enthusiasts will appreciate immediate access to the Mystic Trail network, offering some of Sedona's most scenic hiking and biking right from the neighborhood. Offered As Is, the property includes a foundation assessment and repair estimates available for buyer review. This is a rare opportunity to customize an architecturally distinctive home with breathtaking red rock views in one of Sedona's most sought-after communities. Some furnishings may convey.
| an hour ago | Listing updated with changes from the MLS® | |
| 2 hours ago | Listing first seen on site |

All information should be verified by the recipient and none is guaranteed as accurate by ARMLS. Copyright 2026 Arizona Regional Multiple Listing Service, Inc. All rights reserved.
Last checked: 2026-07-29 08:59 PM UTC