

23497 S 212TH StreetQueen Creek, AZ 85142
Due to the health concerns created by Coronavirus we are offering personal 1-1 online video walkthough tours where possible.
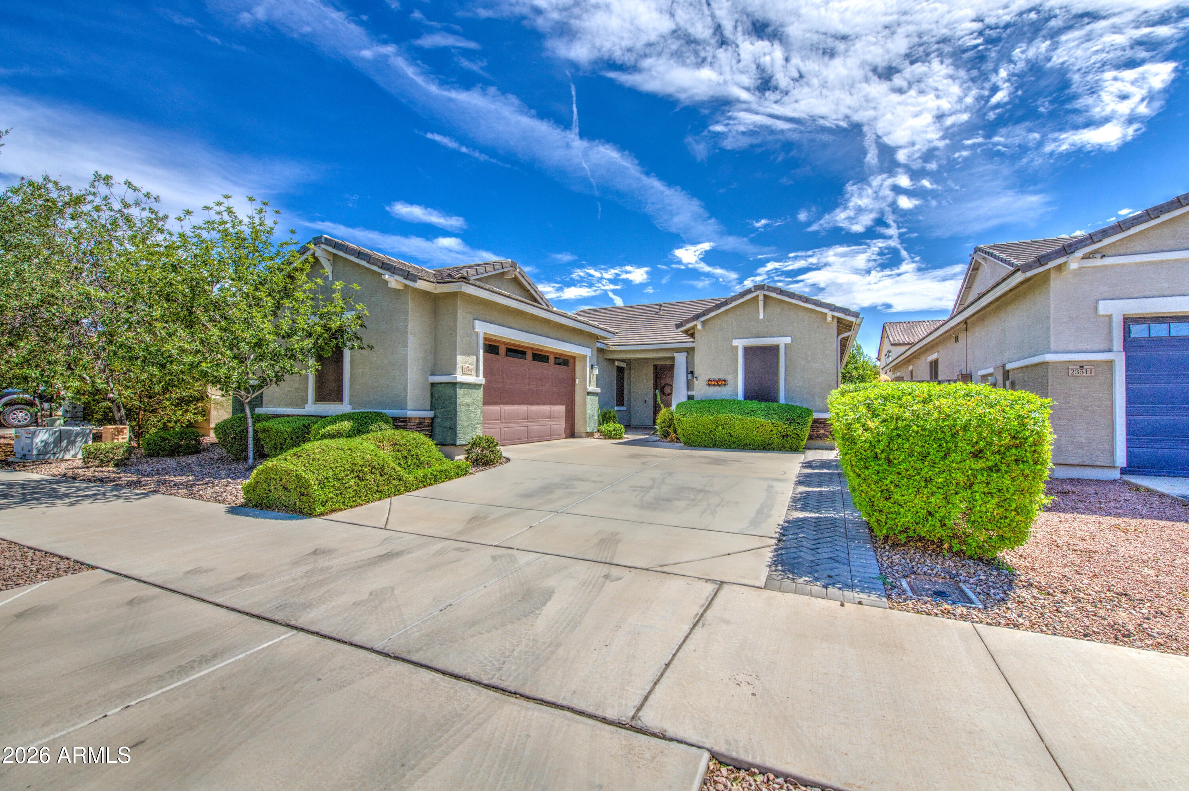
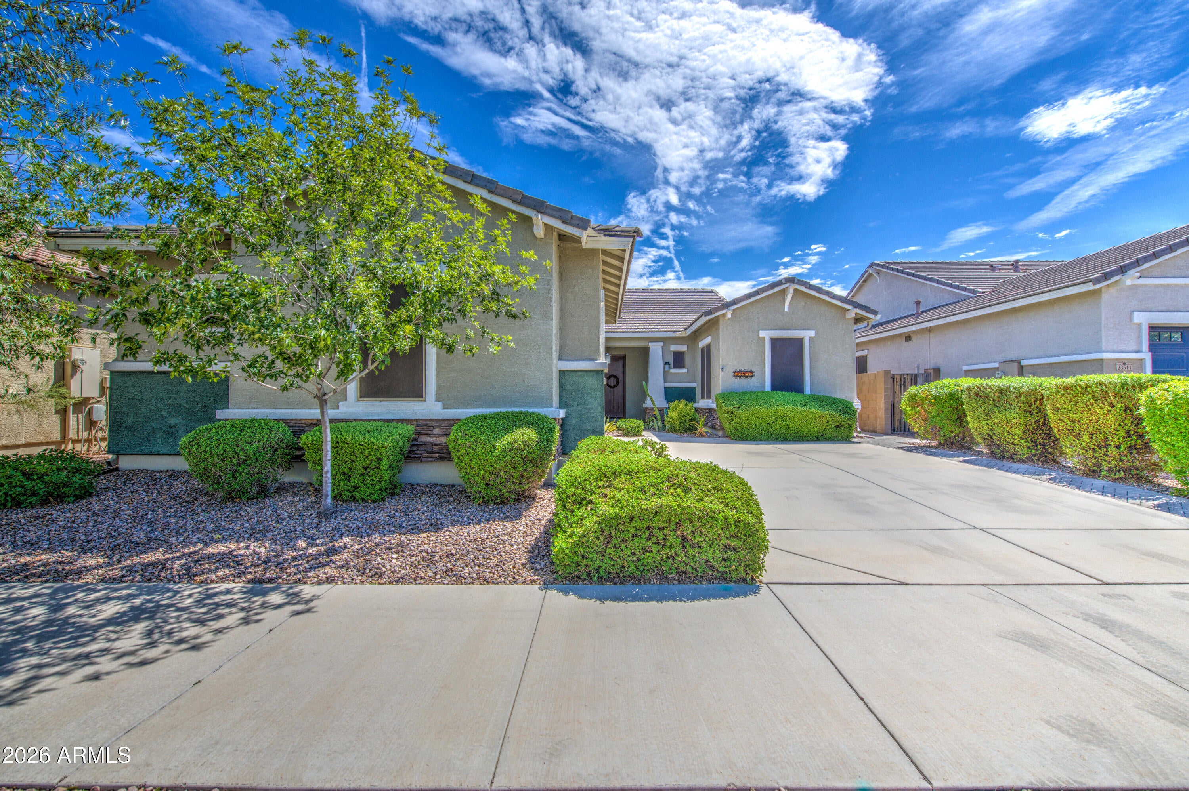
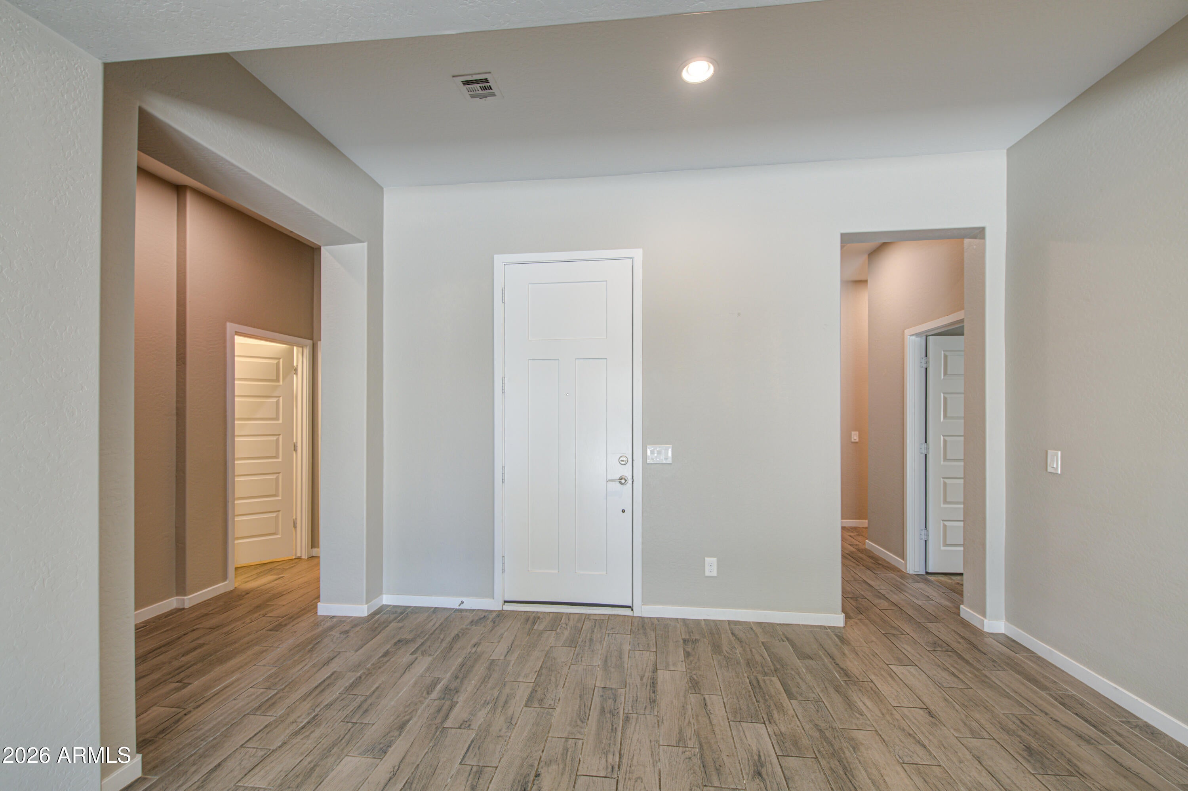
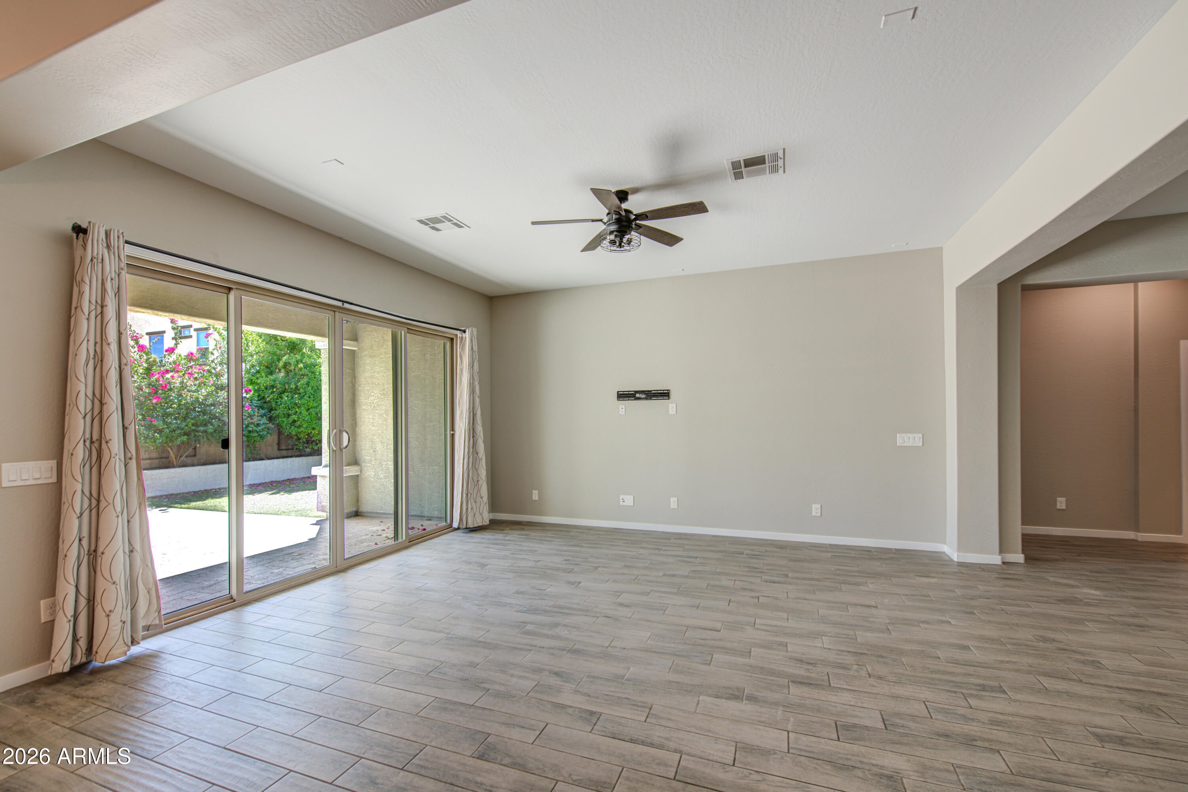
Welcome to this beautifully maintained 4-bedroom, 3-bath home in the highly sought-after Hastings Farms community of Queen Creek. Designed with an open-concept floor plan, the spacious living, dining, and kitchen areas flow seamlessly together and open to the backyard through oversized sliding glass doors, creating the perfect indoor-outdoor living experience. This thoughtful floorplan features a guest bedroom with an ensuite bathroom. The kitchen features elegant quartz countertops, new appliances, beautiful staggered cabinets and plenty of space for gathering. Wood-look tile flooring extends throughout all common areas with carpet in the bedrooms. Primary bath features an oversized walk-in shower with floor-to-ceiling marble-look tile, frameless glass enclosure, built-in niche, a rainfall-style showerhead. This home is loaded with thoughtful upgrades, including a whole-house water filtration system, reverse osmosis system, professionally maintained HVAC with annual servicing, newly installed gutters, and solar screens on all sun-facing windows and more. Step outside to your private backyard retreat featuring low-maintenance artificial turf, a gas fire pit, gas and electrical connections for a future built-in grill, and plenty of room for entertaining. Mature landscaping provides exceptional privacy, complemented by two fruit trees--one orange tree and one producing lemons, grapefruit, and oranges. Additional highlights include a complete underground irrigation system with controller, attached two-car garage with a large overhead storage rack, and scenic mountain views. Living in Hastings Farms means access to fantastic community amenities, including multiple parks, playgrounds, soccer fields, and basketball courts--perfect for an active lifestyle. Hastings Farms is located adjacent to the Queen Creek Wash Trail with easy access to walking and biking paths Founders' Park, splashpad, skate park and year-round community events and just minutes from the Agritainment District, lots of shopping, dining and Costco.
| 7 days ago | Listing updated with changes from the MLS® | |
| a week ago | Status changed to Active | |
| a month ago | Listing first seen on site |

All information should be verified by the recipient and none is guaranteed as accurate by ARMLS. Copyright 2026 Arizona Regional Multiple Listing Service, Inc. All rights reserved.
Last checked: 2026-09-01 12:20 PM UTC