HS_WHTHoriz_NoTag
Save
Ask
Tour
Hide
Share
$430,000
33 Days On Site

2012 N 23RD Street
Phoenix, AZ 85006

For Sale|Single Family Residence|Active Under Contract
3
Beds
2
Total Baths
2
Full Baths
1,134
SqFt
$379
/SqFt
1950
Built
Subdivision:
VEL RU HEIGHTS
County:
Maricopa

Due to the health concerns created by Coronavirus we are offering personal 1-1 online video walkthough tours where possible.
Call Now: 602-688-7388
Is this the listing for you? We can help make it yours.
602-688-7388
2012 N 23RD Street2012 N 23RD Street2012 N 23RD Street2012 N 23RD Street
Save
Ask
Tour
Hide
Share

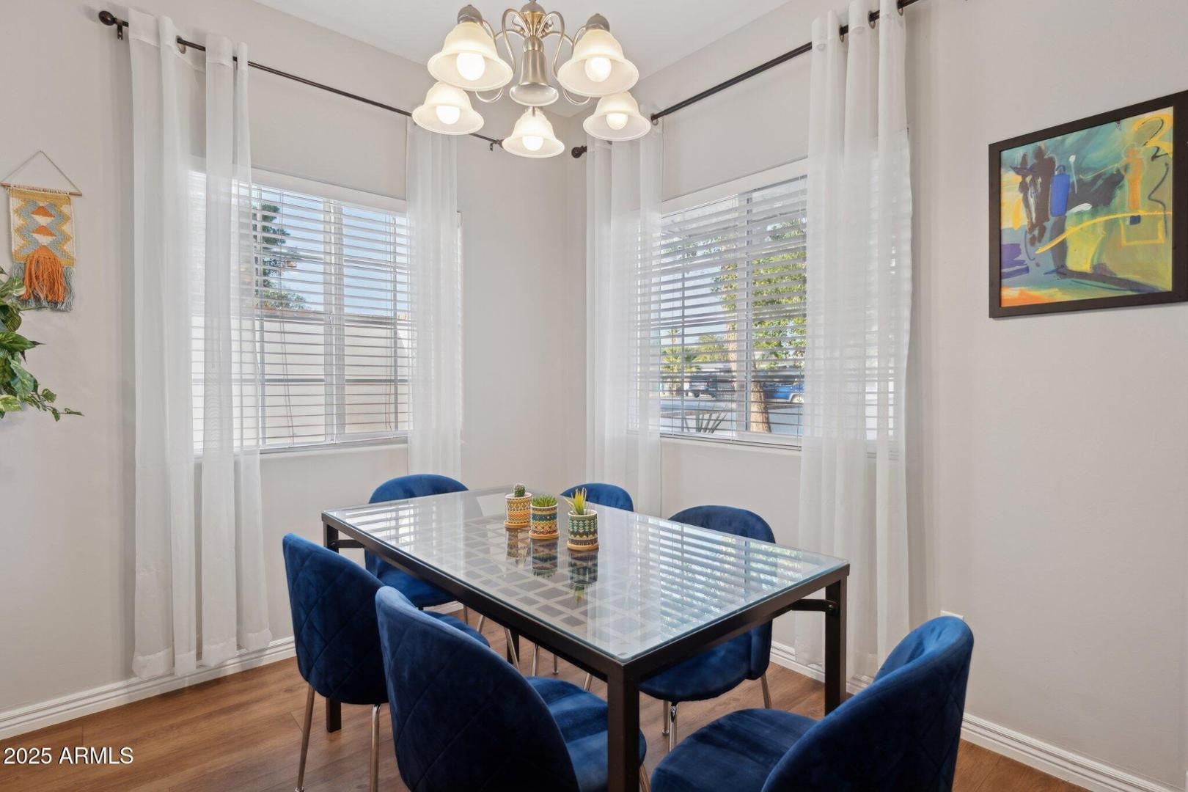
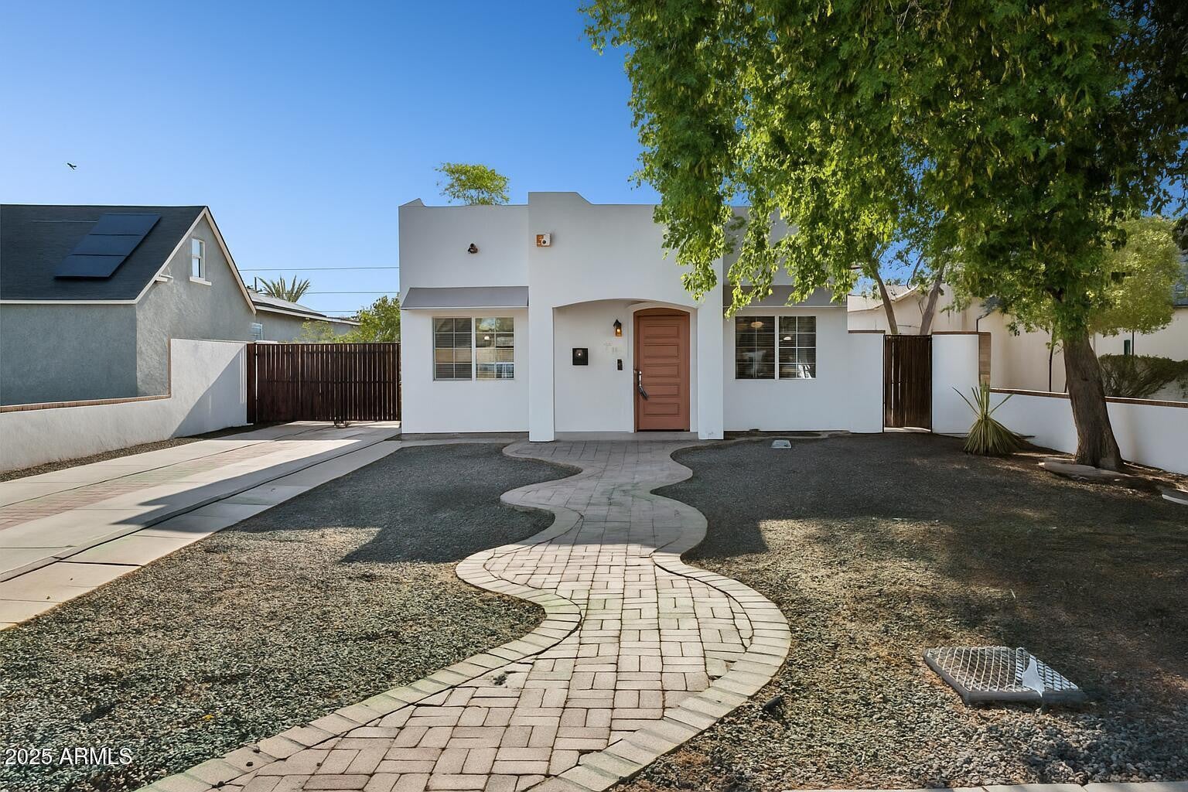
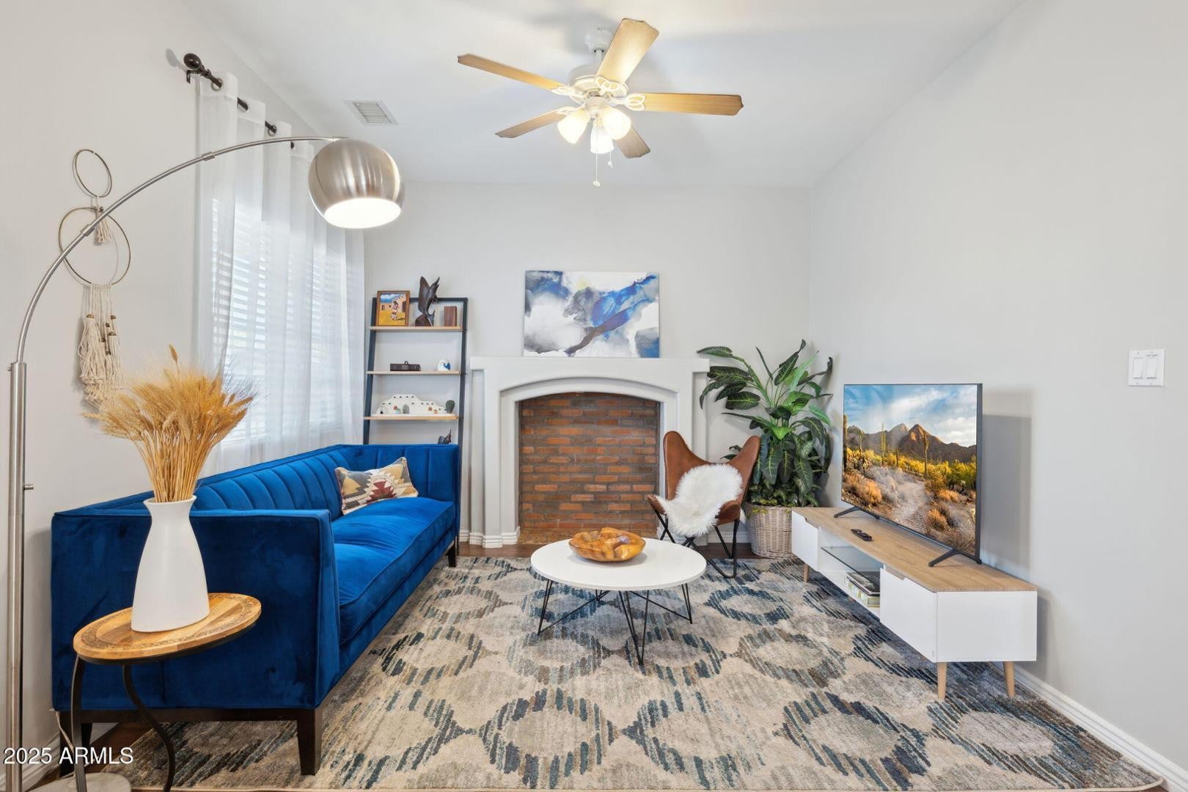
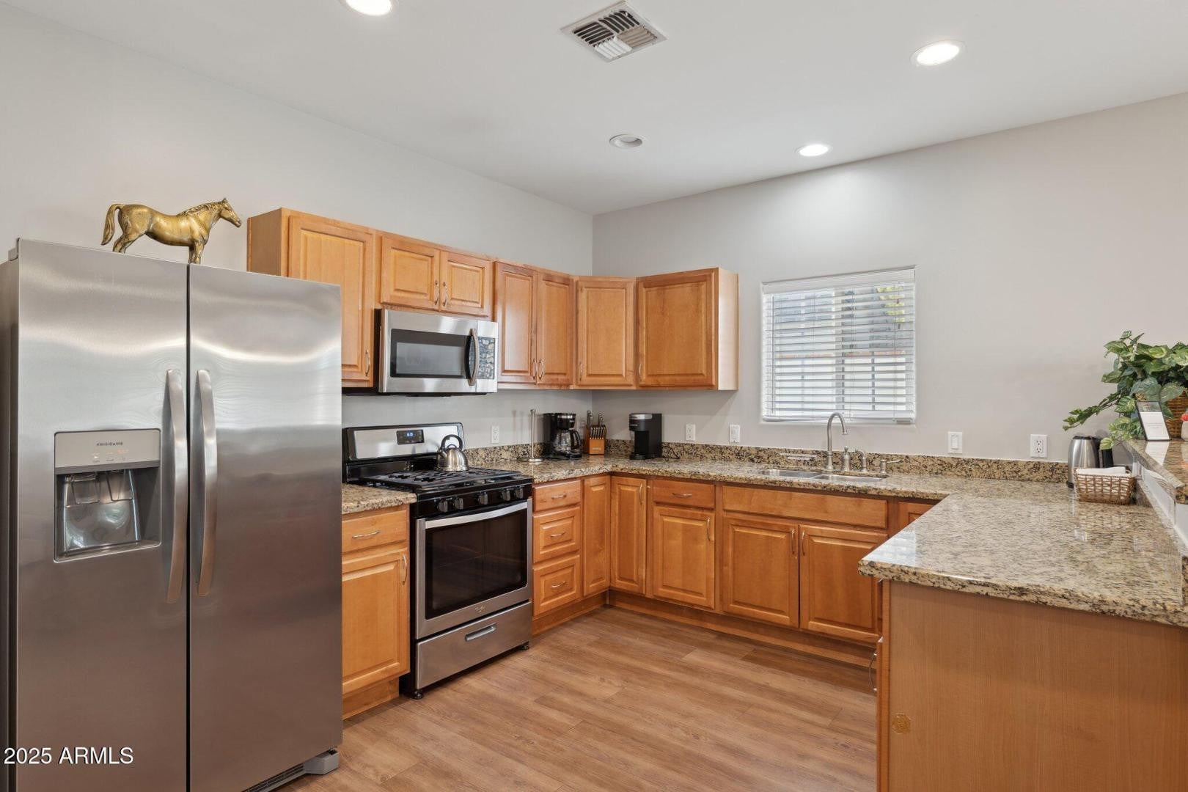
Discover this idyllic mid-century home fused with a modern Santa Fe-style design. Charming at first sight with its signature crisp white bungalow appeal! This home will surprise and delight those seeking Style & Location! Situated in Phoenix's historic district, you are just moments away from a vibrant foodie scene, art galleries, museums, and a rich array of cultural attractions. With easy access to the 51 + 202 freeway, commuting and exploring the city is a breeze. The serene interior features a peaceful white palette with pops of vibrant blue accents! Featuring a modern and spacious kitchen with light-filled living area creating a clean, stylish, and cohesive feel throughout the entire home. The tranquil and private backyard with an extended patio, complete with artificial turf, invites you to enjoy Arizona Living & Lifestyle year-round. Parking to be accessed through a side RV gate with two covered stalls and four open space parking. Additional enhancements with newly resealed roof (2025); new interior & exterior paint (2025); new water heater (2026). Whether you're looking for a primary home, a turnkey investment or both... this one is ready! Furniture is available for purchase under a separate bill of sale, offering a simplified move-in ready opportunity with ease! NO HOA neighborhood - this property has been utilized as an active Airbnb for the past five years. Owners can provide information upon request.

Save
Ask
Tour
Hide
Share
Listing Snapshot
Price 
$430,000
Days On Site 
33 Days
Bedrooms 
3
Inside Area (SqFt) 
1,134 sqft
Total Baths 
2
Full Baths 
2
Partial Baths 
N/A
Lot Size 
0.16 Acres
Year Built 
1950
MLS® Number 
7059954
Status 
Active Under Contract
Property Tax 
$768
HOA/Condo/Coop Fees 
N/A
Sq Ft Source 
Assessor
Friends & Family
Recent Activity
3 weeks agoListing updated with changes from the MLS®
3 weeks agoStatus changed to Active Under Contract
a month agoListing first seen on site
General Features
Acres 
0.16
Carport 
2
Cross Street 
24th St & McDowell Rd
Disclosures 
Agency Discl ReqSeller Discl Avail
Land Lease 
No
Levels 
One
Number Of Stories 
1
Parking 
Detached CarportGarage Faces Side
Parking Spaces 
4
Property Sub Type 
Single Family Residence
Sewer 
Public Sewer
Style 
Territorial/Santa Fe
Utilities 
Cable Available
Water Source 
Public
Interior Features
Appliances 
DryerWasherRefrigeratorDishwasherDisposalGas RangeGas OvenMicrowave
Cooling 
Central AirCeiling Fan(s)
Fireplace 
Yes
Fireplaces 
1
Flooring 
StoneWood
Heating 
Electric
Interior 
High Speed InternetGranite CountersBreakfast Bar
Laundry Features 
Inside
Save
Ask
Tour
Hide
Share
Exterior Features
Construction Details 
StoneStuccoBlock
Fencing 
Block
Lot Features 
Desert Back
Patio And Porch 
Patio
Roof 
Built-Up
Spa Features 
None
Community Features
Community Features 
Sidewalks
Financing Terms Available 
CashConventionalFHAVA Loan
School District 
Phoenix Union High School District
Township 
2N
Schools
School District
Phoenix Union High School District
Elementary School
William T Machan Elementary School
Middle School
William T Machan Elementary School
High School
Camelback High School
Listing courtesy of Keller Williams Arizona Realty.


All information should be verified by the recipient and none is guaranteed as accurate by ARMLS. Copyright 2026 Arizona Regional Multiple Listing Service, Inc. All rights reserved.
Last checked: 2026-09-01 07:20 AM UTC

Neighborhood & Commute
Source: Walkscore
Save
Ask
Tour
Hide
Share

Let's Connect

I'm social! Connect with me on all the popular social media channels.

Realty In Style Instagram

Follow Realty In Style on Instagram for beautiful homes and design inspiration!

Scroll to Top