

753 W 6TH DriveMesa, AZ 85210
Due to the health concerns created by Coronavirus we are offering personal 1-1 online video walkthough tours where possible.
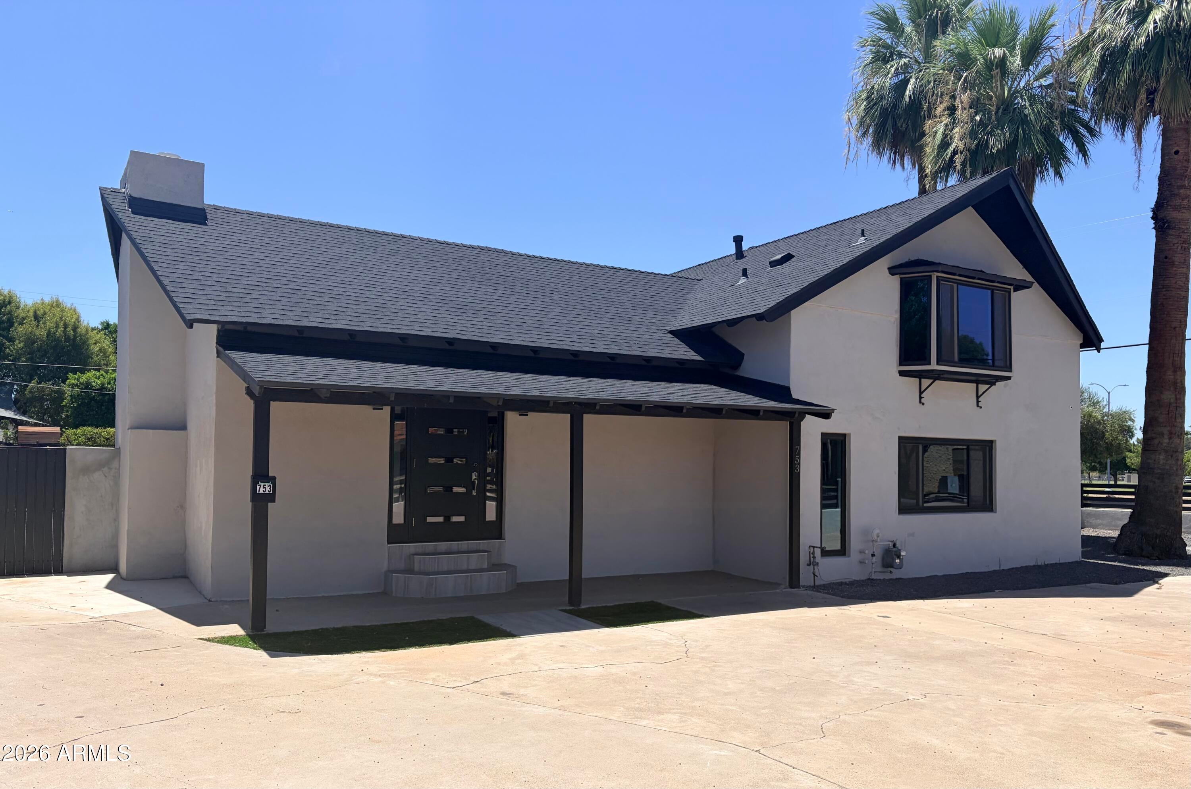
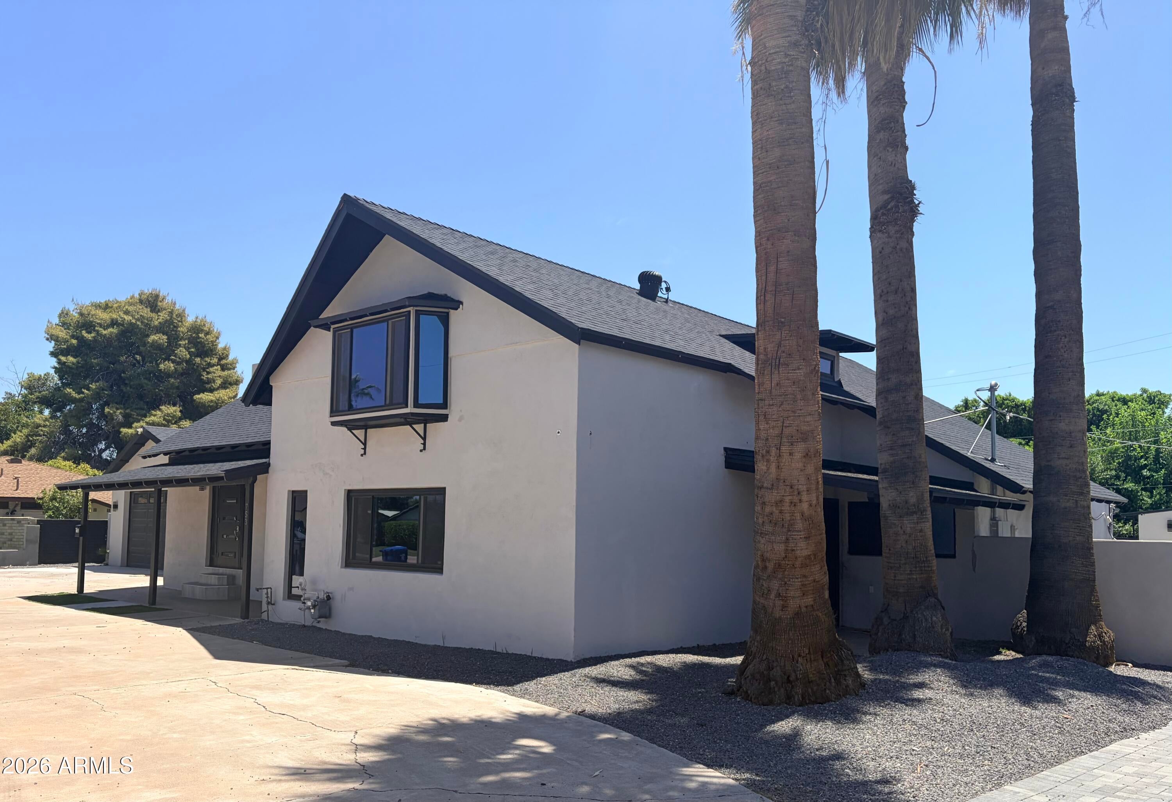
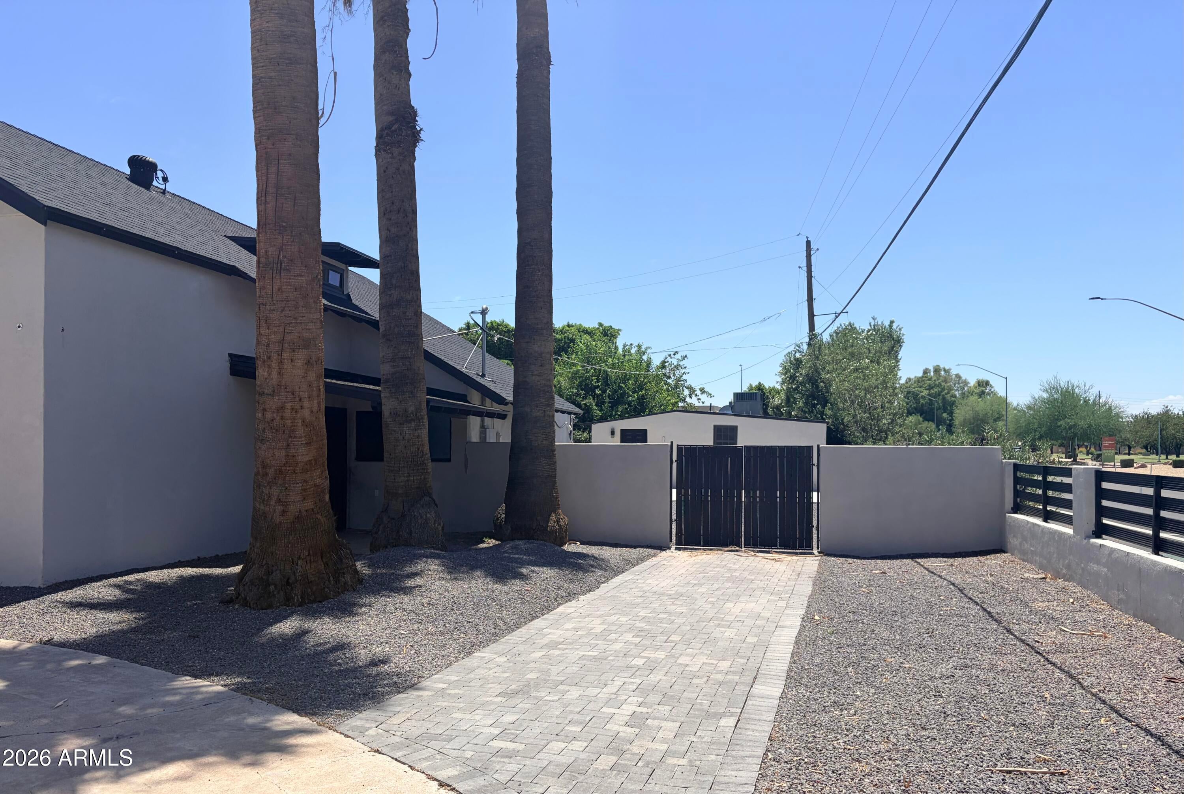
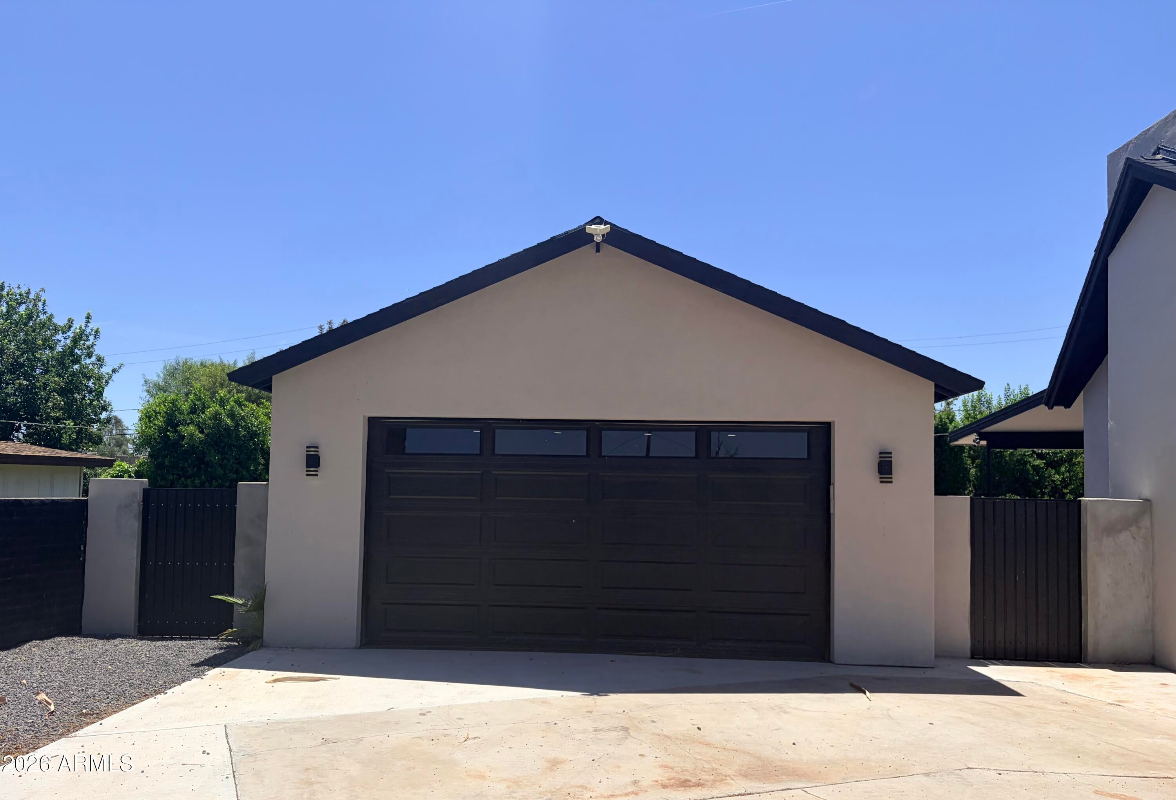
This home features seven bedrooms and four bathrooms with a split floor plan that separates the main residence, also a two-bedroom casita. The great room showcases floor-to-ceiling windows framing a private backyard view, flooding the space with natural light and creating a connection to the outdoors. Inside the main home, the kitchen is equipped with quartz countertops and stainless steel appliances, offering both style and functionality. Tile flooring runs throughout the interior, providing durability and easy upkeep. The primary bathroom includes a double vanity for added convenience. Ceiling fans are positioned throughout the home to enhance air circulation and comfort. Picture windows bring additional natural light into the living spaces, while a sliding glass patio door opens dire directly to outdoor areas, creating smooth flow between indoors and out. The finished basement expands the home's usable living area, offering flexibility for recreation, storage, or additional sleeping quarters. This lower level provides extra square footage that can adapt to changing household needs. A covered patio extends outdoor living space and provides shade for relaxation or entertaining throughout the day. A block privacy wall encloses the backyard, creating a secure retreat, while the low-maintenance yard requires minimal upkeep. The separate two-bedroom casita functions as a self-contained unit, ideal for extended residents, guests, or generating rental income while maintaining privacy from the main residence. This additional dwelling includes its own entrance and amenities, making it completely independent from the primary home. This property sits near a city park, library, and hospital, offering convenient access to essential services and recreation. Enjoy the experience this home's layout and amenities firsthand.
| 6 hours ago | Listing updated with changes from the MLS® | |
| 6 hours ago | Price changed to $664,900 | |
| a month ago | Listing first seen on site |

All information should be verified by the recipient and none is guaranteed as accurate by ARMLS. Copyright 2026 Arizona Regional Multiple Listing Service, Inc. All rights reserved.
Last checked: 2026-09-01 08:07 AM UTC