HS_WHTHoriz_NoTag
Save
Ask
Tour
Hide
Share
$339,000
33 Days On Site

3026 N 40TH Drive
Phoenix, AZ 85019

For Sale|Single Family Residence|Active
3
Beds
2
Total Baths
2
Full Baths
1,456
SqFt
$233
/SqFt
1958
Built
Subdivision:
MARYVALE TERRACE 7 LTS 3802-3914 3922-3933
County:
Maricopa

Due to the health concerns created by Coronavirus we are offering personal 1-1 online video walkthough tours where possible.
Call Now: 602-688-7388
Is this the listing for you? We can help make it yours.
602-688-7388
3026 N 40TH Drive3026 N 40TH Drive3026 N 40TH Drive3026 N 40TH Drive
Save
Ask
Tour
Hide
Share

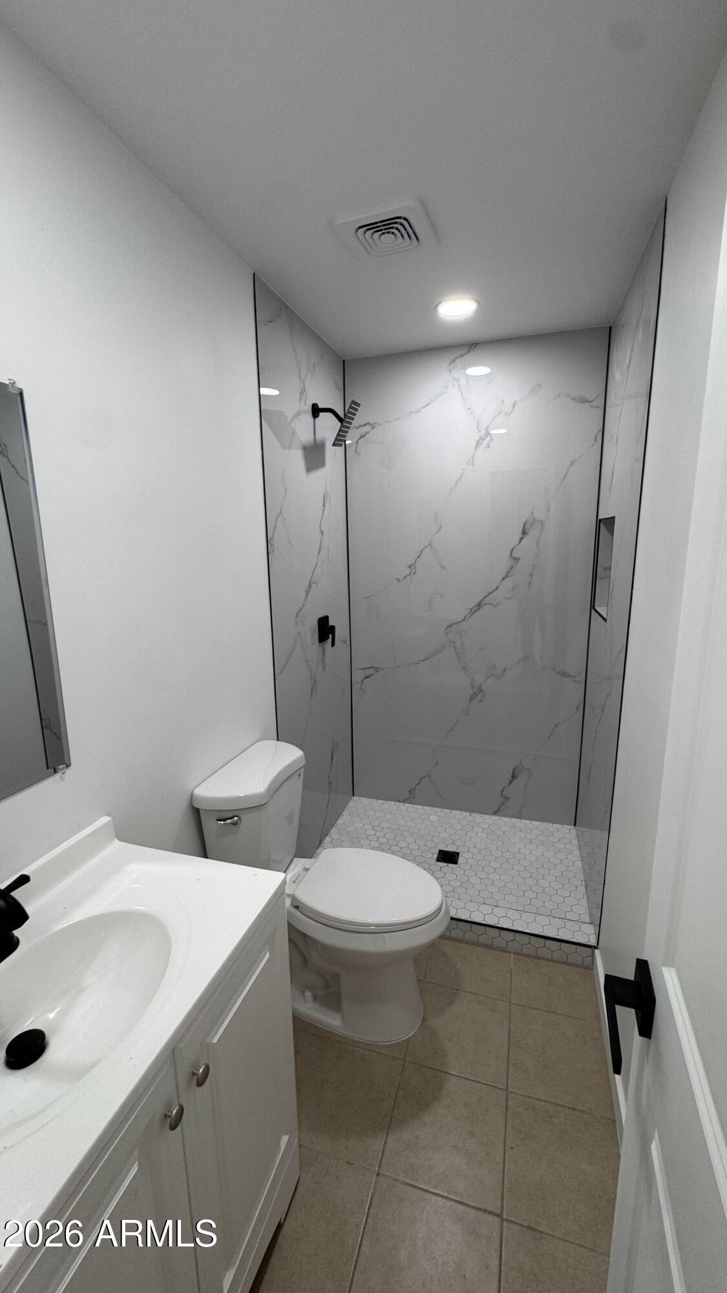
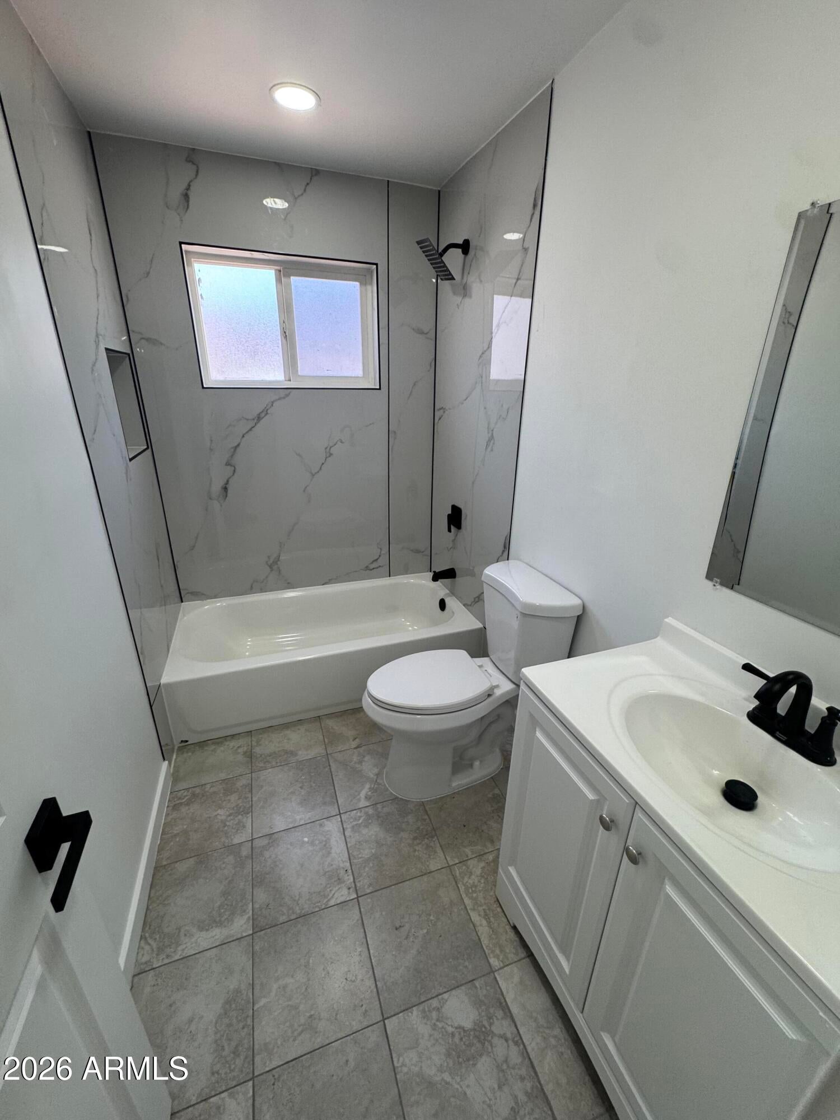
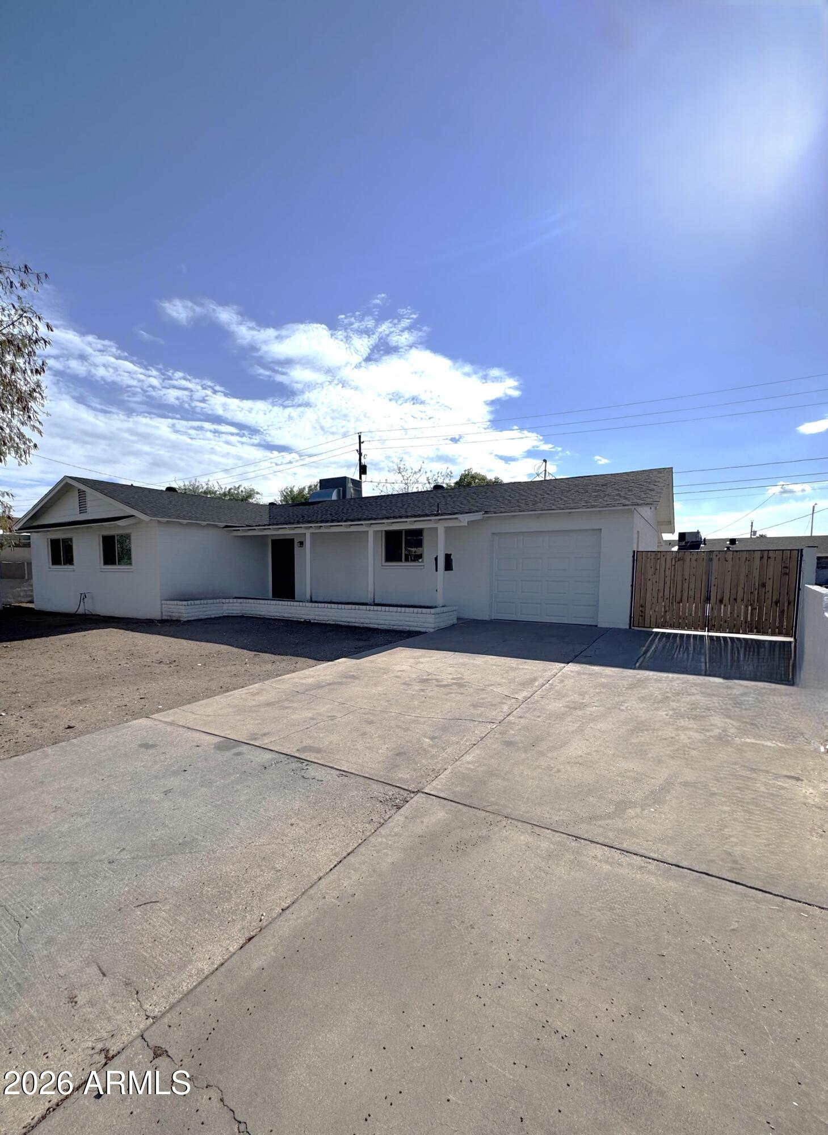
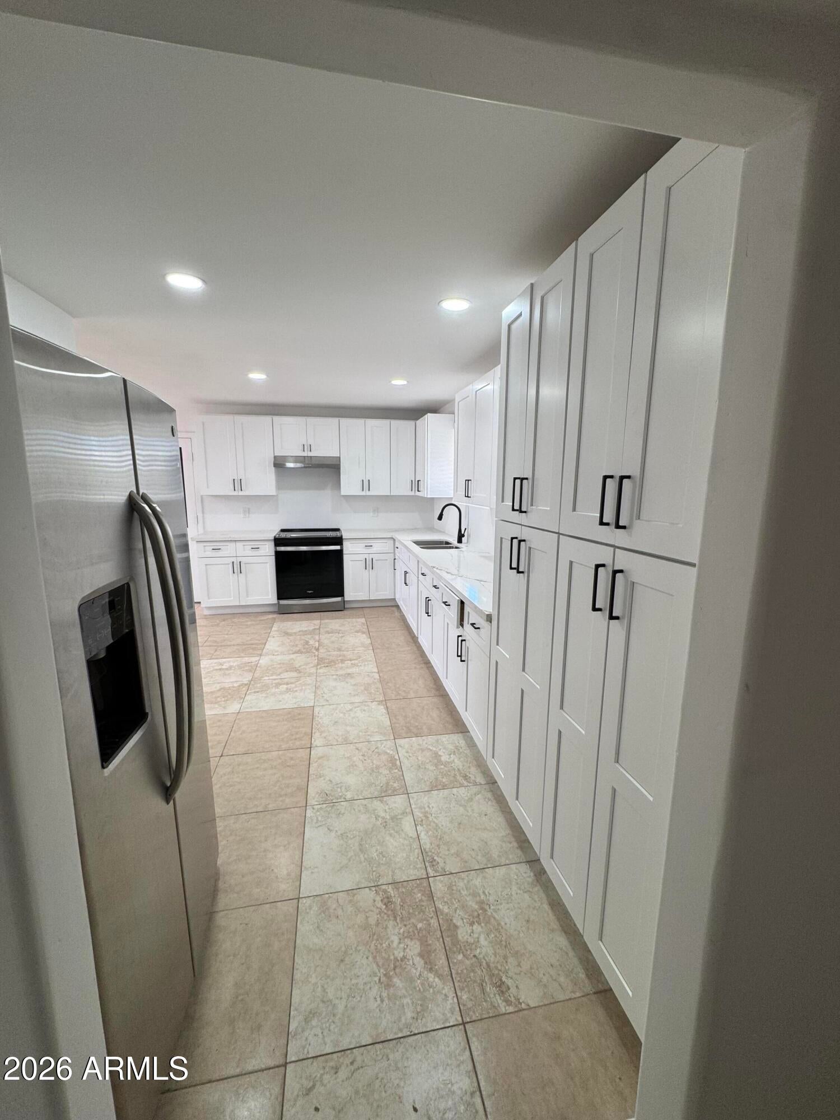
Move-in ready, this charming 3-bedroom, 2-bath home combines comfort, style, and outstanding value. The interior features nice flooring, two-panel doors, and energy-efficient dual-pane windows throughout. Enjoy recessed lighting and ceiling fans in every room, a cozy fireplace in the living room, and an inviting kitchen with beautiful white cabinetry. The oversized backyard offers endless possibilities for entertaining, gardening, pets, or future additions. Relax under the large covered patio and appreciate the convenience of double gates for backyard access, along with an outdoor storage shed for extra storage. Constructed with durable block construction and ideally located near schools, shopping, dining, and major commuter routes, this home is truly move-in ready

Save
Ask
Tour
Hide
Share
Listing Snapshot
Price 
$339,000
Days On Site 
33 Days
Bedrooms 
3
Inside Area (SqFt) 
1,456 sqft
Total Baths 
2
Full Baths 
2
Partial Baths 
N/A
Lot Size 
0.18 Acres
Year Built 
1958
MLS® Number 
7060109
Status 
Active
Property Tax 
$730
HOA/Condo/Coop Fees 
N/A
Sq Ft Source 
Assessor
Friends & Family
Recent Activity
2 days agoListing updated with changes from the MLS®
3 days agoPrice changed to $339,000
a month agoListing first seen on site
General Features
Acres 
0.18
Additional Property Use 
Ranch
Attached Garage 
Yes
Cross Street 
43rd and Thomas Rd
Disclosures 
Seller Discl Avail
Garage 
Yes
Garage Spaces 
1
Land Lease 
No
Levels 
One
Number Of Stories 
1
Parking 
Garage Door Opener
Parking Spaces 
3
Property Sub Type 
Single Family Residence
Sewer 
Public Sewer
Water Source 
Public
Interior Features
Appliances 
RefrigeratorBuilt-In Electric Oven
Cooling 
Heat Pump
Fireplace 
Yes
Fireplace Features 
Family Room
Fireplaces 
1
Flooring 
Tile
Heating 
Electric
Interior 
Eat-in Kitchen
Laundry Features 
In Garage
Window Features 
Double Pane Windows
Bedroom 2 
Dimensions - 117.00 x 113.00
Bedroom 3 
Dimensions - 107.00 x 136.00
Dining Room 
Dimensions - 93.00 x 131.00
Living Room 
Dimensions - 199.00 x 131.00
Master Bedroom 
Dimensions - 129.00 x 115.00Level - First
Save
Ask
Tour
Hide
Share
Exterior Features
Construction Details 
Block
Exterior 
Storage
Fencing 
Back YardBlock
Roof 
Composition
Spa Features 
None
Windows/Doors 
Double Pane Windows
Community Features
Financing Terms Available 
ConventionalFHAVA Loan
Roads 
Asphalt
School District 
Phoenix Union High School District
Township 
2N
Schools
School District
Phoenix Union High School District
Elementary School
Isaac Online Prep Academy
Middle School
Pueblo Del Sol Middle School
High School
Alhambra High School
Listing courtesy of A.Z. & Associates.


All information should be verified by the recipient and none is guaranteed as accurate by ARMLS. Copyright 2026 Arizona Regional Multiple Listing Service, Inc. All rights reserved.
Last checked: 2026-09-01 08:02 AM UTC

Neighborhood & Commute
Source: Walkscore
Save
Ask
Tour
Hide
Share

Let's Connect

I'm social! Connect with me on all the popular social media channels.

Realty In Style Instagram

Follow Realty In Style on Instagram for beautiful homes and design inspiration!

Scroll to Top