

16036 N 11TH Avenue 1085Phoenix, AZ 85023
Due to the health concerns created by Coronavirus we are offering personal 1-1 online video walkthough tours where possible.
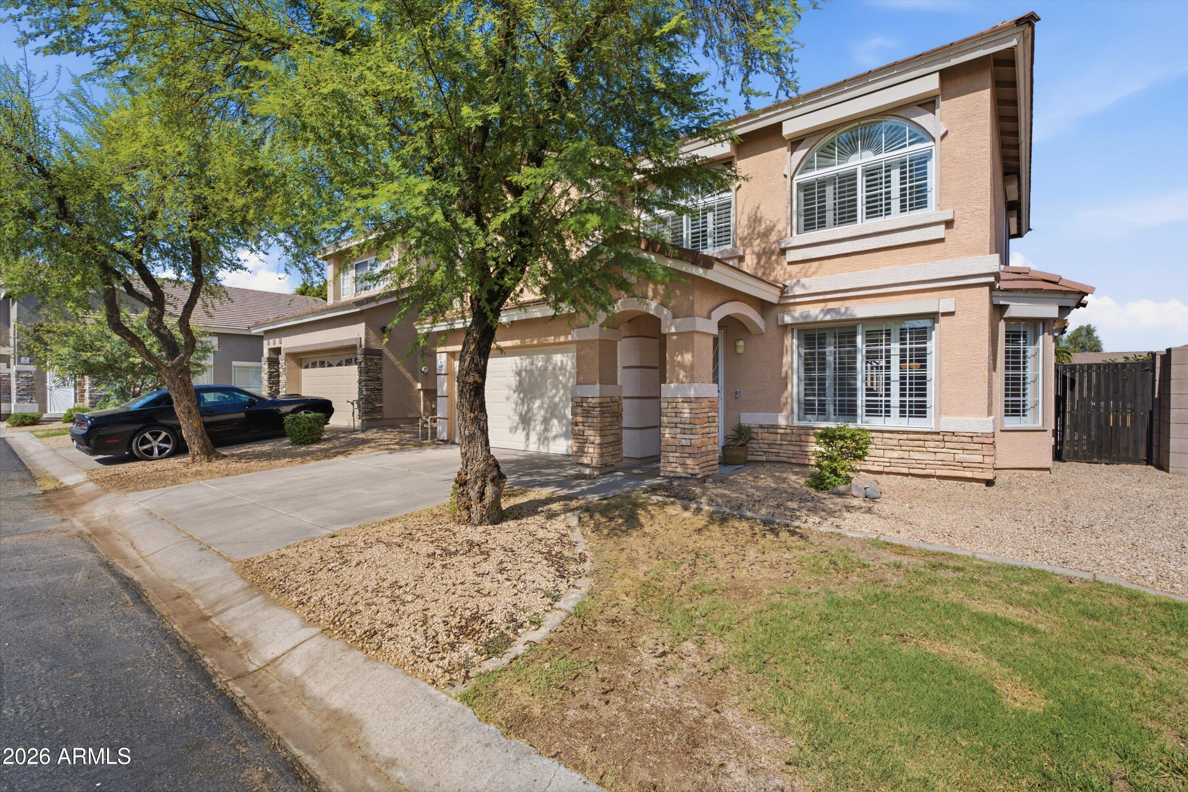
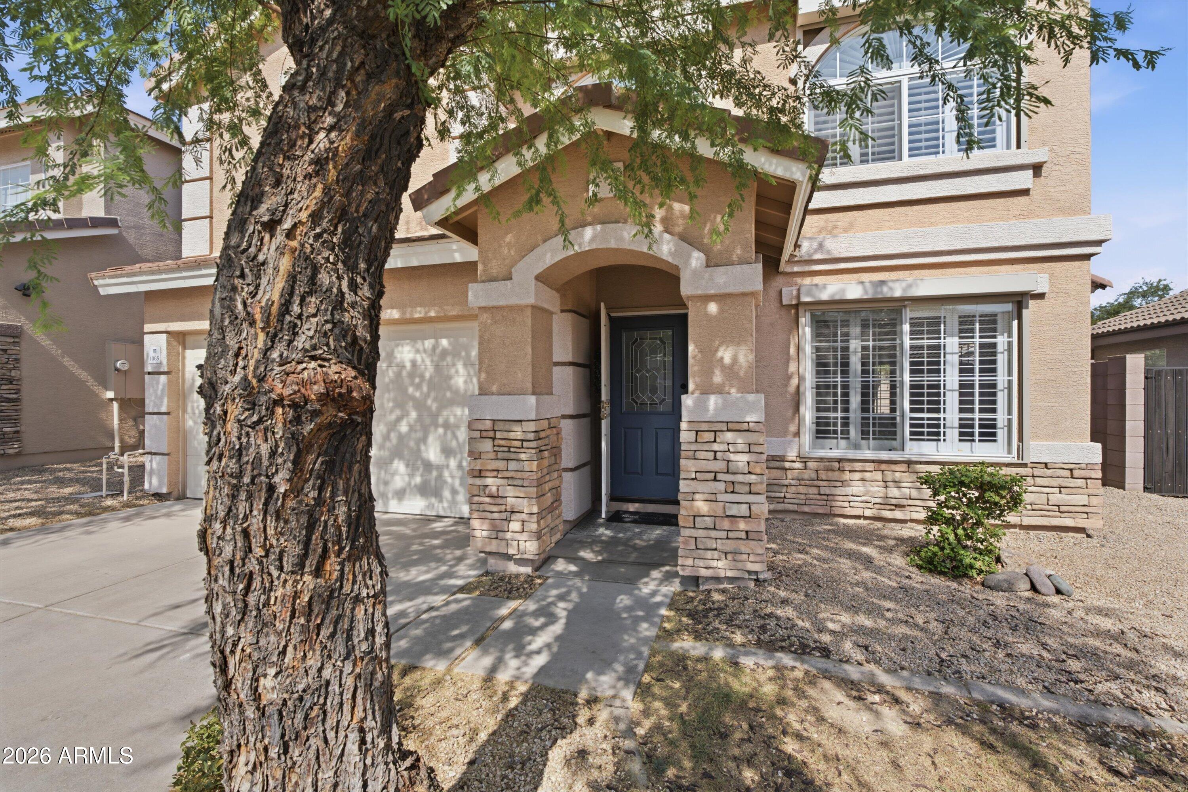
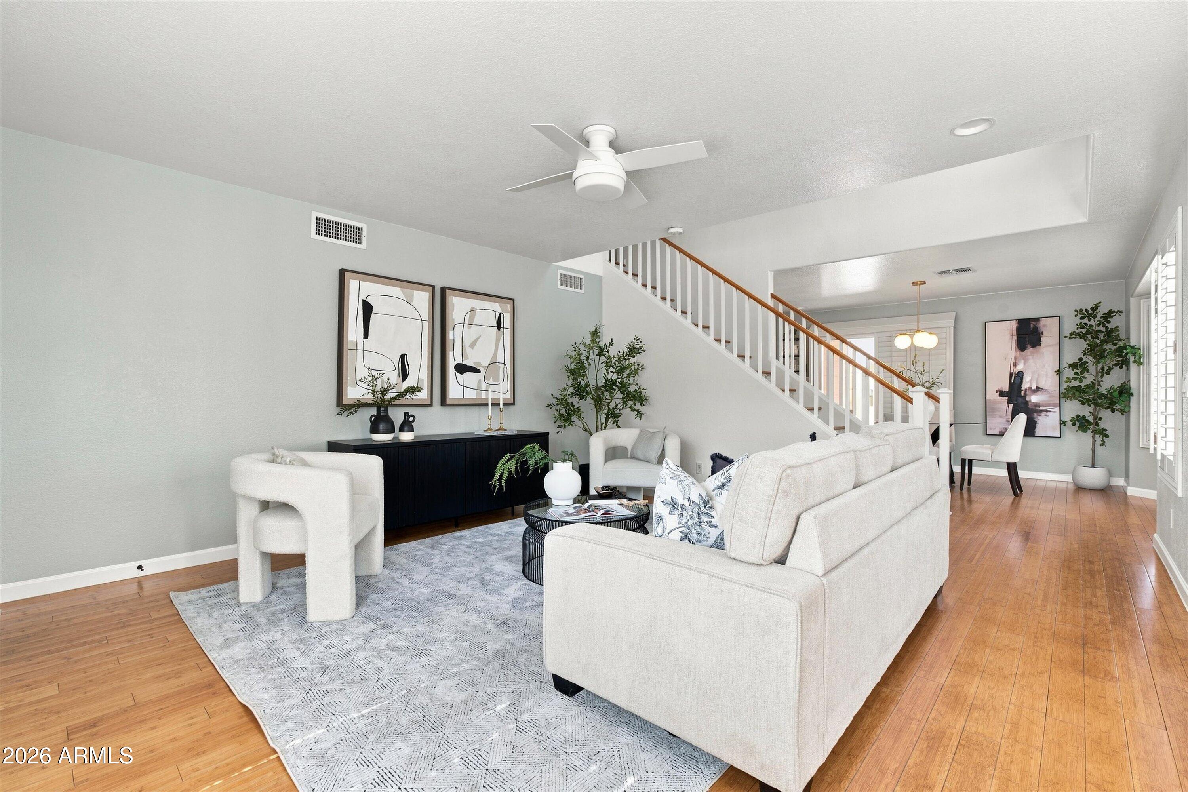
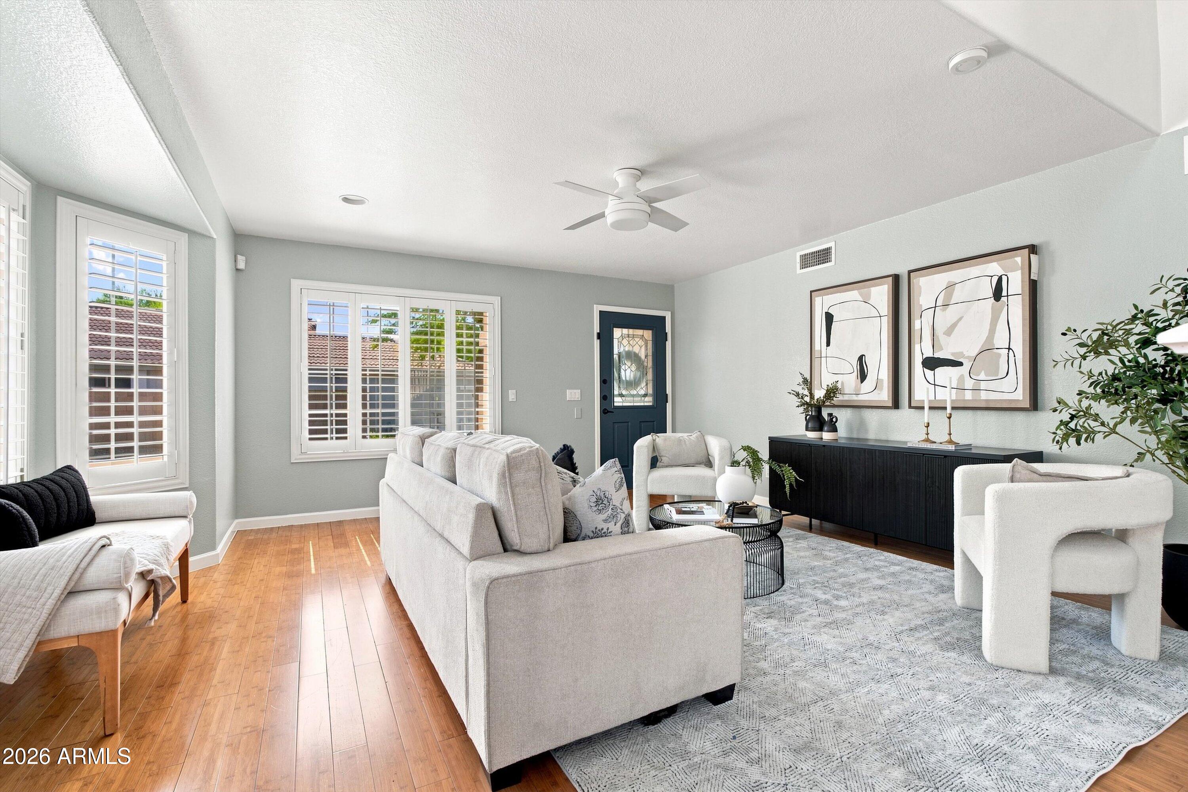
Welcome to this exceptional former model home in the highly sought after gated Villas at Moon Valley! Showcasing premium builder upgrades and designer finishes throughout, this beautifully maintained residence offers the perfect combination of comfort, style, and low-maintenance living. Motivated sellers are ready to make a move, creating an excellent opportunity for buyers seeking a beautifully upgraded home in a desirable gated community. Featuring 3 bedrooms, 2.5 bathrooms, and approximately 1,650 square feet, this home boasts an open and inviting floor plan with upgraded hardwood flooring, soaring ceilings, abundant natural light, and elegant designer touches throughout. The spacious kitchen is equipped with ample cabinetry, generous counter space, a pantry, and stainless steel appliances, flowing seamlessly into the main living area, perfect for entertaining or everyday living! The oversized primary suite provides a private retreat with a walk-in closet, dual vanities, a soaking tub, and a separate shower. Additional bedrooms offer flexibility for family, guests, or a home office. Step outside to your private backyard featuring a covered patio and a beautifully landscaped space that's perfect for relaxing or entertaining. Residents of this desirable gated community enjoy access to a sparkling community pool, playground, and meticulously maintained common areas, all while being conveniently located near shopping, dining, hiking trails, and major freeway access. Former model homes rarely become available, and this one truly stands apart with its quality craftsmanship, thoughtful upgrades, and pride of ownership. Whether you're searching for your next primary residence or a lock-and-leave lifestyle in one of North Phoenix's most desirable communities, this home is a must-see.
| a week ago | Listing updated with changes from the MLS® | |
| 3 weeks ago | Price changed to $449,900 | |
| a month ago | Status changed to Active | |
| a month ago | Listing first seen on site |

All information should be verified by the recipient and none is guaranteed as accurate by ARMLS. Copyright 2026 Arizona Regional Multiple Listing Service, Inc. All rights reserved.
Last checked: 2026-09-01 10:49 AM UTC