HS_WHTHoriz_NoTag
Save
Ask
Tour
Hide
Share
$360,000
34 Days On Site

13319 W BROKEN ARROW Drive
Sun City West, AZ 85375

Single Family Residence|Pending
2
Beds
2
Total Baths
2
Full Baths
1,555
SqFt
$232
/SqFt
1993
Built
Subdivision:
SUN CITY WEST 1M LOT 1-77
County:
Maricopa

Due to the health concerns created by Coronavirus we are offering personal 1-1 online video walkthough tours where possible.
Call Now: 602-688-7388
Is this the listing for you? We can help make it yours.
602-688-7388
13319 W BROKEN ARROW Drive13319 W BROKEN ARROW Drive13319 W BROKEN ARROW Drive13319 W BROKEN ARROW Drive
Save
Ask
Tour
Hide
Share

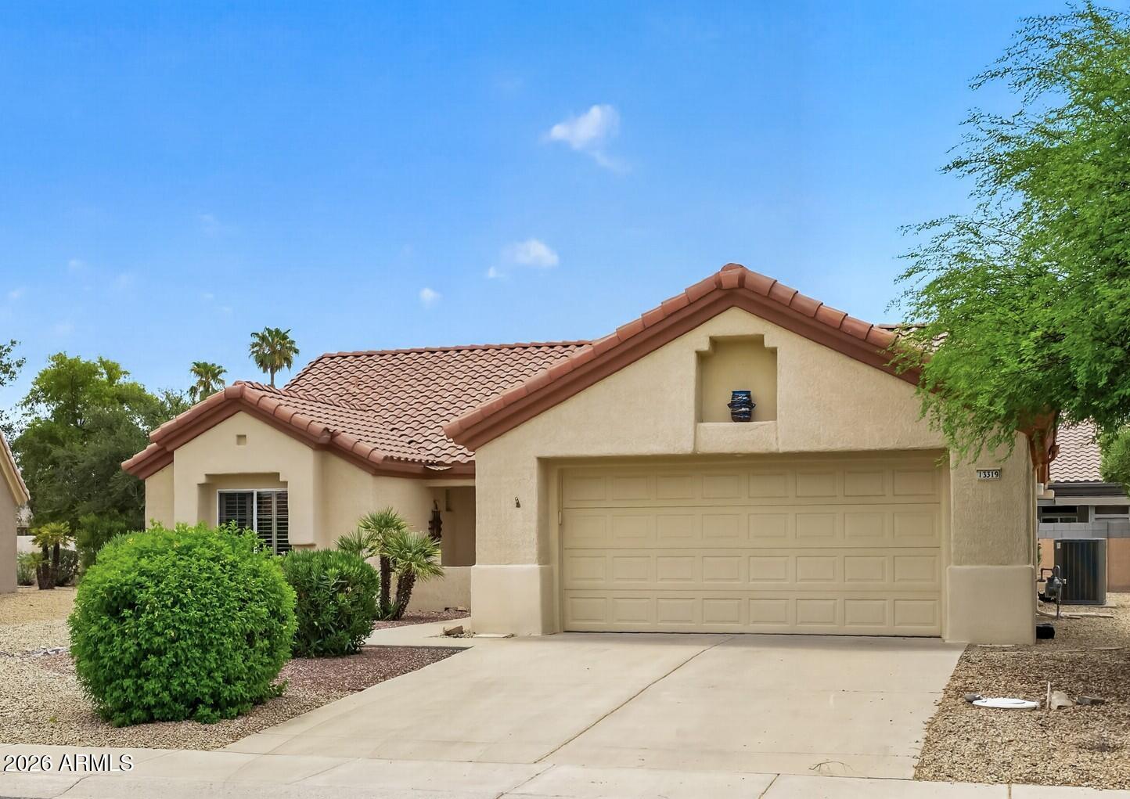
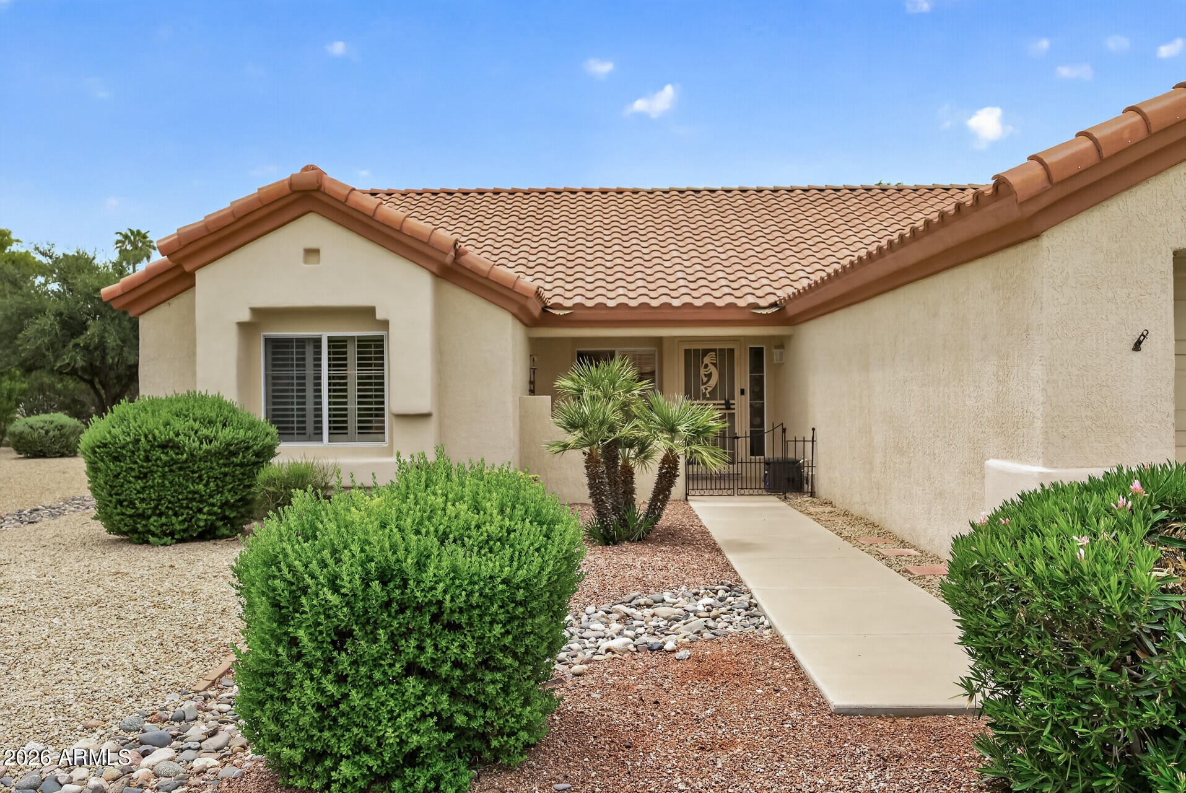
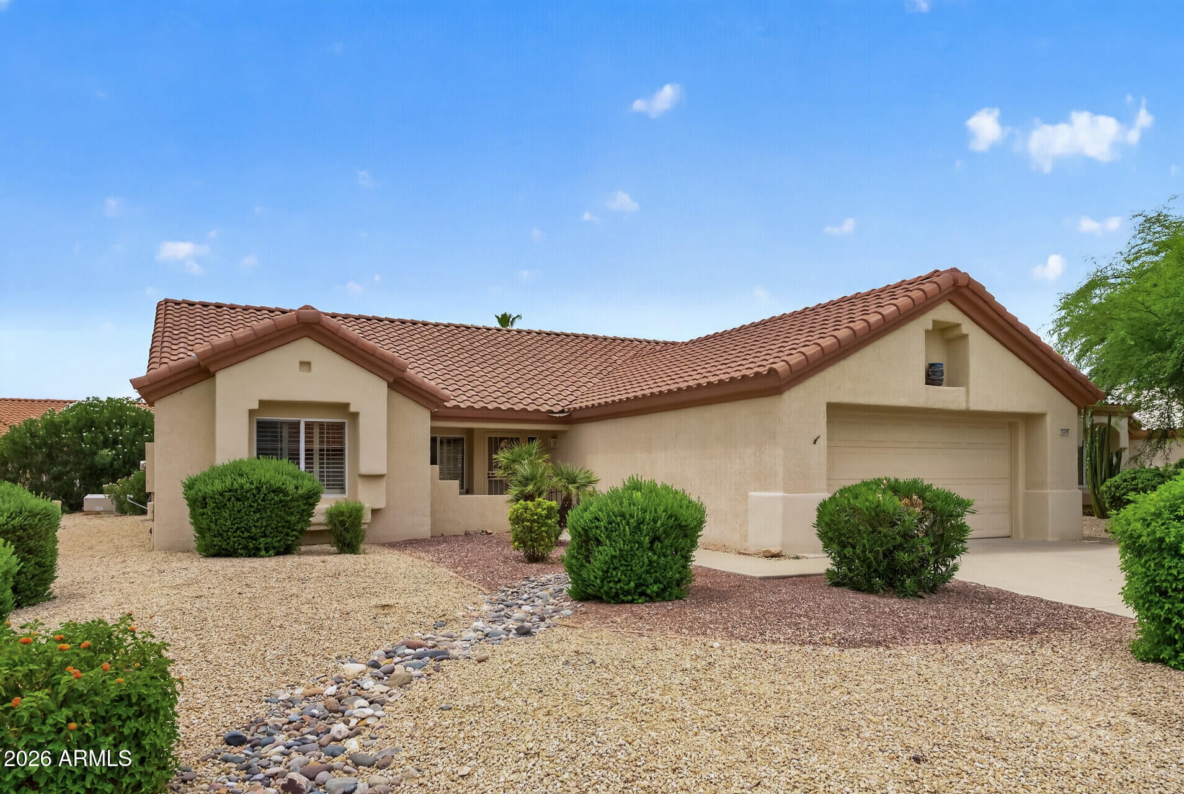
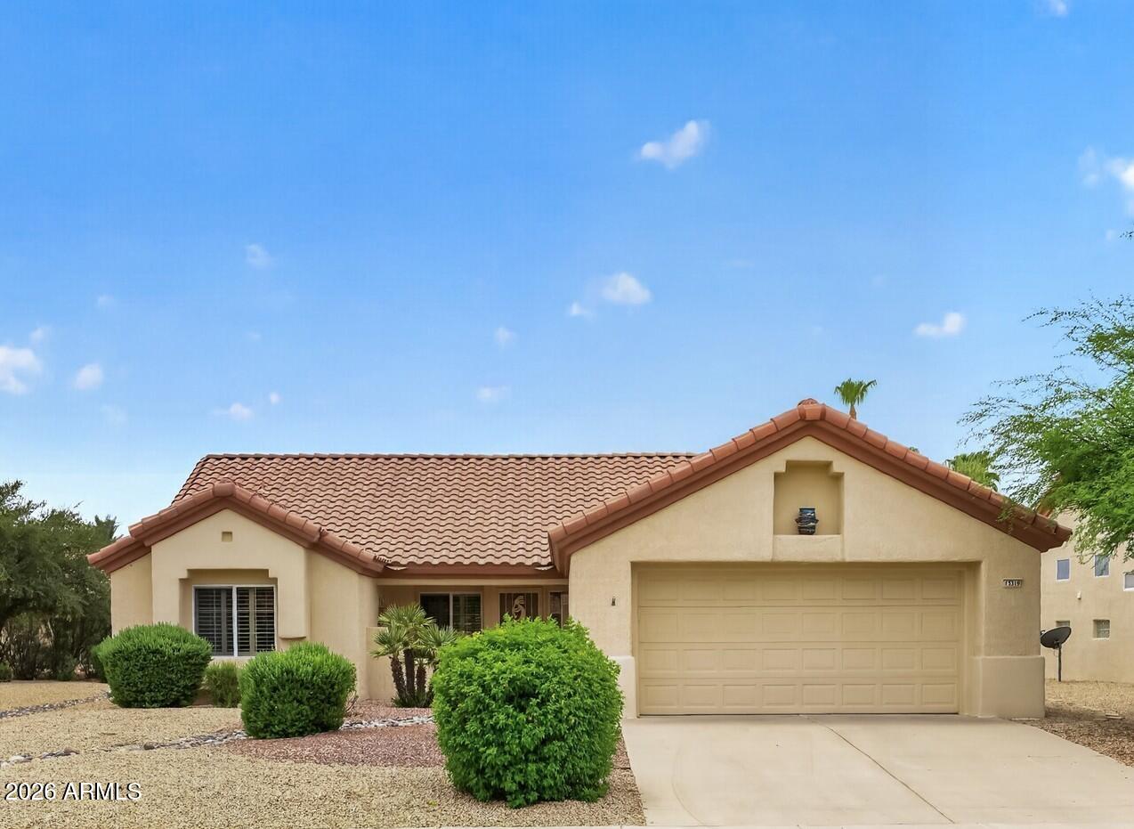
Move-in ready with the major systems already updated! This desirable Payson floor plan offers a split-bedroom layout, low-maintenance living, and an ideal location near RH Johnson Recreation Center, shopping, and golf courses. With a 2021 HVAC, 2021 water heater, and new roof underlayment in 2019, the costly updates have already been completed. Inside, you'll find neutral wood-look laminate and tile flooring throughout with no carpet, plantation shutters, and an open kitchen featuring Quartz countertops, stainless steel appliances, and a sunny breakfast nook. The spacious primary suite includes a bay window, dual mirrored closets, dual sinks, and a large walk-in shower. The guest bath offers a tub/shower combination, while the hobby room provides flexible space and could easily be converted into an interior laundry room if desired. Stained glass sidelight window in the front and clerestory windows in the breakfast room add color and additional light. Relax outdoors on the extended epoxy-coated patio with a fenced enclosure--perfect for small dogs--overlooking mature landscaping and lush green turf. The spotless garage features epoxy floors, built-in cabinetry, a utility sink, and the washer and dryer. The HOA maintains the landscaping and irrigation, provides trash collection and pest control, making this an ideal lock-and-leave or full-time residence.

Save
Ask
Tour
Hide
Share
Listing Snapshot
Price 
$360,000
Days On Site 
34 Days
Bedrooms 
2
Inside Area (SqFt) 
1,555 sqft
Total Baths 
2
Full Baths 
2
Partial Baths 
N/A
Lot Size 
0.17 Acres
Year Built 
1993
MLS® Number 
7060214
Status 
Pending
Property Tax 
$1,627
HOA/Condo/Coop Fees 
$172 monthly
Sq Ft Source 
Assessor
Friends & Family
Recent Activity
2 weeks agoListing updated with changes from the MLS®
2 weeks agoStatus changed to Pending
a month agoListing first seen on site
General Features
Acres 
0.17
Attached Garage 
Yes
Cross Street 
Meeker & 135th Ave
Disclosures 
Agency Discl ReqSeller Discl Avail
Garage 
Yes
Garage Spaces 
2
Land Lease 
No
Levels 
One
Number Of Stories 
1
Parking 
Garage Door OpenerDirect Access
Parking Spaces 
2
Property Sub Type 
Single Family Residence
Sewer 
Public Sewer
Style 
Other
Utilities 
Cable Available
Interior Features
Appliances 
DryerWasherDishwasherDisposalElectric Range
Cooling 
Central AirCeiling Fan(s)
Flooring 
LaminateTile
Heating 
Forced AirNatural Gas
Interior 
High Speed InternetDouble VanitySee RemarksEat-in KitchenBreakfast BarPantryHigh Ceilings
Laundry Features 
In Garage
Window Features 
Solar ScreensDouble Pane Windows
Save
Ask
Tour
Hide
Share
Exterior Features
Construction Details 
StuccoFrame
Fencing 
Partial
Lot Features 
Sprinklers In RearSprinklers In Front
Roof 
Tile
Spa Features 
None
Windows/Doors 
Solar ScreensDouble Pane Windows
Community Features
Accessibility Features 
Accessible Full Bath
Association Dues 
172
Community Features 
PoolRacquetballGolfTennis Court(s)Fitness CenterSidewalks
Financing Terms Available 
CashConventionalFHAVA Loan
HOA Fee Frequency 
Monthly
Roads 
Asphalt
School District 
Adult
Senior Community 
Yes
Township 
4N
Schools
School District
Adult
Elementary School
Adult
Middle School
Adult
High School
Adult
Listing courtesy of Realty ONE Group.


All information should be verified by the recipient and none is guaranteed as accurate by ARMLS. Copyright 2026 Arizona Regional Multiple Listing Service, Inc. All rights reserved.
Last checked: 2026-09-02 09:40 PM UTC

Neighborhood & Commute
Source: Walkscore
Save
Ask
Tour
Hide
Share

Let's Connect

I'm social! Connect with me on all the popular social media channels.

Realty In Style Instagram

Follow Realty In Style on Instagram for beautiful homes and design inspiration!

Scroll to Top