

2422 W CLEARVIEW TrailAnthem, AZ 85086
Due to the health concerns created by Coronavirus we are offering personal 1-1 online video walkthough tours where possible.
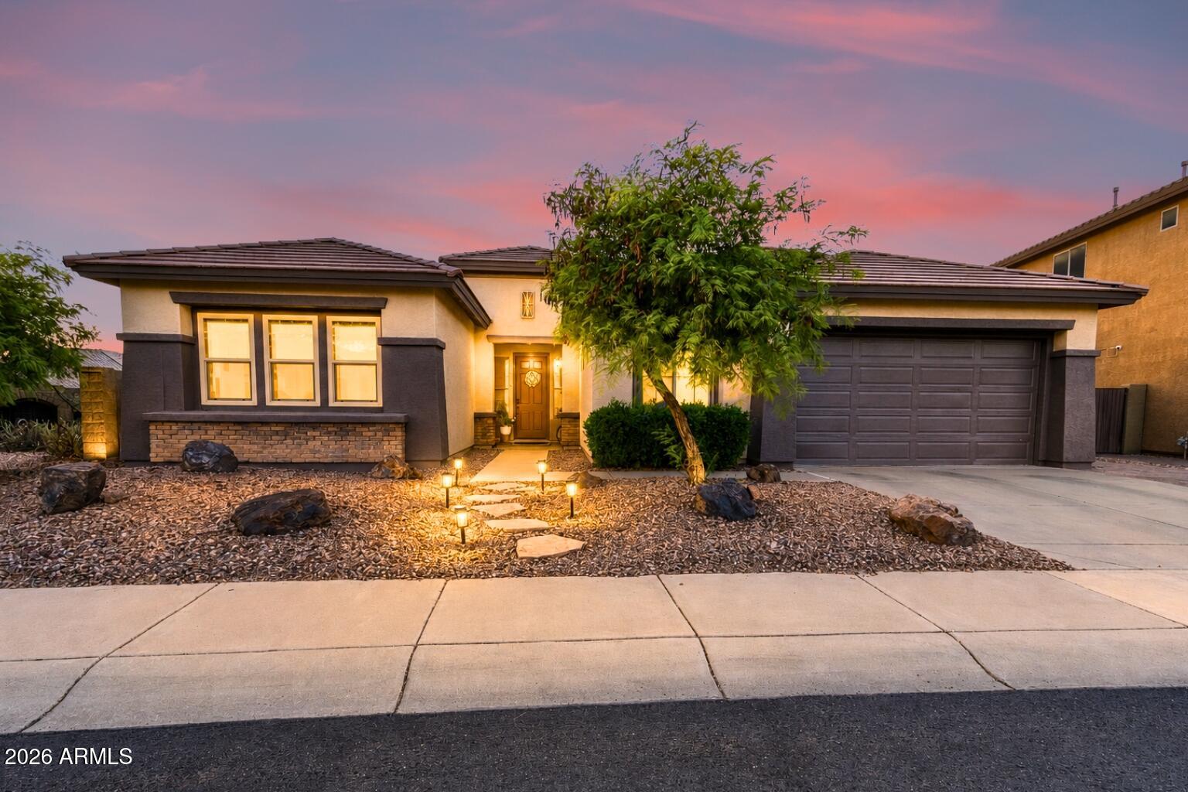
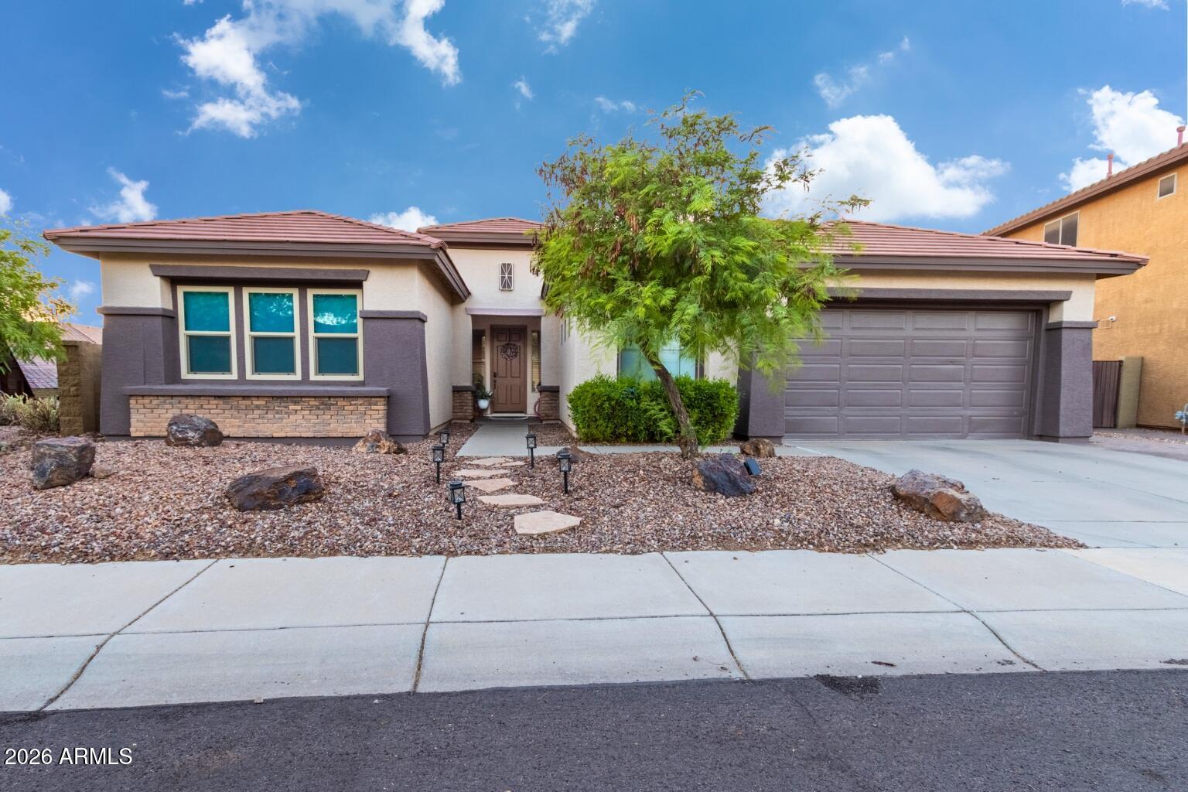
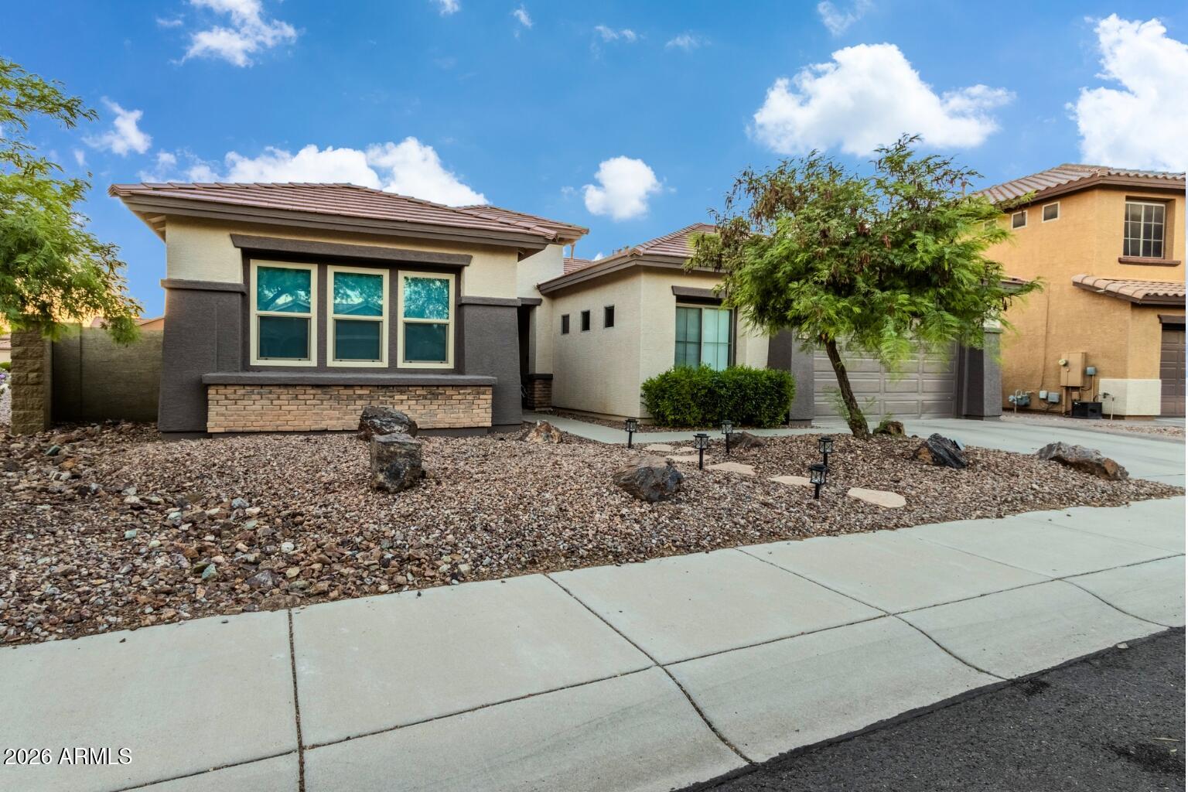
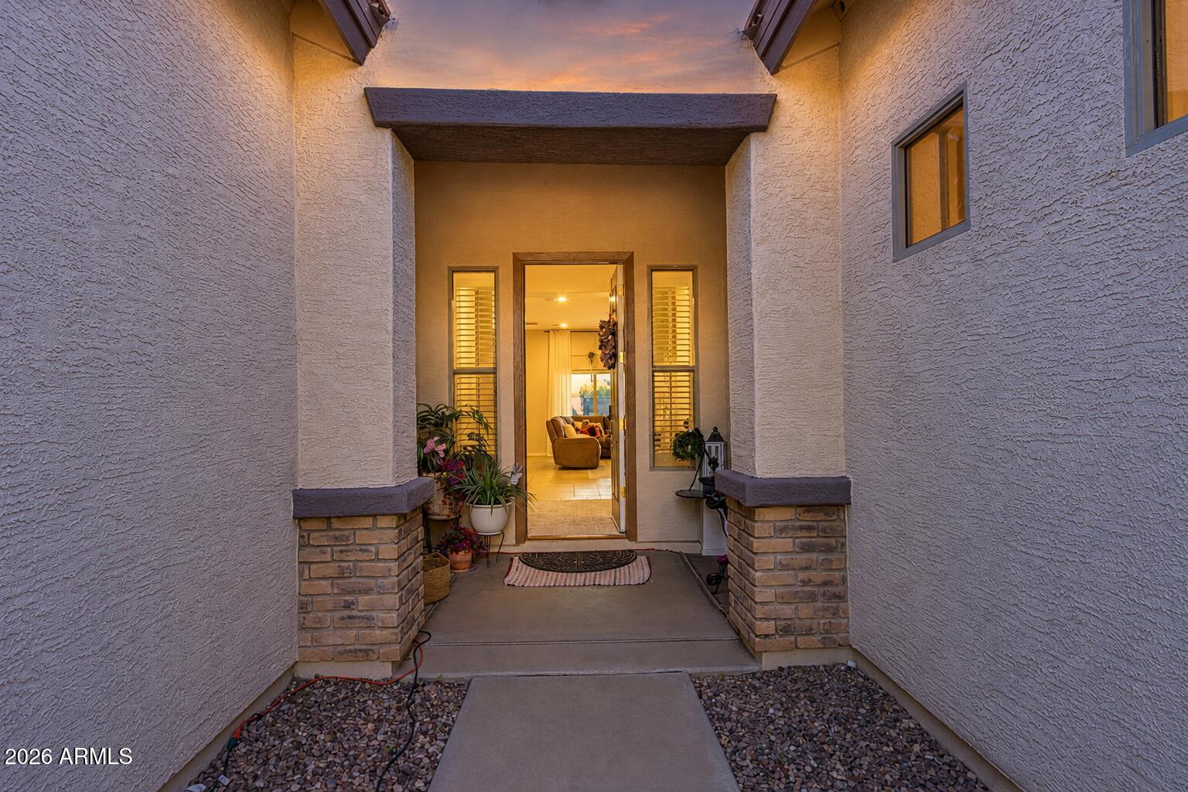
Welcome to 2422 W Clearview Trail, Anthem, AZ 85086. This beautifully updated Anthem, AZ pool home situated on a premium corner lot in one of North Phoenix's most desirable master-planned communities. Offering a highly sought-after split floor plan, this move-in ready home combines thoughtful upgrades, functional living spaces, and an incredible backyard designed for Arizona living. Inside, you'll find wood-look and tile flooring, a fresh neutral color palette, new ceiling fans and light fixtures, and a spacious great room pre-wired for surround sound--perfect for movie nights or entertaining. The gourmet kitchen features stainless steel appliances, warm honey oak cabinetry, granite countertops, a stylish mosaic tile backsplash, recessed lighting, a pantry, and a breakfast bar ideal for casual dining. The private primary suite provides a relaxing retreat with dual sinks, a large walk-in closet, and plenty of natural light. A versatile bonus room offers endless flexibility as a media room, game room, home office, fitness space, or playroom. Step outside and experience your own private resort. The backyard has been thoughtfully enhanced with over $30,000 in outdoor improvements, creating an exceptional space for entertaining and relaxing. Enjoy a sparkling pool and spa, an extended covered patio, beautiful paver hardscaping, and low-maintenance artificial turf--perfect for year-round outdoor living in Arizona. Additional updates include new energy-efficient windows, fresh exterior and interior paint, updated light fixtures, new pavers, a whole-home water filtration system, and reverse osmosis, providing both style and peace of mind. Living in Anthem Parkside means enjoying award-winning community amenities including a state-of-the-art fitness center, lap and diving pools, water park, pickleball and tennis courts, indoor basketball, skate park, scenic walking and biking trails, parks, playgrounds, and year-round community events. If you've been searching for an updated Anthem home with a pool, split floor plan, bonus room, and exceptional outdoor living space, this home delivers the perfect combination of comfort, convenience, and Arizona lifestyle.
| 7 days ago | Listing updated with changes from the MLS® | |
| a month ago | Listing first seen on site |

All information should be verified by the recipient and none is guaranteed as accurate by ARMLS. Copyright 2026 Arizona Regional Multiple Listing Service, Inc. All rights reserved.
Last checked: 2026-09-01 10:24 AM UTC