HS_WHTHoriz_NoTag
Save
Ask
Tour
Hide
Share
$898,333
32 Days On Site

2349 N BEVERLY Place
Buckeye, AZ 85396

For Sale|Single Family Residence|Active
5
Beds
4
Total Baths
3
Full Baths
1
Partial Bath
4,329
SqFt
$208
/SqFt
2016
Built
Subdivision:
VERRADO PHASE 3 SOUTH PHASES A B
County:
Maricopa

Due to the health concerns created by Coronavirus we are offering personal 1-1 online video walkthough tours where possible.
Call Now: 602-688-7388
Is this the listing for you? We can help make it yours.
602-688-7388
2349 N BEVERLY Place2349 N BEVERLY Place2349 N BEVERLY Place2349 N BEVERLY Place
Save
Ask
Tour
Hide
Share

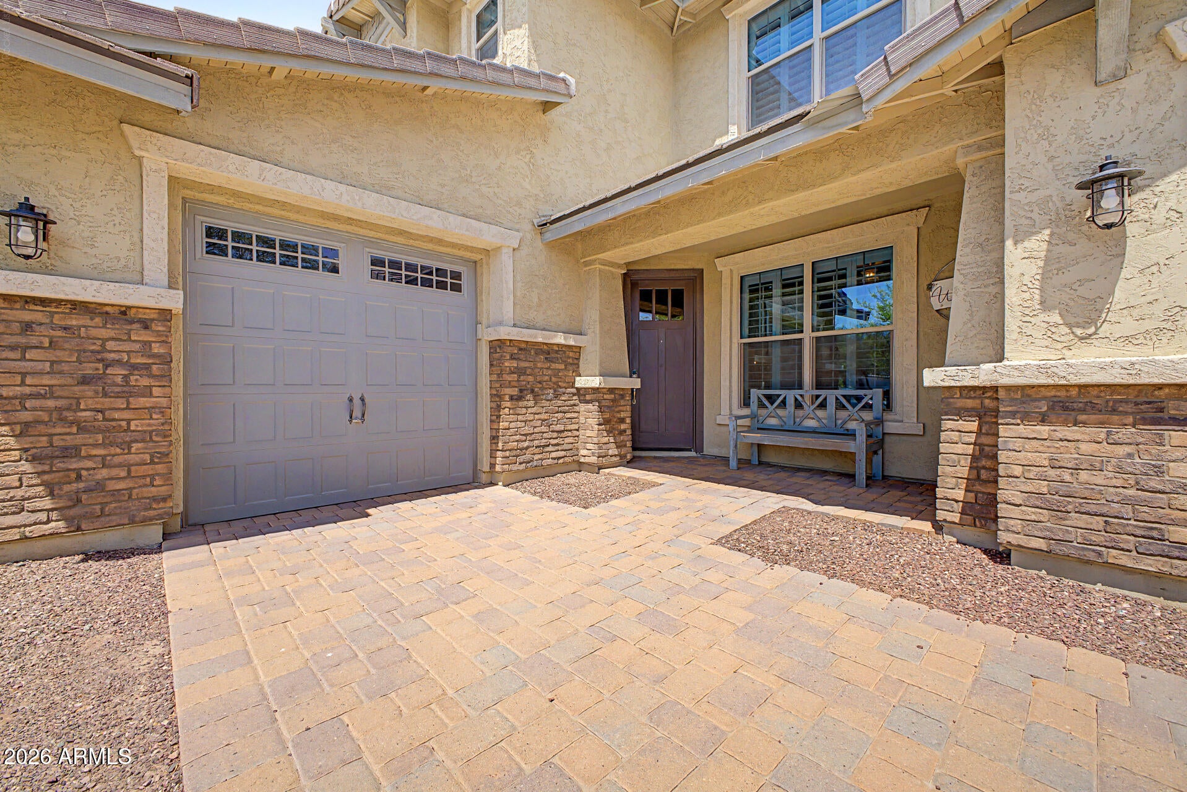
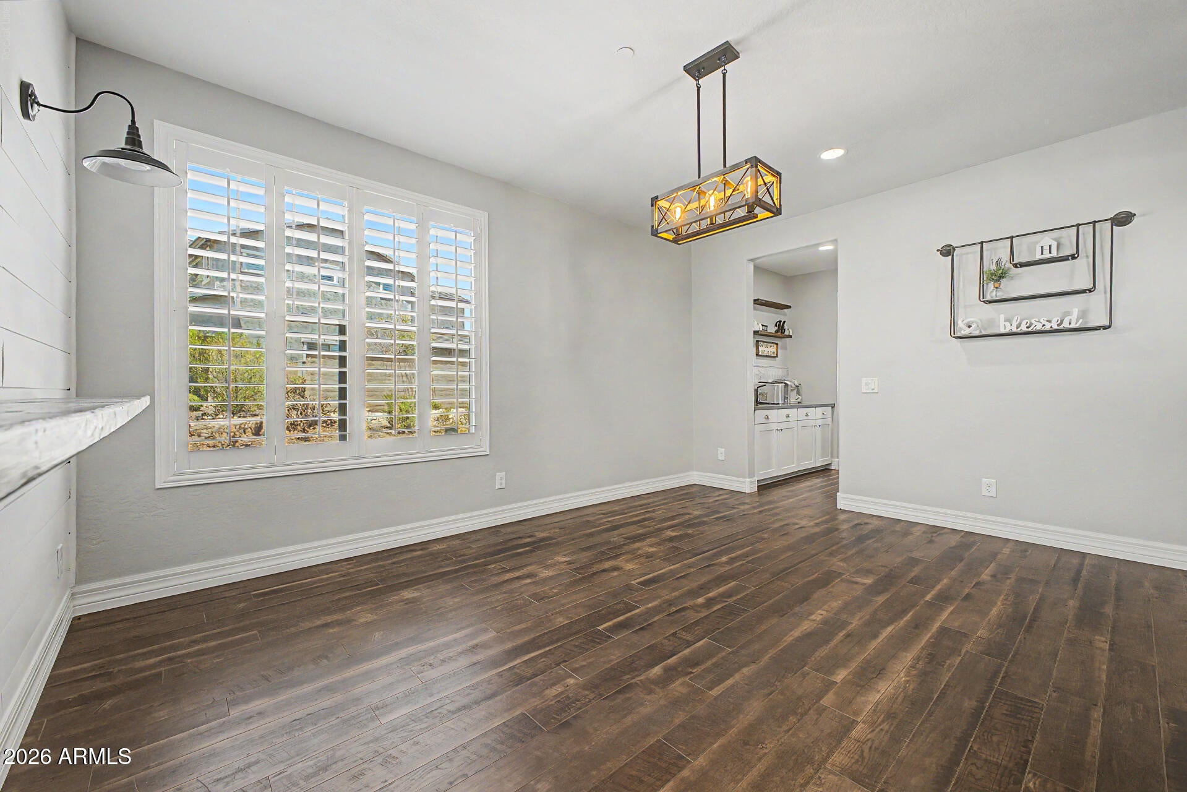
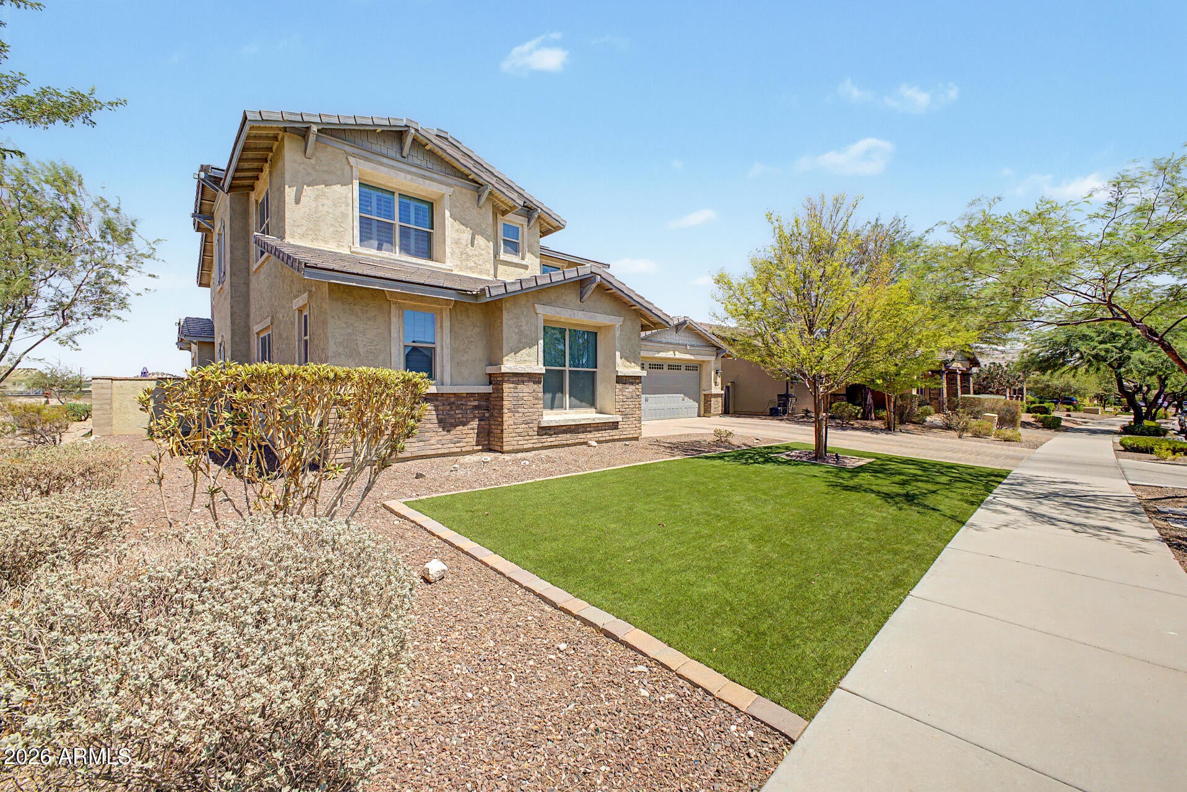
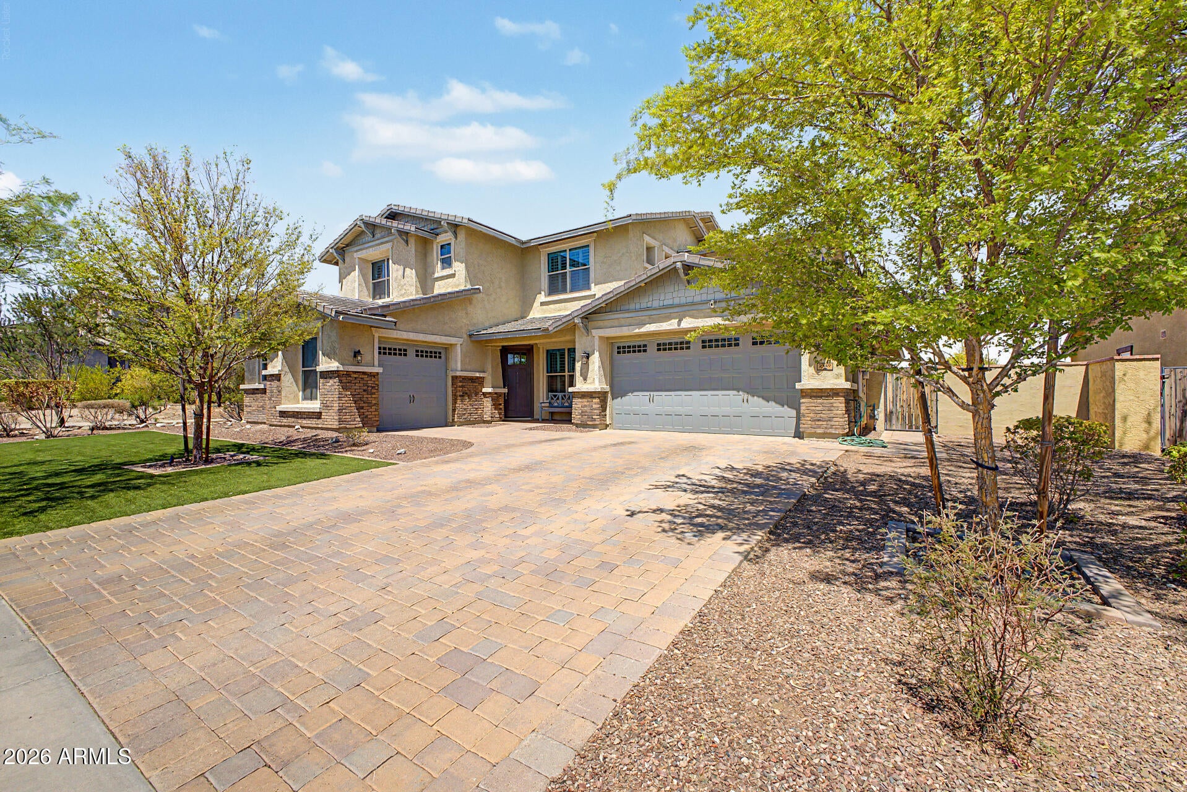
Become the proud owner of this gorgeous 5-bedroom property in Verrado! You're welcomed by a 3-car garage, a tasteful paver driveway, beautiful brick accents, and pristine artificial turf. Fall in love with the captivating living room with high ceilings, a soothing palette, classic plantation shutters, and wood flooring for a rustic appeal. You'll also find a cozy den with built-in cabinets, ideal for an office or study. Spend intimate moments with loved ones in the spacious great room, perfect for relaxing evenings. The spotless chef's kitchen boasts solid surface counters, crisp white shaker cabinets with crown moulding, a striking tile backsplash, chic pendant lighting, sleek stainless steel appliances, a walk-in pantry, and an island with a breakfast bar for casual dining. Upstairs, you'll find a sizeable loft, which provides versatile living spaces to fit your lifestyle. The primary bedroom showcases soft carpeting, a lavish ensuite with double vanities, and a generous walk-in closet. Imagine peaceful afternoons in the lovely backyard, which offers a covered patio, travertine pavers, a charming gazebo, a built-in BBQ, a fire pit for starlit evenings, and a refreshing spa and pool. Don't miss out on this incredible gem!

Save
Ask
Tour
Hide
Share
Listing Snapshot
Price 
$898,333
Days On Site 
32 Days
Bedrooms 
5
Inside Area (SqFt) 
4,329 sqft
Total Baths 
4
Full Baths 
3
Partial Baths 
1
Lot Size 
0.25 Acres
Year Built 
2016
MLS® Number 
7060256
Status 
Active
Property Tax 
$4,950
HOA/Condo/Coop Fees 
$146 monthly
Sq Ft Source 
Assessor
Friends & Family
Recent Activity
2 weeks agoListing updated with changes from the MLS®
2 weeks agoPrice changed to $898,333
a month agoListing first seen on site
General Features
Acres 
0.25
Attached Garage 
Yes
Cross Street 
McDowell Rd & Verrado Way
Disclosures 
Agency Discl ReqSeller Discl Avail
Energy Features 
Solar
Garage 
Yes
Garage Spaces 
3
Land Lease 
No
Levels 
Two
Number Of Stories 
2
Parking 
Garage Door OpenerDirect Access
Parking Spaces 
2
Property Sub Type 
Single Family Residence
Sewer 
Public Sewer
Style 
Contemporary
Utilities 
Cable Available
Interior Features
Appliances 
DishwasherDisposalGas CooktopBuilt-In Gas OvenMicrowave
Cooling 
Central AirCeiling Fan(s)
Fireplace 
Yes
Fireplace Features 
Fire PitGas
Fireplaces 
1
Flooring 
CarpetTileWood
Heating 
Natural Gas
Interior 
High Speed InternetDouble VanityMaster DownstairsBreakfast BarKitchen IslandHigh Ceilings
Laundry Features 
Inside
Spa 
Yes
Window Features 
ScreensLow Emissivity WindowsWood FramesDouble Pane Windows
Save
Ask
Tour
Hide
Share
Exterior Features
Construction Details 
Brick VeneerStuccoFrame
Exterior 
BarbecueBuilt-in Barbecue
Fencing 
BlockWrought Iron
Lot Features 
Sprinklers In RearSprinklers In Front
Other Structures 
Gazebo
Patio And Porch 
Patio
Pool Features 
HeatedOutdoor Pool
Private Pool 
Yes
Roof 
Tile
Spa 
Yes
Spa Features 
HeatedPrivate
View 
Mountain(s)
Waterview 
Mountain(s)
Windows/Doors 
ScreensLow Emissivity WindowsWood FramesDouble Pane Windows
Community Features
Association Dues 
146
Community Features 
PoolGolfPlaygroundFitness CenterSidewalks
Financing Terms Available 
CashConventionalFHAVA Loan
HOA Fee Frequency 
Monthly
School District 
Agua Fria Union High School District
Township 
2N
Schools
School District
Agua Fria Union High School District
Elementary School
Verrado Heritage Elementary School
Middle School
Verrado Middle School
High School
Verrado High School
Listing courtesy of My Home Group Real Estate.


All information should be verified by the recipient and none is guaranteed as accurate by ARMLS. Copyright 2026 Arizona Regional Multiple Listing Service, Inc. All rights reserved.
Last checked: 2026-09-01 10:49 AM UTC

Neighborhood & Commute
Source: Walkscore
Save
Ask
Tour
Hide
Share

Let's Connect

I'm social! Connect with me on all the popular social media channels.

Realty In Style Instagram

Follow Realty In Style on Instagram for beautiful homes and design inspiration!

Scroll to Top