

37325 N 29TH AvenuePhoenix, AZ 85086
Due to the health concerns created by Coronavirus we are offering personal 1-1 online video walkthough tours where possible.
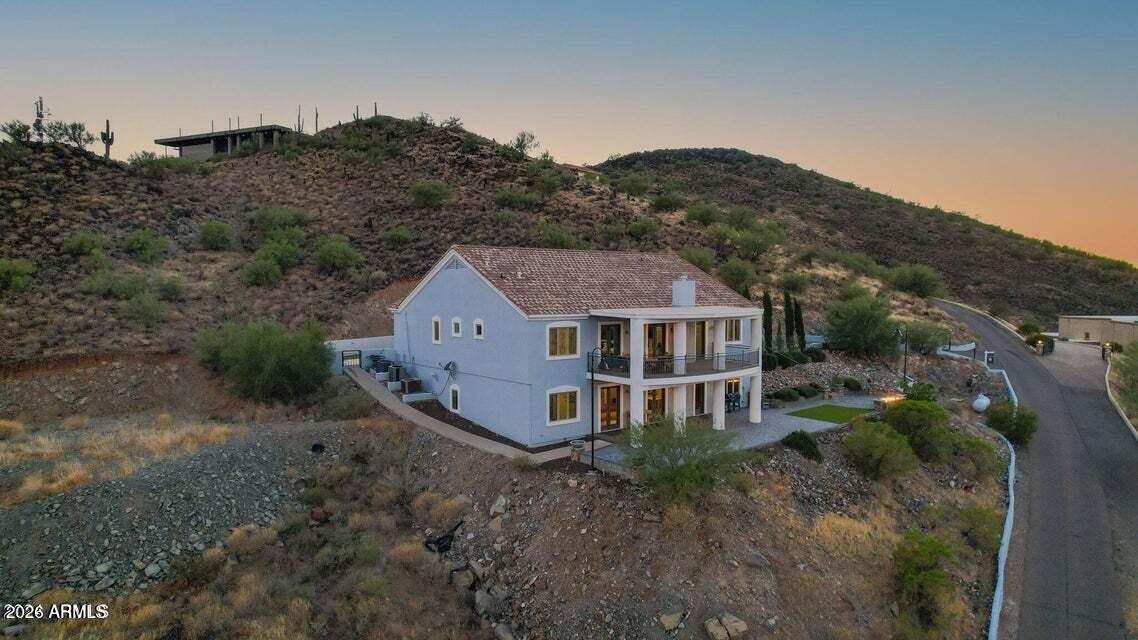
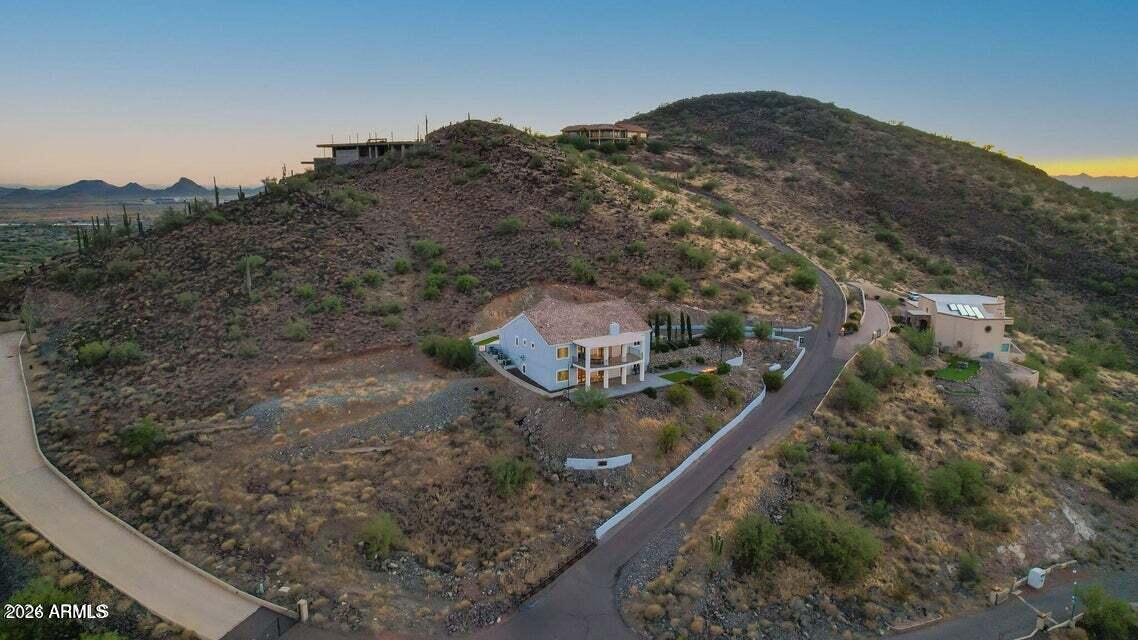
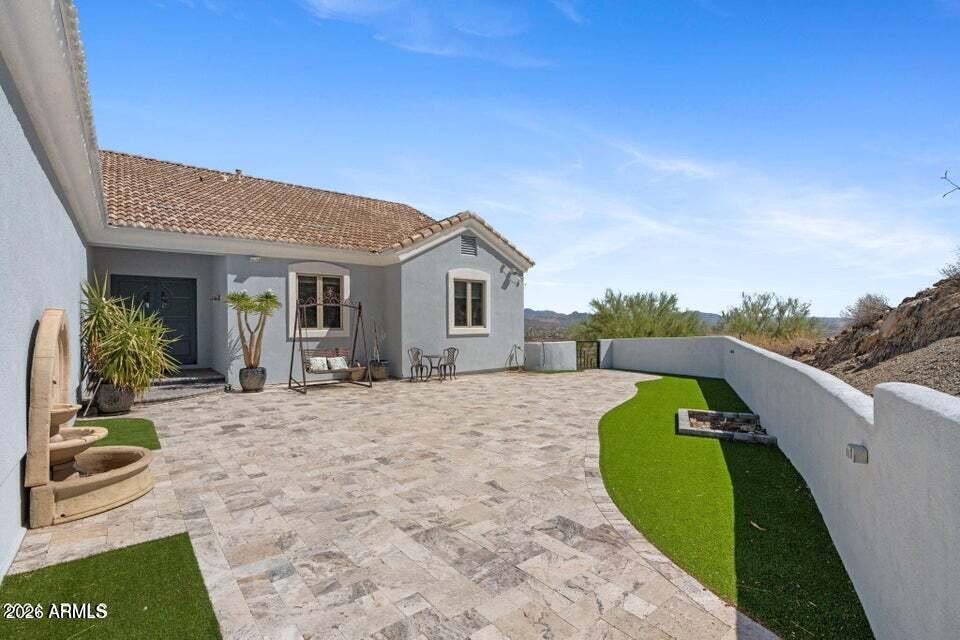
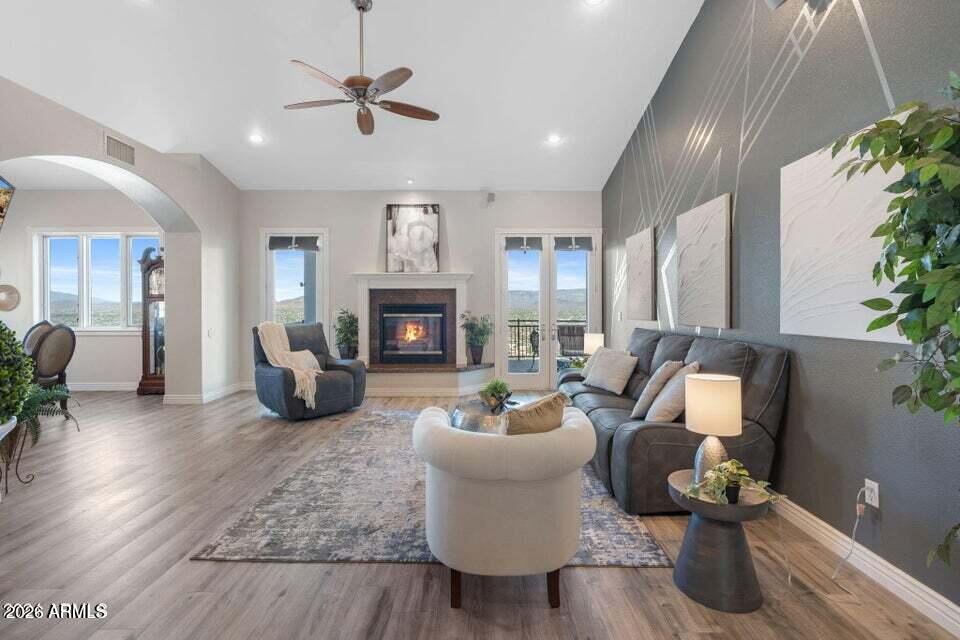
Perched high above Desert Hills, this privately gated custom hillside residence offers extraordinary privacy and sweeping mountain and city-light views from one of the area's most elevated settings. Set on 2.4 acres, the home feels wonderfully removed from the city while remaining approximately 10 minutes from the TSMC Arizona campus and convenient to I-17 and 40 minutes to Sky Harbor. With nearly 2,500 square feet on each of its two levels, the 5,097-square-foot floorplan provides an impressive amount of living, entertaining and guest space. The main level is designed around the view, with expansive windows bringing the surrounding mountains into the dining room, family room and primary suite. The spacious kitchen features extensive custom cabinetry, granite countertops, quality appliances, abundant storage and an oversized walk-in pantry. The primary suite includes a generous ensuite bath and walk-in closet. Two additional bedrooms, each with its own walk-in closet, complete the main level, along with direct access from the extra-deep three-car garage. The full walkout lower level offers three additional bedrooms and an entire floor dedicated to recreation, guests, work or hobbies. A private theater features stadium seating for nine, while a dedicated exercise room and large game or bonus room create space for nearly every interest. Numerous closets on both levels provide exceptional storage throughout the home. Custom construction details include Pella windows, eight-foot solid-core interior and exterior doors, ten-foot ceilings throughout and vaulted ceilings in select rooms. Additional features include an H2O Concepts whole-house water system, owned propane tank and app-controlled lighting, garage doors and commercial-quality entry gate. The home's substantial insulation also contributes to impressive energy efficiency for a residence of this size. Extensive landscaping and improvements enhance the natural hillside setting, while an approximately 2,000-square-foot graded pad on the east side of the home creates additional possibilities for a future project. From the patios, views extend across Anthem, Scottsdale and Cave Creek toward the Four Peaks mountain range. Even the Anthem Fourth of July fireworks can be enjoyed from home. For the buyer who values privacy, interior space and an unforgettable elevated setting, this is a truly distinctive Desert Hills property.
| 2 days ago | Listing updated with changes from the MLS® | |
| 4 days ago | Price changed to $1,279,000 | |
| 4 days ago | Status changed to Active | |
| a month ago | Listing first seen on site |

All information should be verified by the recipient and none is guaranteed as accurate by ARMLS. Copyright 2026 Arizona Regional Multiple Listing Service, Inc. All rights reserved.
Last checked: 2026-09-01 01:48 PM UTC