

11739 W DONALD DriveSun City, AZ 85373
Due to the health concerns created by Coronavirus we are offering personal 1-1 online video walkthough tours where possible.
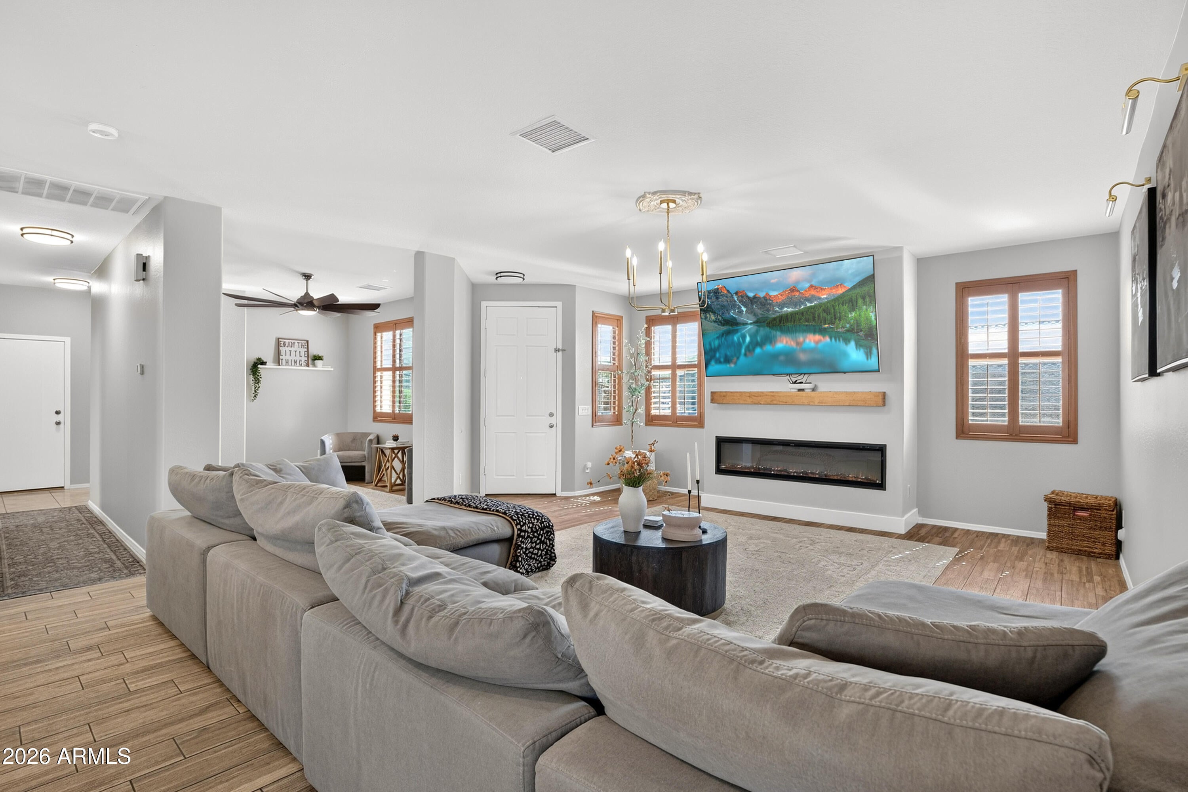
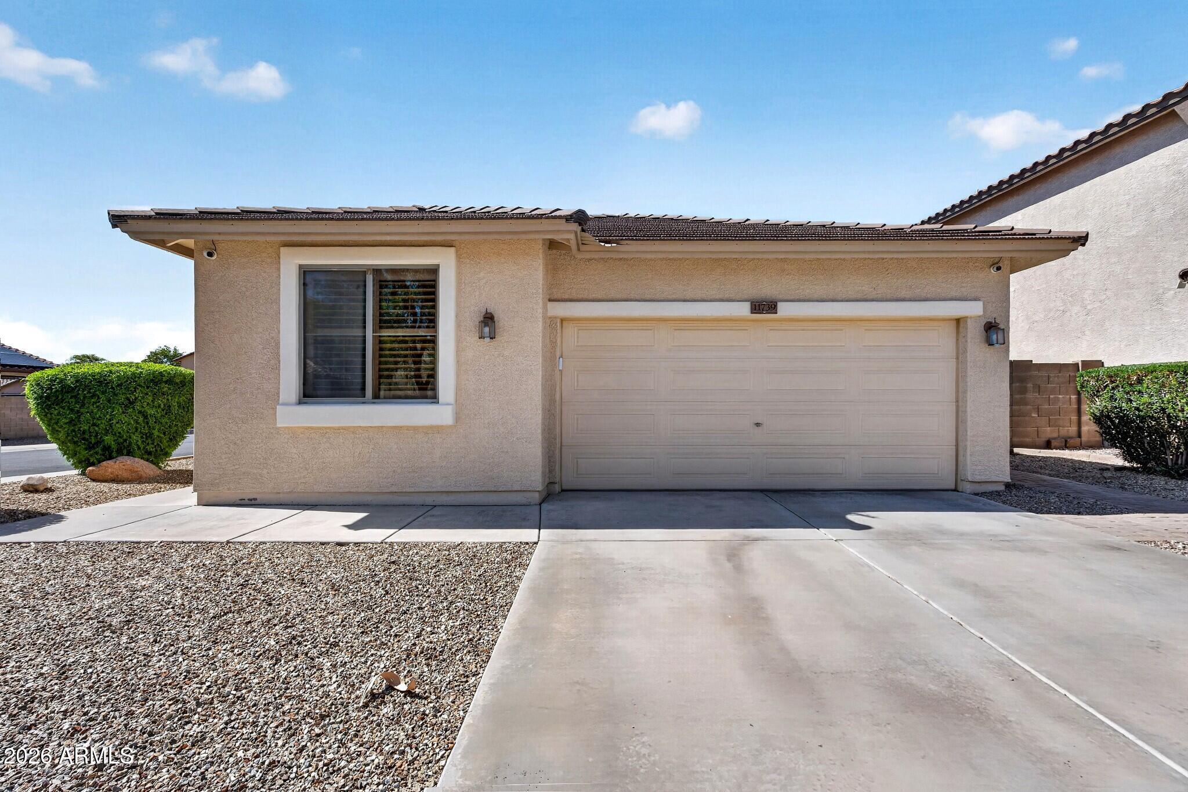
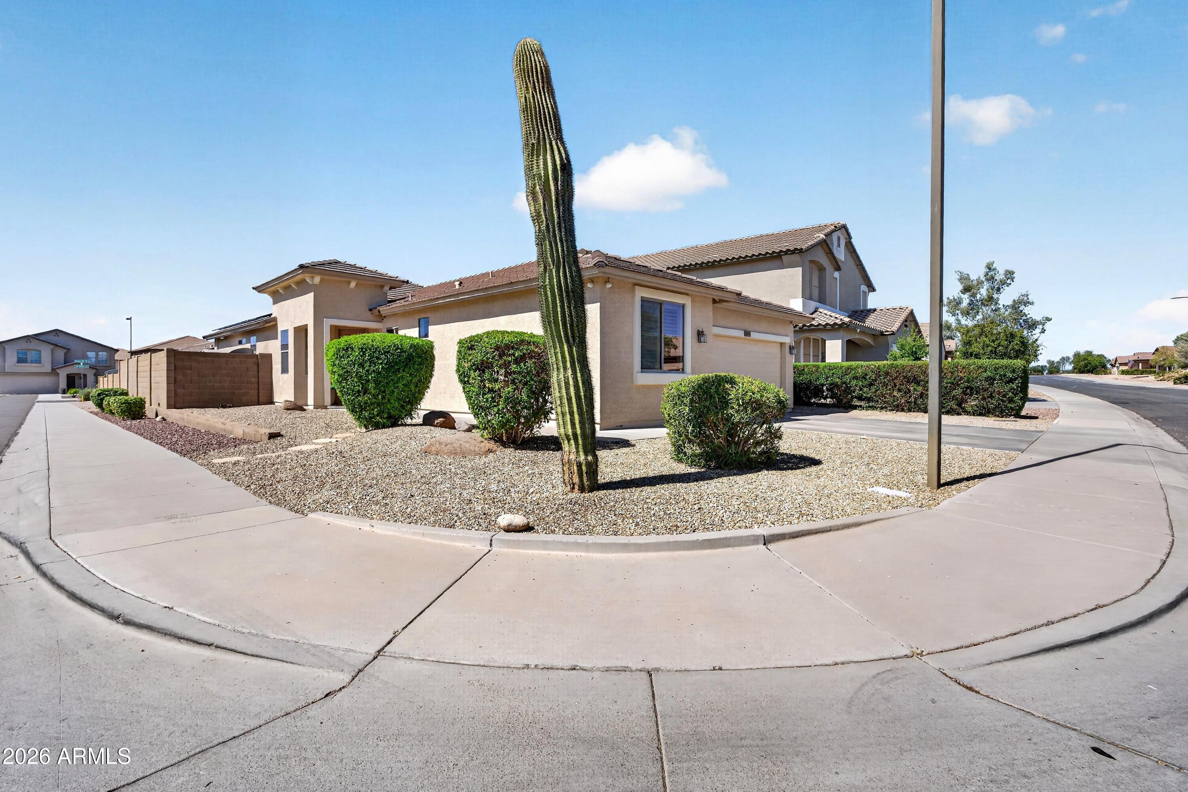
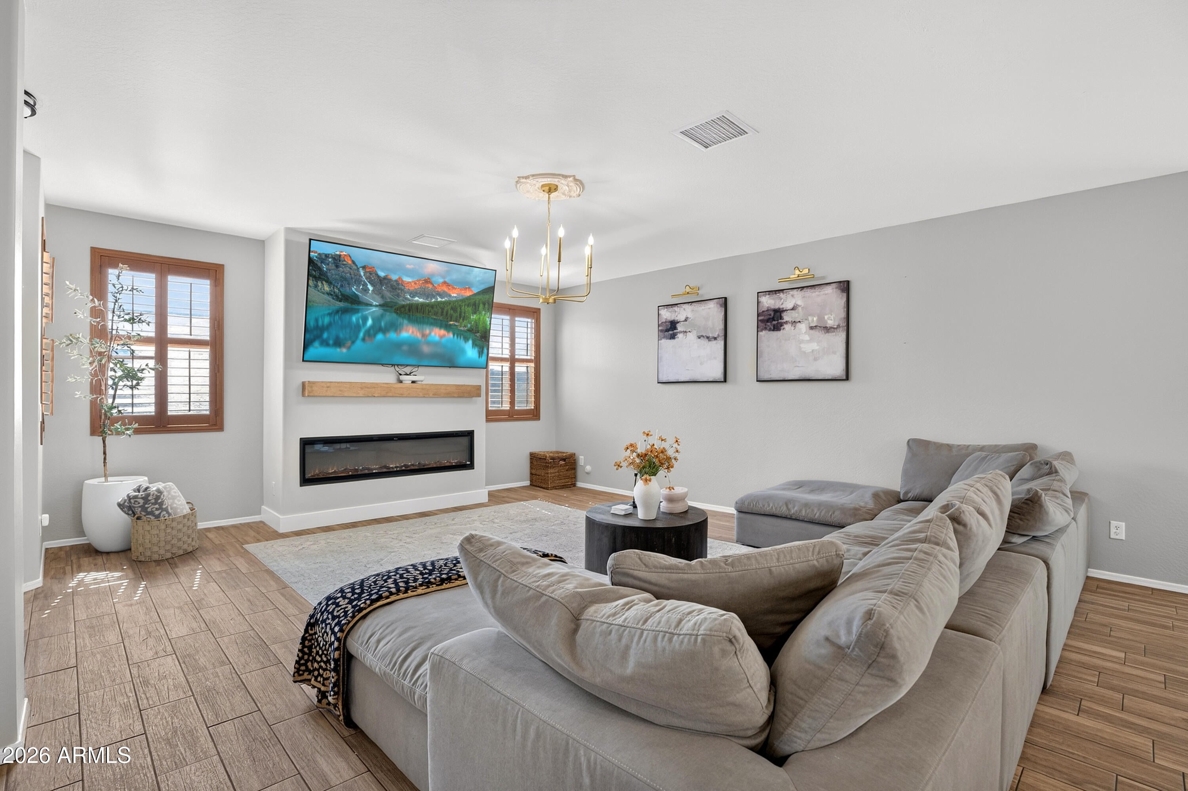
Don't miss this rare opportunity to own a newer home in Sun City - not in an age restricted community. Homes like this are hard to find, offering the perfect combination of modern construction, thoughtful upgrades, and an unbeatable location with no age restrictions. Whether you're a first-time buyer, growing family, or investor looking to benefit from the tremendous growth in the West Valley, this home checks every box. Welcome to this beautifully updated 3-bedroom, 2-bath home with a versatile den, nestled on a desirable corner lot in the highly sought-after CrossRiver community. Built in 2008 and offering 1,901 square feet of thoughtfully designed living space, this move-in-ready home blends modern style with exceptional functionality. The home also features a 2-car garage, RV gate, and leased solar to help keep energy bills low. The completely refreshed kitchen is the heart of the home, featuring freshly painted cabinetry with new hardware, stunning new countertops, a designer tile backsplash, farmhouse sink with new faucet, stylish pendant lighting, a walk-in pantry, and a full suite of newer appliances including the refrigerator, dishwasher, microwave, washer, and dryer. The spacious island overlooks the open-concept living and dining areas, creating the perfect space for entertaining. The inviting great room has been enhanced with a beautiful new fireplace and elegant chandelier, while fresh interior paint throughout gives the home a bright, clean, modern feel. Plantation shutters, ceiling fans, and abundant natural light add warmth and character throughout. The spacious primary suite offers a walk-in closet and an upgraded walk-in shower with beautiful stone and tile finishes. Step outside to enjoy the low-maintenance backyard, professionally leveled and upgraded with brand-new turf - perfect for relaxing, entertaining, or enjoying Arizona's beautiful weather. The RV gate provides added flexibility for extra storage. Additional recent improvements include a brand-new water heater, a new front-of-home security system, and quarterly HVAC maintenance, providing peace of mind and making this home truly move-in ready. Pickleball, tennis, and green space are right across the street from the house. And a short 15 minute commute to TSMC and Amkor. If you've been searching for a newer home in Sun City without any age restrictions, this is an opportunity you won't want to miss.
| 3 weeks ago | Listing updated with changes from the MLS® | |
| 3 weeks ago | Status changed to Active Under Contract | |
| a month ago | Listing first seen on site |

All information should be verified by the recipient and none is guaranteed as accurate by ARMLS. Copyright 2026 Arizona Regional Multiple Listing Service, Inc. All rights reserved.
Last checked: 2026-09-01 12:50 PM UTC