HS_WHTHoriz_NoTag
Save
Ask
Tour
Hide
Share
$699,000
34 Days On Site

4928 E VIRGINIA Avenue
Phoenix, AZ 85008

For Sale|Single Family Residence|Active
4
Beds
2
Total Baths
2
Full Baths
2,118
SqFt
$330
/SqFt
1970
Built
Subdivision:
DEB-LIN TERRACE
County:
Maricopa

Due to the health concerns created by Coronavirus we are offering personal 1-1 online video walkthough tours where possible.
Call Now: 602-688-7388
Is this the listing for you? We can help make it yours.
602-688-7388
4928 E VIRGINIA Avenue4928 E VIRGINIA Avenue4928 E VIRGINIA Avenue4928 E VIRGINIA Avenue
Save
Ask
Tour
Hide
Share

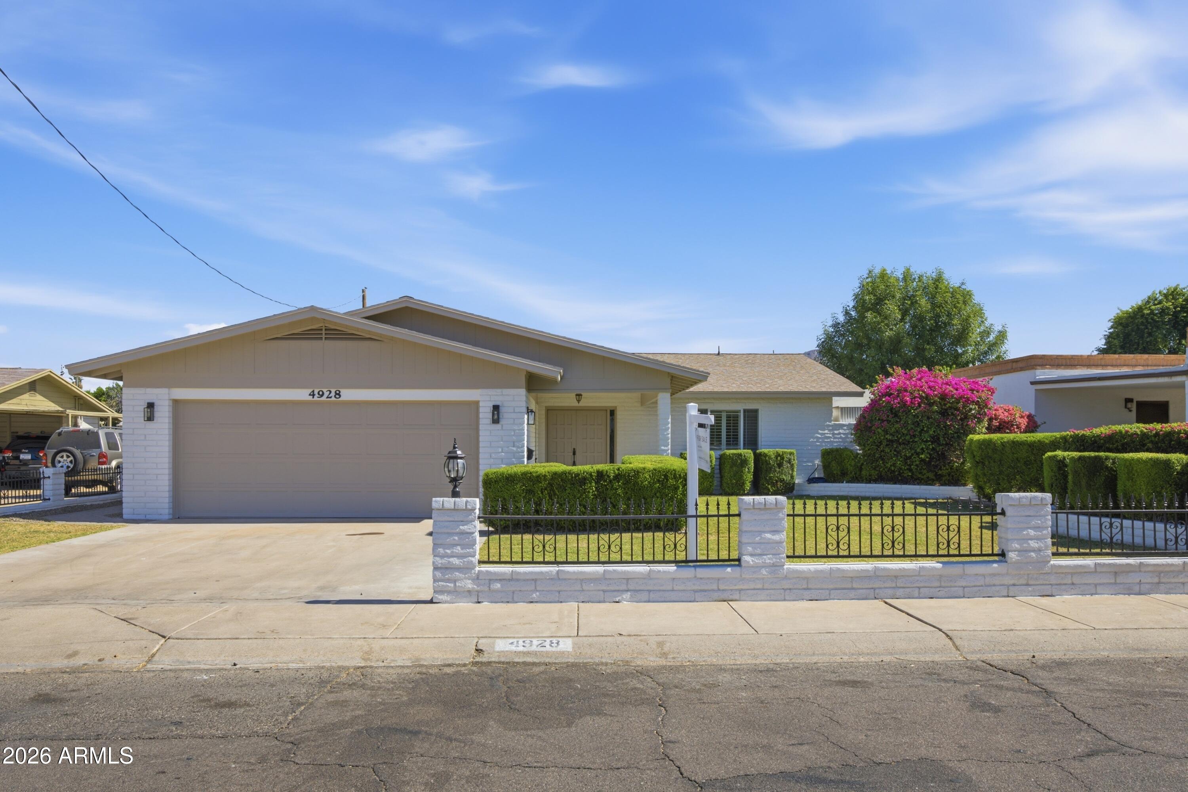
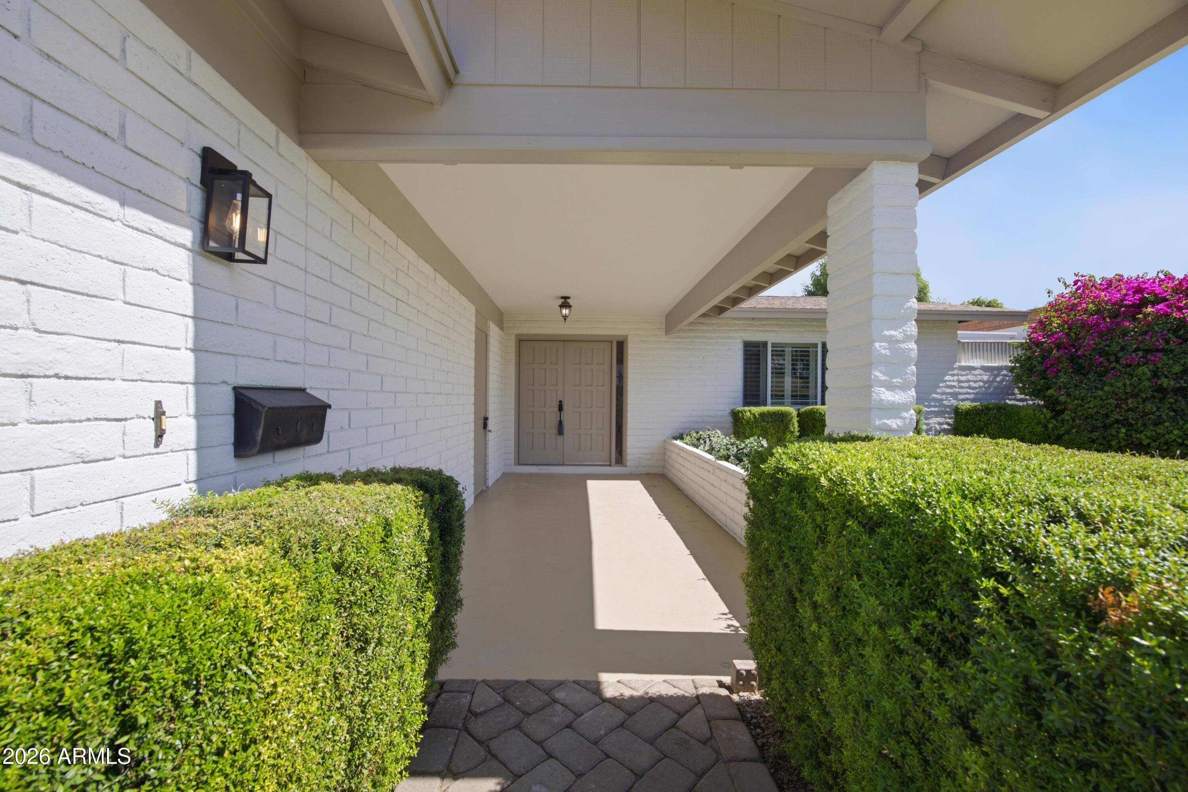
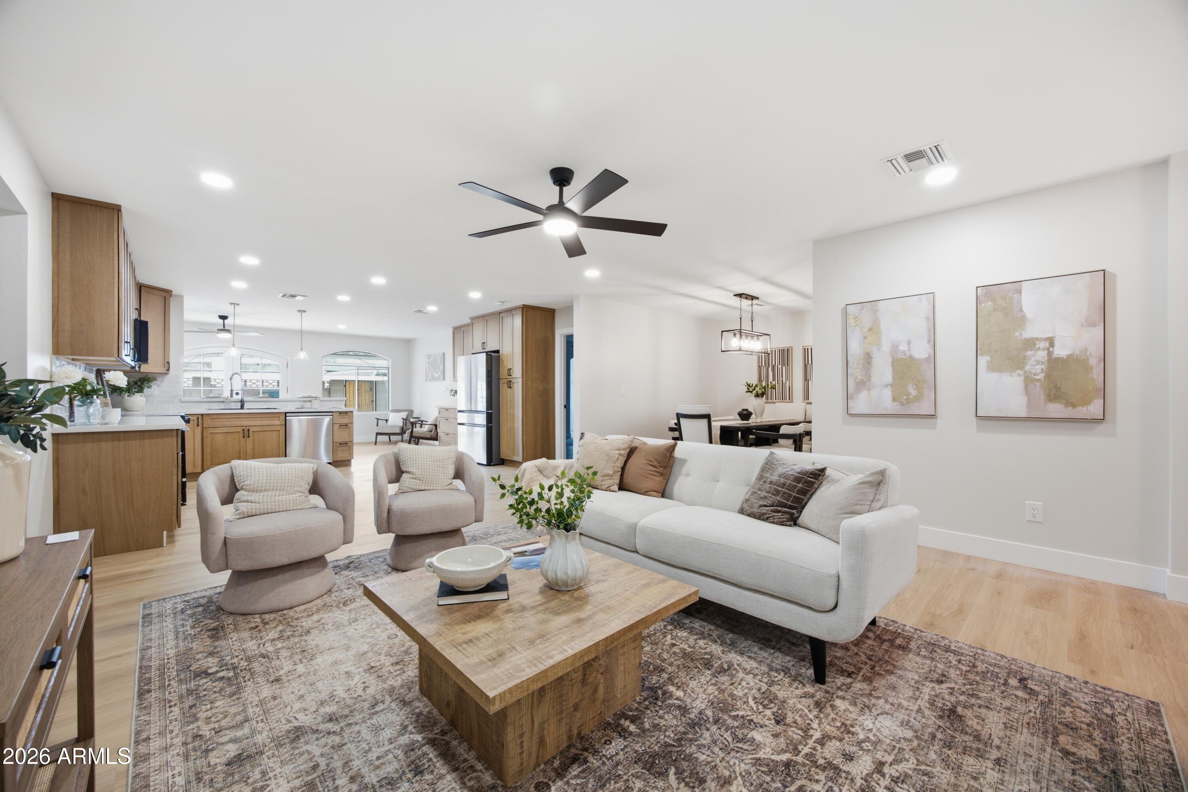
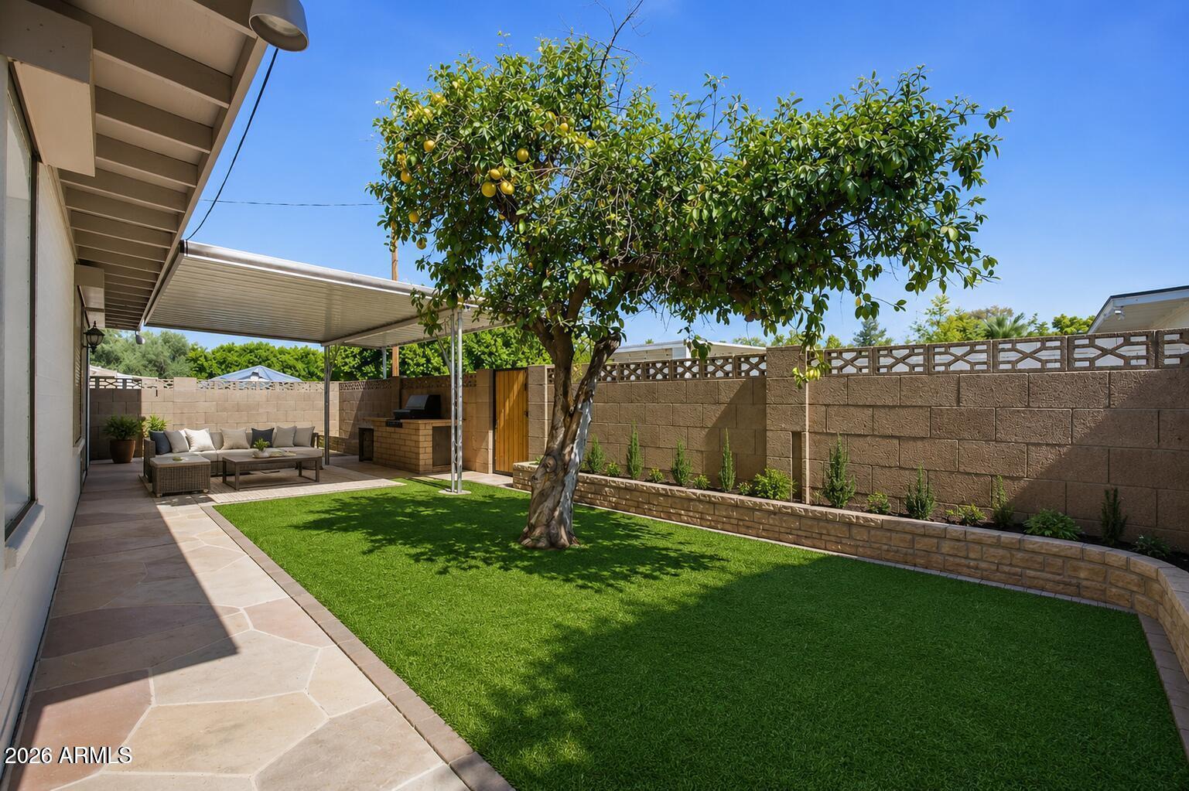
Everything is BRAND NEW in this fully remodeled home with CAMELBACK VIEWS all with NO HOA! Step into an open-concept, split floor plan, every detail has been thoughtfully designed with today's buyer in mind. Designer finishes include White Oak soft-close cabinetry, Taj Mahal Quartz Countertops, matte black fixtures, stainless steel appliances, luxury vinyl plank flooring, modern lighting, and beautifully renovated bathrooms. Major system updates also include BRAND NEW water heater, dual-pane vinyl windows and newer water heater for true peace of mind. The spacious primary suite features a walk-in closet plus a versatile bonus space perfect for a home office, reading nook, vanity, nursery, or additional storage. N/S exposure provides abundant natural light while helping maximize energy efficiency with California privacy shutters. Step outside to your own backyard retreat featuring a covered patio, outdoor kitchen with Built in BBQ, lush grassy yard, mature citrus tree, and separate storage shed, perfect for entertaining or enjoying Arizona's indoor-outdoor lifestyle. Complete with a 2-car garage and NO HOA, this turnkey home combines designer finishes, quality craftsmanship, and an unbeatable location. The neighborhood is lush with mature greenery and trees providing abundant shade. Situated in the heart of Central Phoenix, you're just minutes from Arcadia, Old Town Scottsdale, Sky Harbor Airport, Downtown Phoenix, premier dining, shopping, hiking, golf, and major employment centers.

Save
Ask
Tour
Hide
Share
Listing Snapshot
Price 
$699,000
Days On Site 
34 Days
Bedrooms 
4
Inside Area (SqFt) 
2,118 sqft
Total Baths 
2
Full Baths 
2
Partial Baths 
N/A
Lot Size 
0.15 Acres
Year Built 
1970
MLS® Number 
7060376
Status 
Active
Property Tax 
$1,444
HOA/Condo/Coop Fees 
N/A
Sq Ft Source 
Assessor
Friends & Family
Recent Activity
3 days agoListing updated with changes from the MLS®
3 days agoPrice changed to $699,000
3 days agoStatus changed to Active
a month agoListing first seen on site
General Features
Acres 
0.15
Attached Garage 
Yes
Cross Street 
Thomas and 48th St
Disclosures 
Seller Discl Avail
Foundation 
Slab
Garage 
Yes
Garage Spaces 
2
Land Lease 
No
Levels 
One
Number Of Stories 
1
Parking Spaces 
2
Property Sub Type 
Single Family Residence
Sewer 
Public Sewer
Style 
Ranch
Water Source 
Public
Interior Features
Appliances 
RefrigeratorDishwasherDisposalElectric OvenMicrowave
Cooling 
Central AirCeiling Fan(s)
Electric 
220 Volts in Kitchen
Flooring 
Vinyl
Heating 
Electric
Interior 
Breakfast BarPantry
Laundry Features 
Inside
Window Features 
Double Pane Windows
Save
Ask
Tour
Hide
Share
Exterior Features
Construction Details 
Brick
Exterior 
BarbecueStorageBuilt-in Barbecue
Fencing 
Back YardBlock
Lot Features 
Desert Back
Other Structures 
Shed(s)
Patio And Porch 
Patio
Roof 
Composition
Spa Features 
None
View 
Trees/WoodsMountain(s)
Waterview 
Trees/WoodsMountain(s)
Windows/Doors 
Double Pane Windows
Community Features
Community Features 
PlaygroundSidewalks
Financing Terms Available 
CashConventional1031 ExchangeFHAVA Loan
Roads 
Asphalt
School District 
Phoenix Union High School District
Township 
2N
Schools
School District
Phoenix Union High School District
Elementary School
Pat Tillman Middle School
Middle School
Pat Tillman Middle School
High School
Camelback High School
Listing courtesy of Real Broker.


All information should be verified by the recipient and none is guaranteed as accurate by ARMLS. Copyright 2026 Arizona Regional Multiple Listing Service, Inc. All rights reserved.
Last checked: 2026-09-03 01:18 AM UTC

Neighborhood & Commute
Source: Walkscore
Save
Ask
Tour
Hide
Share

Let's Connect

I'm social! Connect with me on all the popular social media channels.

Realty In Style Instagram

Follow Realty In Style on Instagram for beautiful homes and design inspiration!

Scroll to Top