HS_WHTHoriz_NoTag
Save
Ask
Tour
Hide
Share
$600,000
32 Days On Site

11050 E UTOPIA Avenue
Mesa, AZ 85212

For Sale|Single Family Residence|Active
3
Beds
3
Total Baths
2
Full Baths
1
Partial Bath
2,123
SqFt
$283
/SqFt
2023
Built
Subdivision:
TAPESTRY AT DESTINATION
County:
Maricopa

Due to the health concerns created by Coronavirus we are offering personal 1-1 online video walkthough tours where possible.
Call Now: 602-688-7388
Is this the listing for you? We can help make it yours.
602-688-7388
11050 E UTOPIA Avenue11050 E UTOPIA Avenue11050 E UTOPIA Avenue11050 E UTOPIA Avenue
Save
Ask
Tour
Hide
Share

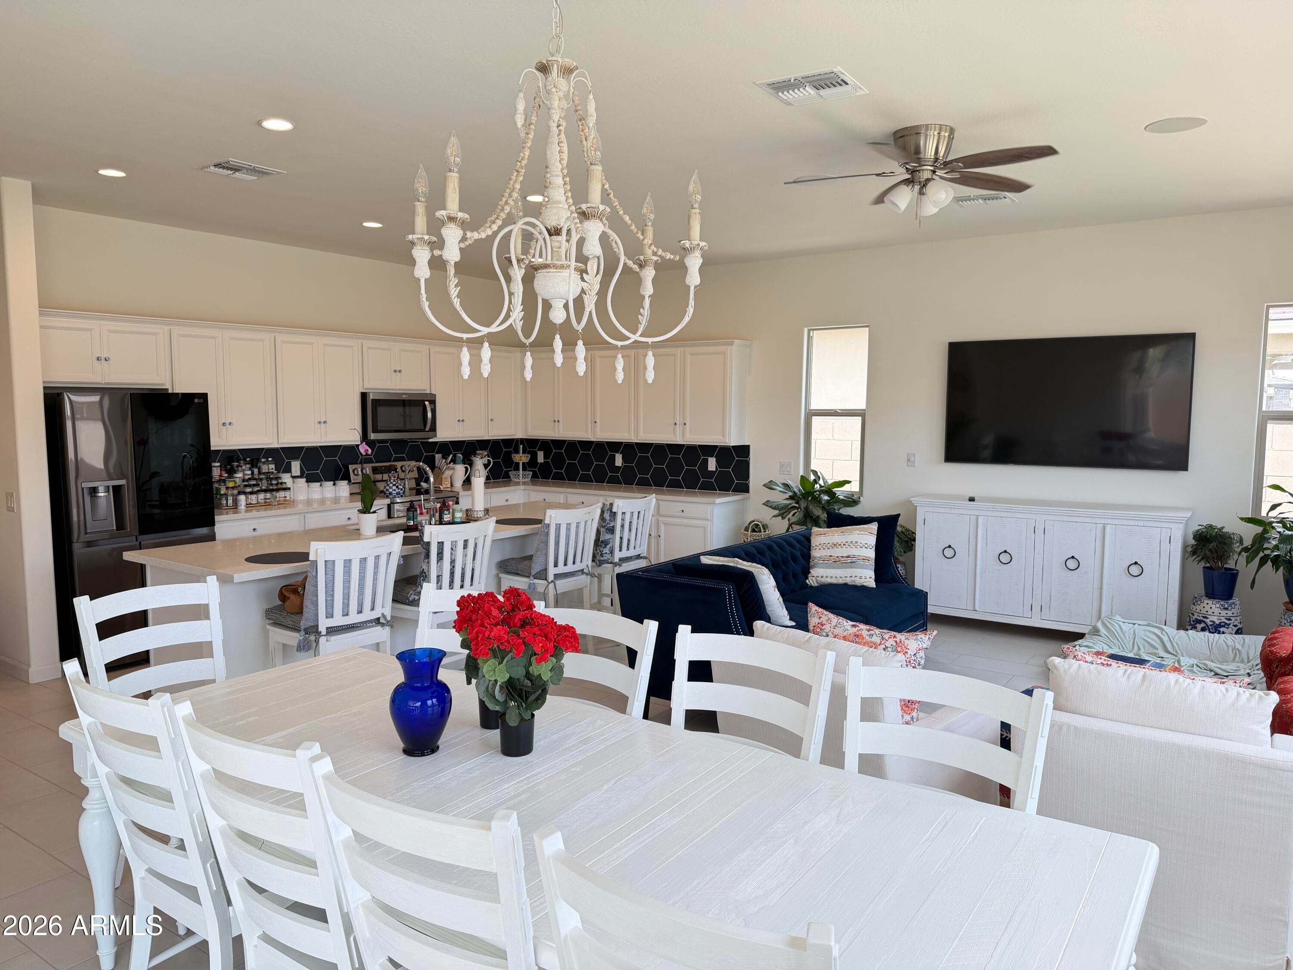
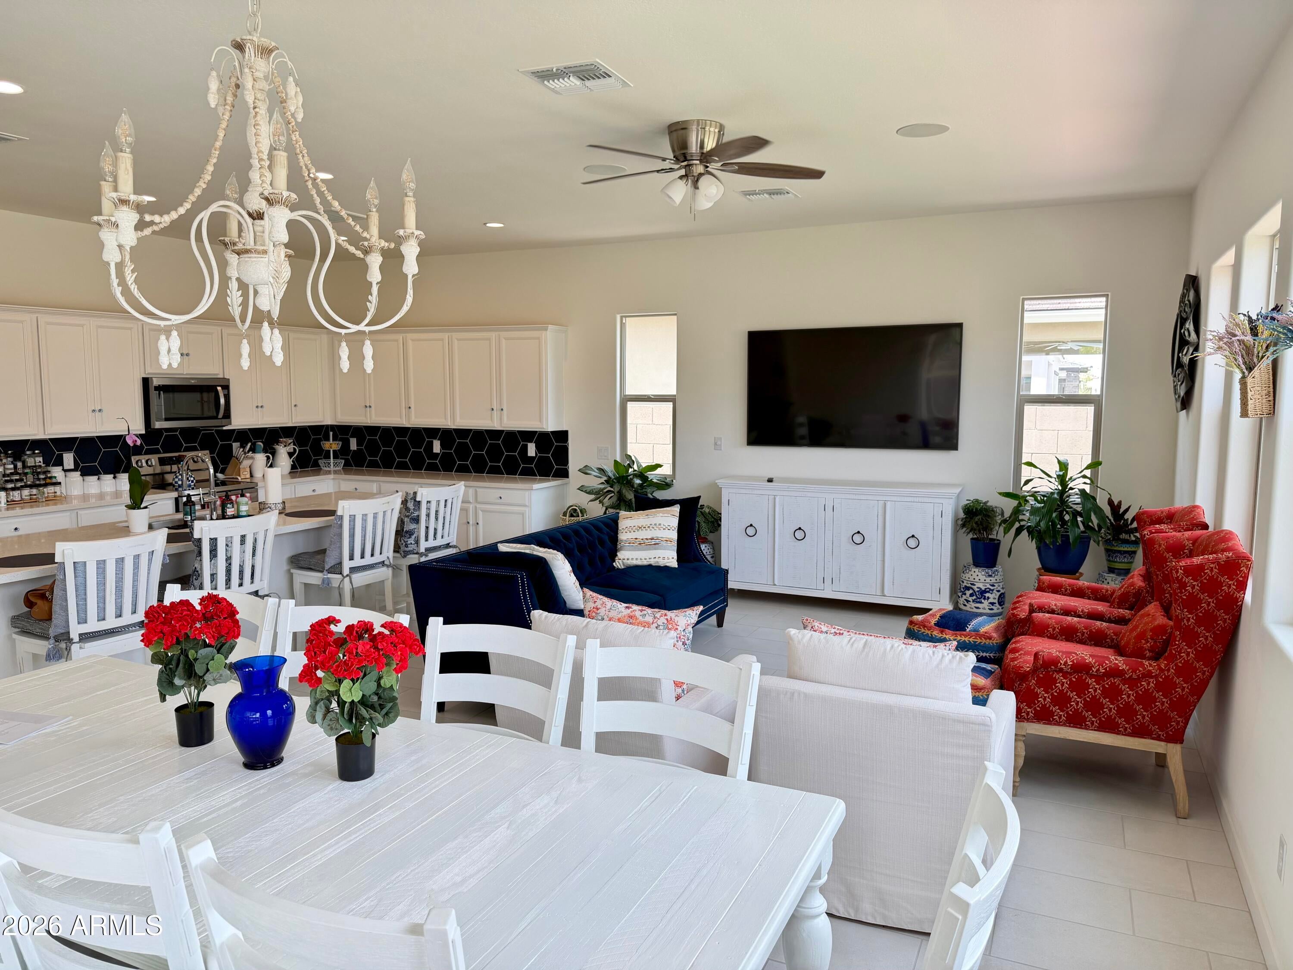
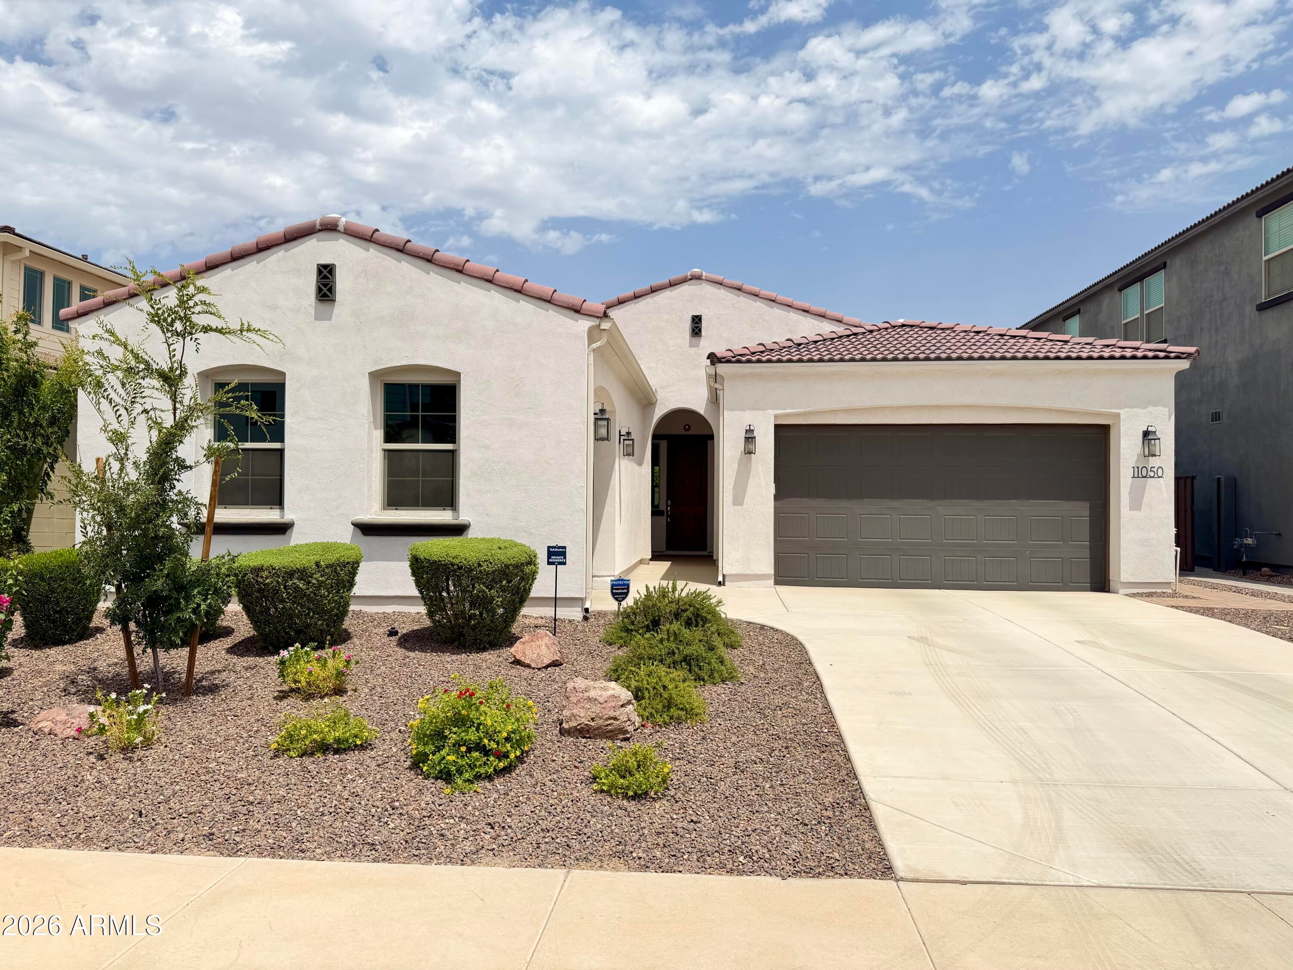
Built in 2023, this beautifully upgraded home offers modern finishes, thoughtful design, and inviting indoor-outdoor living. The kitchen stands out with a designer backsplash, upgraded solid-wood white cabinetry, and elegant crystal knobs imported from India. A premium LG appliance package includes a top-of-the-line refrigerator, washer and dryer, and convection oven with a built-in air fryer. Approximately $35,000 in upgraded grey-and-white Rosati tile flooring from Arizona Tile creates a polished, cohesive look throughout the home. Additional upgrades include a tankless water heater with a Waterloo system, upgraded comfort-height toilets with dual-flush technology, and expansive patio doors that fold into the wall to seamlessly connect the interior living space with the backyard. The backyard is completely finished and ready for entertaining, featuring an expanded paver patio with plenty of space for relaxing, dining, and hosting guests. Even the third garage bay has been fully finished with matching Rosati tile, providing a clean and versatile space for parking, storage, a home gym, or a workshop.

Save
Ask
Tour
Hide
Share
Listing Snapshot
Price 
$600,000
Days On Site 
32 Days
Bedrooms 
3
Inside Area (SqFt) 
2,123 sqft
Total Baths 
3
Full Baths 
2
Partial Baths 
1
Lot Size 
0.15 Acres
Year Built 
2023
MLS® Number 
7060456
Status 
Active
Property Tax 
$2,071
HOA/Condo/Coop Fees 
$177 monthly
Sq Ft Source 
Assessor
Friends & Family
Recent Activity
3 weeks agoListing updated with changes from the MLS®
3 weeks agoPrice changed to $600,000
4 weeks agoStatus changed to Active
a month agoListing first seen on site
General Features
Acres 
0.15
Cross Street 
Signal Butte & Williams Field
Disclosures 
Other (See Remarks)
Foundation 
Slab
Garage 
Yes
Garage Spaces 
3
Land Lease 
No
Levels 
One
Number Of Stories 
1
Property Sub Type 
Single Family Residence
Sewer 
Public Sewer
Water Source 
Public
Interior Features
Appliances 
DryerWasherRefrigeratorDishwasherDisposalElectric OvenElectric CooktopMicrowave
Cooling 
Central AirCeiling Fan(s)
Flooring 
Tile
Heating 
Electric
Interior 
Granite CountersKitchen IslandPantryHigh Ceilings
Save
Ask
Tour
Hide
Share
Exterior Features
Construction Details 
StuccoFrame
Fencing 
Block
Roof 
Tile
Spa Features 
None
Community Features
Association Dues 
177
Community Features 
Playground
Financing Terms Available 
CashConventionalFHAVA Loan
HOA Fee Frequency 
Monthly
Roads 
Paved
School District 
Queen Creek Unified District
Township 
1S
Schools
School District
Queen Creek Unified District
Elementary School
Queen Creek Elementary School
Middle School
Queen Creek Junior High School
High School
Queen Creek High School
Listing courtesy of HomeSmart.


All information should be verified by the recipient and none is guaranteed as accurate by ARMLS. Copyright 2026 Arizona Regional Multiple Listing Service, Inc. All rights reserved.
Last checked: 2026-09-01 09:18 AM UTC

Neighborhood & Commute
Source: Walkscore
Save
Ask
Tour
Hide
Share

Let's Connect

I'm social! Connect with me on all the popular social media channels.

Realty In Style Instagram

Follow Realty In Style on Instagram for beautiful homes and design inspiration!

Scroll to Top