HS_WHTHoriz_NoTag
Save
Ask
Tour
Hide
Share
$560,000
32 Days On Site

1142 E El Camino Drive
Phoenix, AZ 85020

For Sale|Single Family Residence|Active
3
Beds
2
Total Baths
2
Full Baths
1,706
SqFt
$328
/SqFt
1958
Built
Subdivision:
NEW NORTHTOWN 2
County:
Maricopa

Due to the health concerns created by Coronavirus we are offering personal 1-1 online video walkthough tours where possible.
Call Now: 602-688-7388
Is this the listing for you? We can help make it yours.
602-688-7388
1142 E El Camino Drive1142 E El Camino Drive1142 E El Camino Drive1142 E El Camino Drive
Save
Ask
Tour
Hide
Share

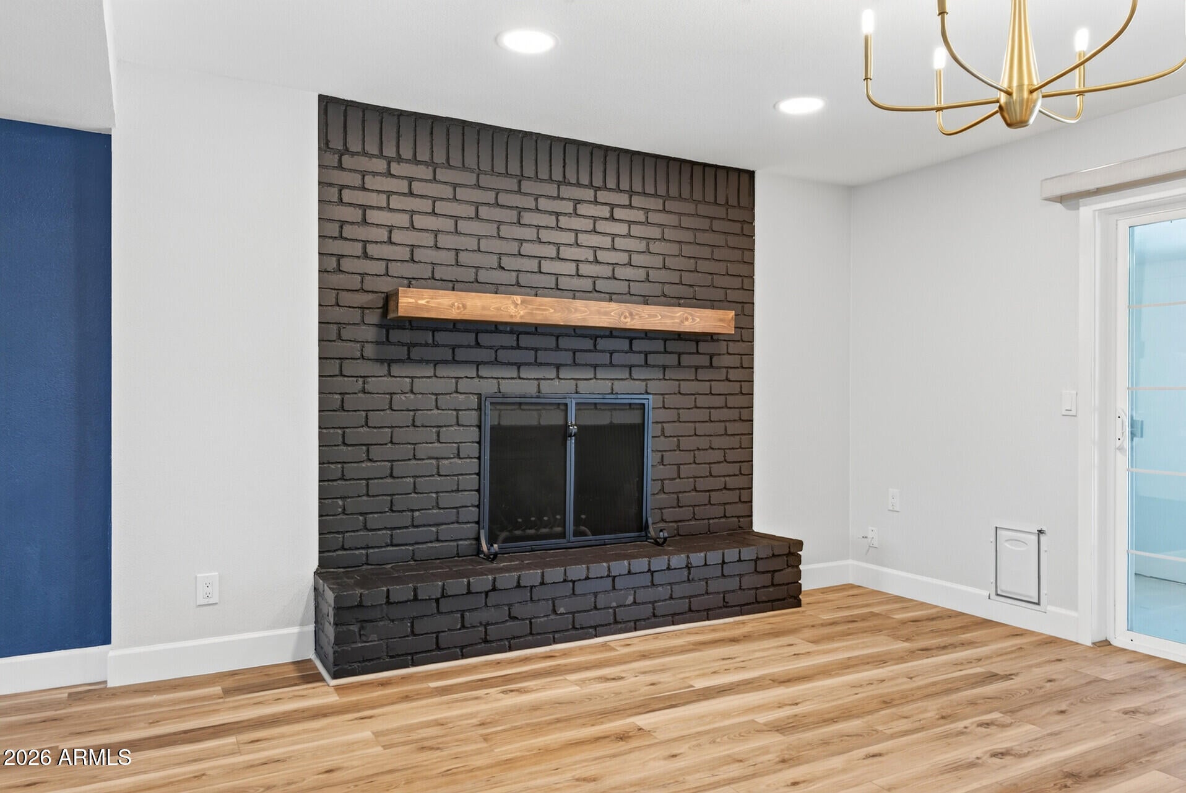
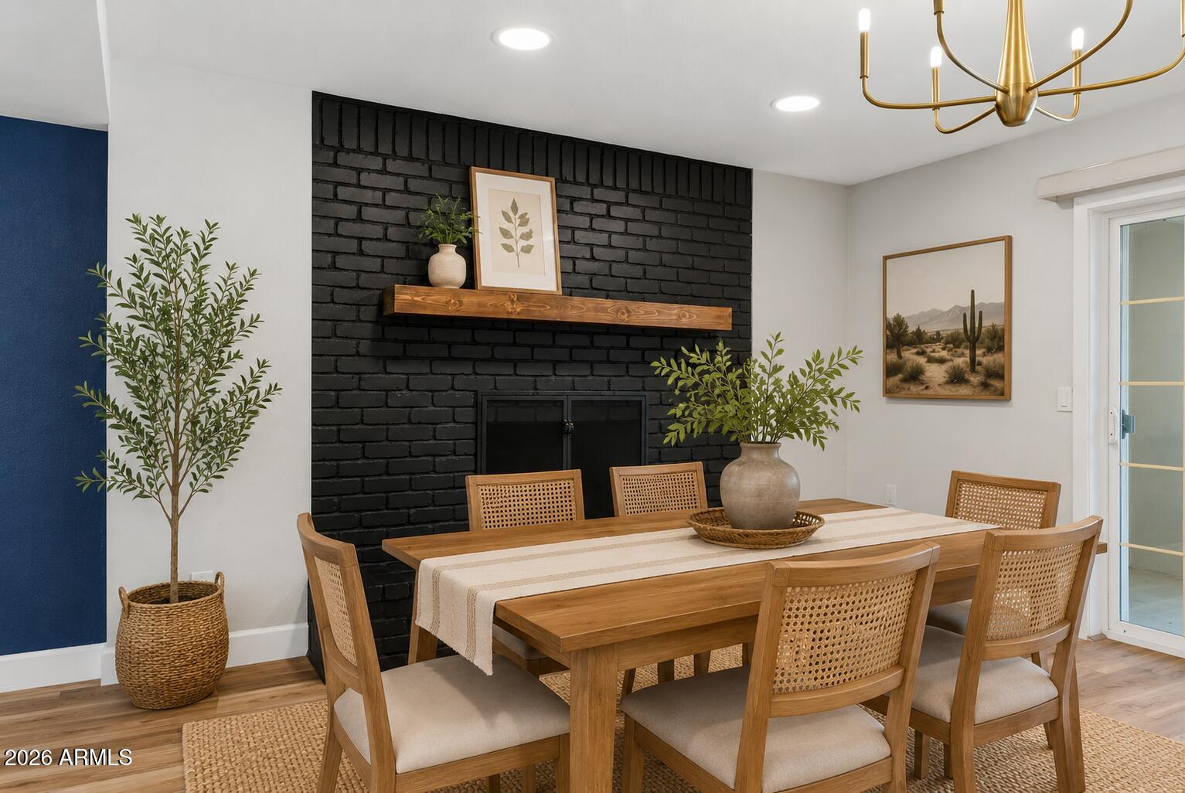
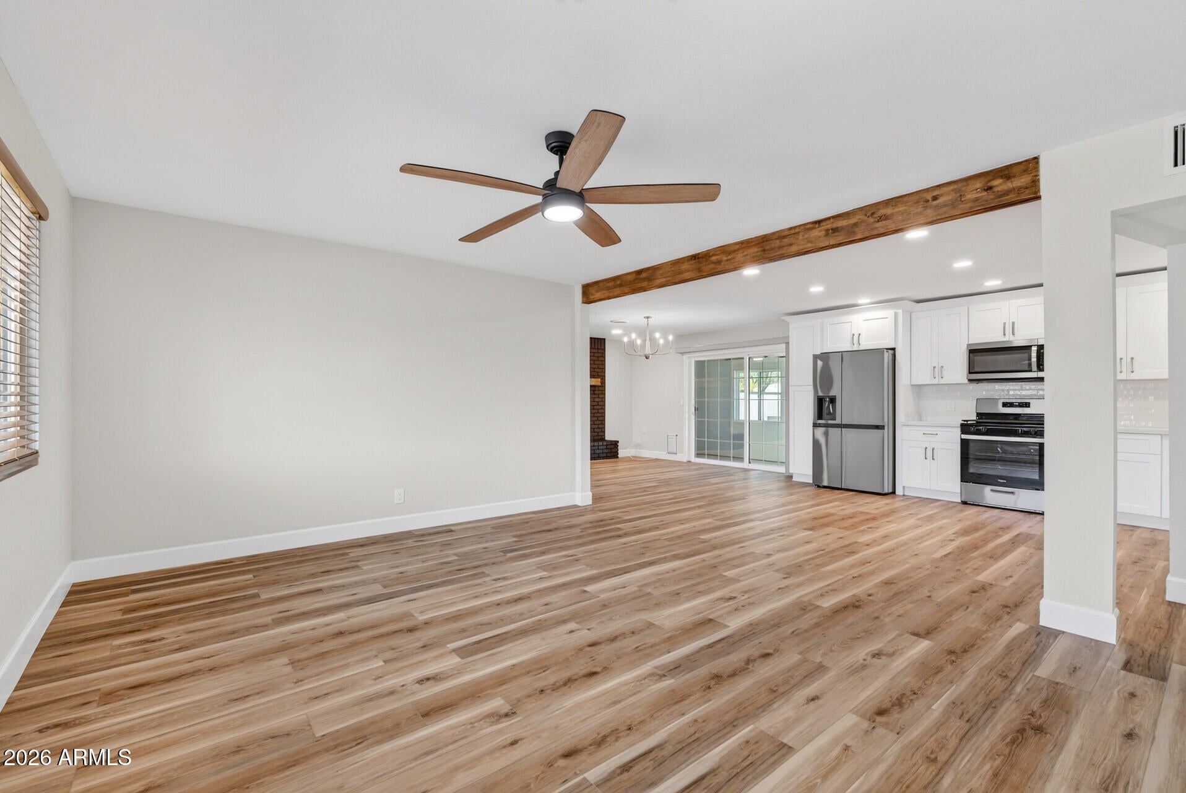
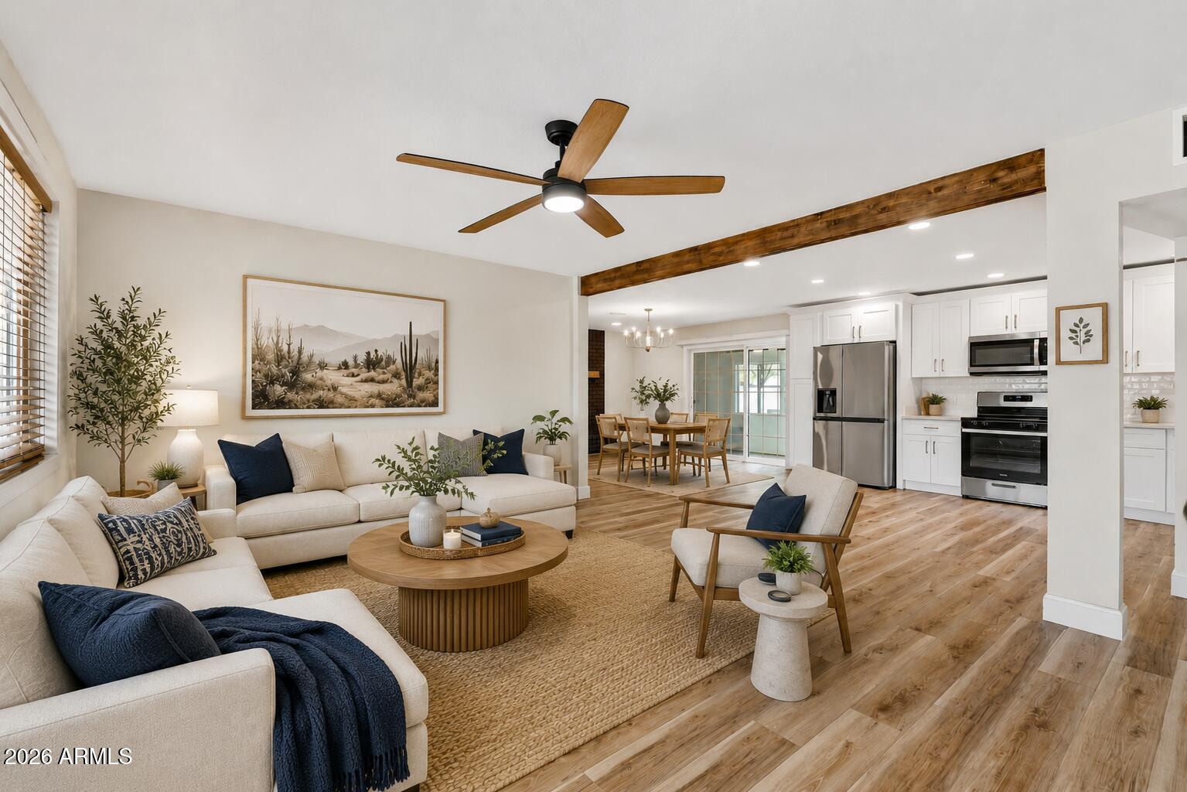
Beautifully renovated ranch-style home in a prime North Central Phoenix location! This move-in ready home features bright, open living spaces, a remodeled kitchen with white cabinetry, quartz countertops, stainless steel appliances, designer hardware, and a cozy brick fireplace. A flexible bonus room is perfect for a home office, library, or media space. Enjoy a spacious primary suite, updated bathrooms, owned solar, a new roof (2024), and no HOA. The low-maintenance backyard offers synthetic turf and a large patio for relaxing or entertaining. Minutes from SR-51 with easy access to Downtown Phoenix, the Biltmore, Paradise Valley, Scottsdale, Sky Harbor Airport, hiking, dining, shopping, and everything Central Phoenix has to offer.

Save
Ask
Tour
Hide
Share
Listing Snapshot
Price 
$560,000
Days On Site 
32 Days
Bedrooms 
3
Inside Area (SqFt) 
1,706 sqft
Total Baths 
2
Full Baths 
2
Partial Baths 
N/A
Lot Size 
0.15 Acres
Year Built 
1958
MLS® Number 
7060501
Status 
Active
Property Tax 
$1,545.6
HOA/Condo/Coop Fees 
N/A
Sq Ft Source 
Assessor
Friends & Family
Recent Activity
3 weeks agoListing updated with changes from the MLS®
a month agoStatus changed to Active
a month agoListing first seen on site
General Features
Acres 
0.15
Cross Street 
12th Street & Northern Ave
Disclosures 
Agency Discl ReqSeller Discl Avail
Energy Features 
Solar
Garage 
Yes
Garage Spaces 
1.5
Land Lease 
No
Levels 
One
Number Of Stories 
1
Parking 
Detached
Parking Spaces 
3
Property Sub Type 
Single Family Residence
Sewer 
Public Sewer
Style 
Ranch
Water Source 
Public
Interior Features
Appliances 
DryerWasherRefrigeratorDishwasherDisposalGas RangeMicrowave
Cooling 
Central Air
Fireplace 
Yes
Fireplace Features 
Living Room
Fireplaces 
1
Flooring 
Vinyl
Heating 
Heat Pump
Save
Ask
Tour
Hide
Share
Exterior Features
Construction Details 
StuccoBrick
Fencing 
Block
Lot Features 
Desert Front
Roof 
Composition
Spa Features 
None
Community Features
Financing Terms Available 
CashConventional1031 ExchangeFHAVA Loan
School District 
Glendale Union High School District
Schools
School District
Glendale Union High School District
Elementary School
Desert View Elementary School
Middle School
Royal Palm Middle School
High School
Sunnyslope High School
Listing courtesy of LOVE PHX.


All information should be verified by the recipient and none is guaranteed as accurate by ARMLS. Copyright 2026 Arizona Regional Multiple Listing Service, Inc. All rights reserved.
Last checked: 2026-09-01 11:34 AM UTC

Neighborhood & Commute
Source: Walkscore
Save
Ask
Tour
Hide
Share

Let's Connect

I'm social! Connect with me on all the popular social media channels.

Realty In Style Instagram

Follow Realty In Style on Instagram for beautiful homes and design inspiration!

Scroll to Top