

5643 E RANCHO TIERRA DriveCave Creek, AZ 85331
Due to the health concerns created by Coronavirus we are offering personal 1-1 online video walkthough tours where possible.
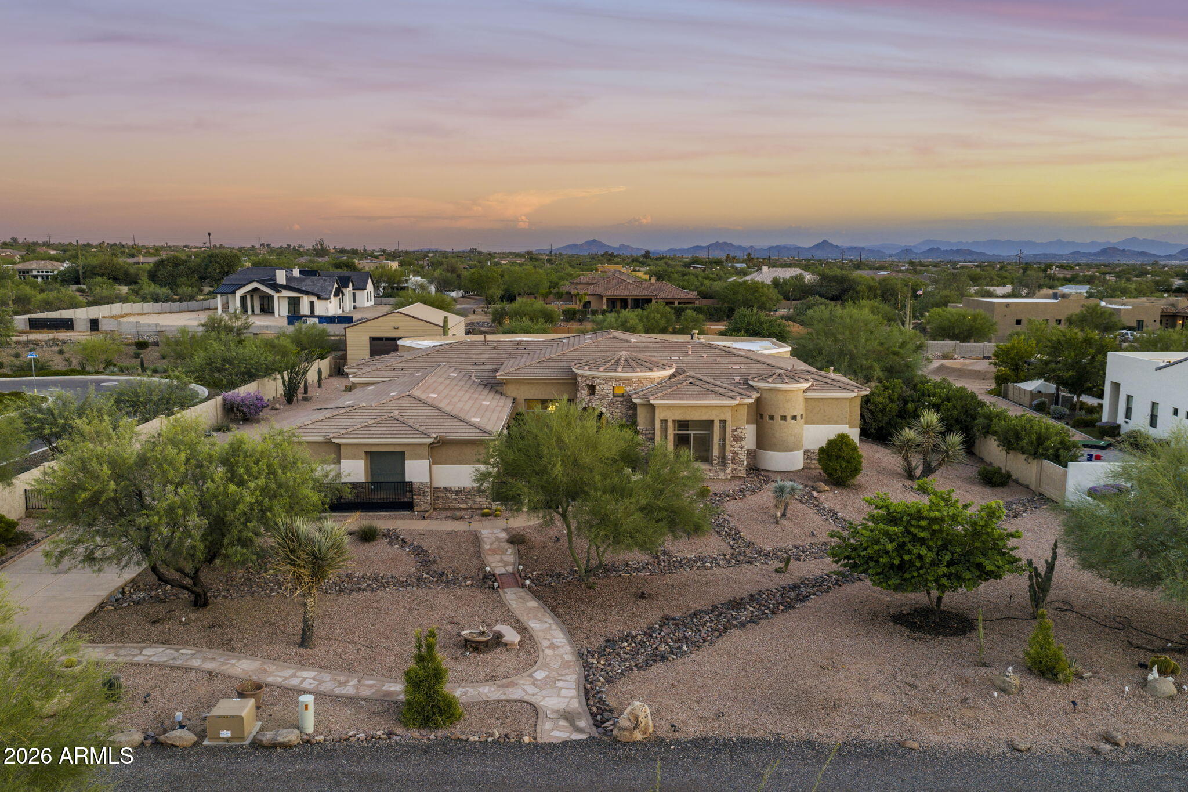
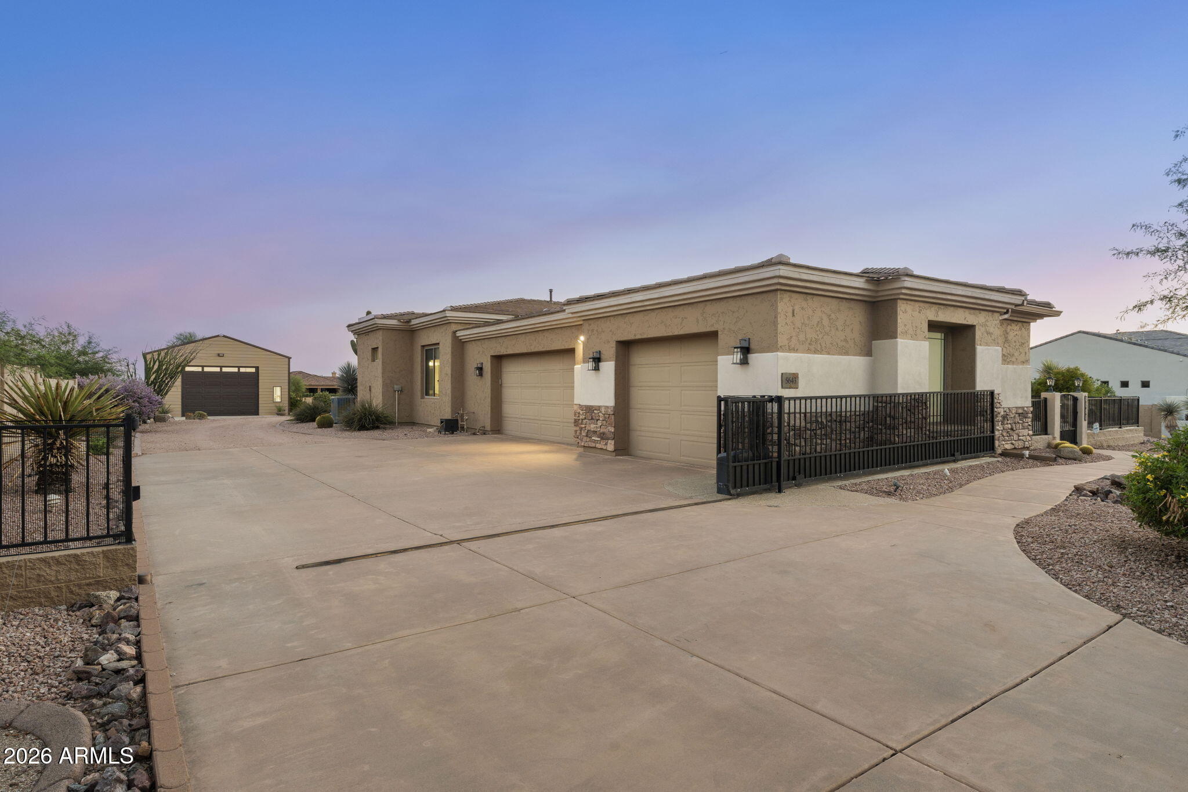
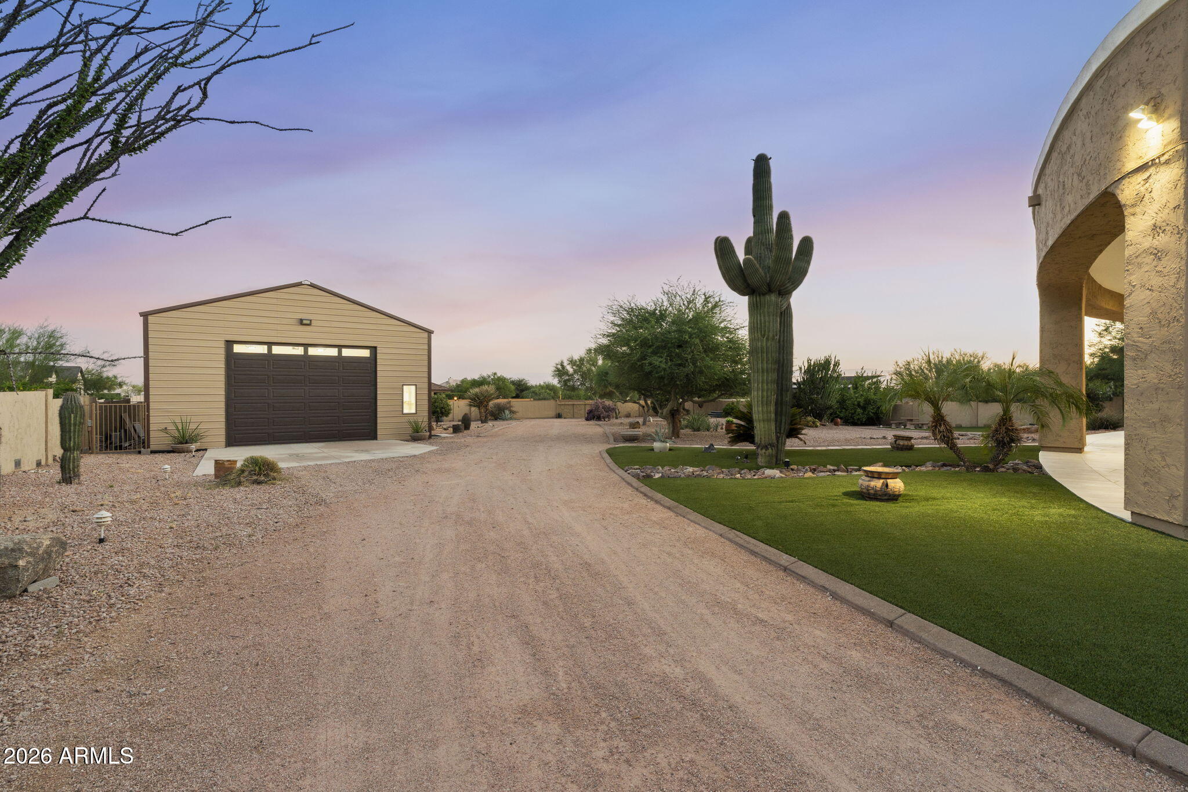
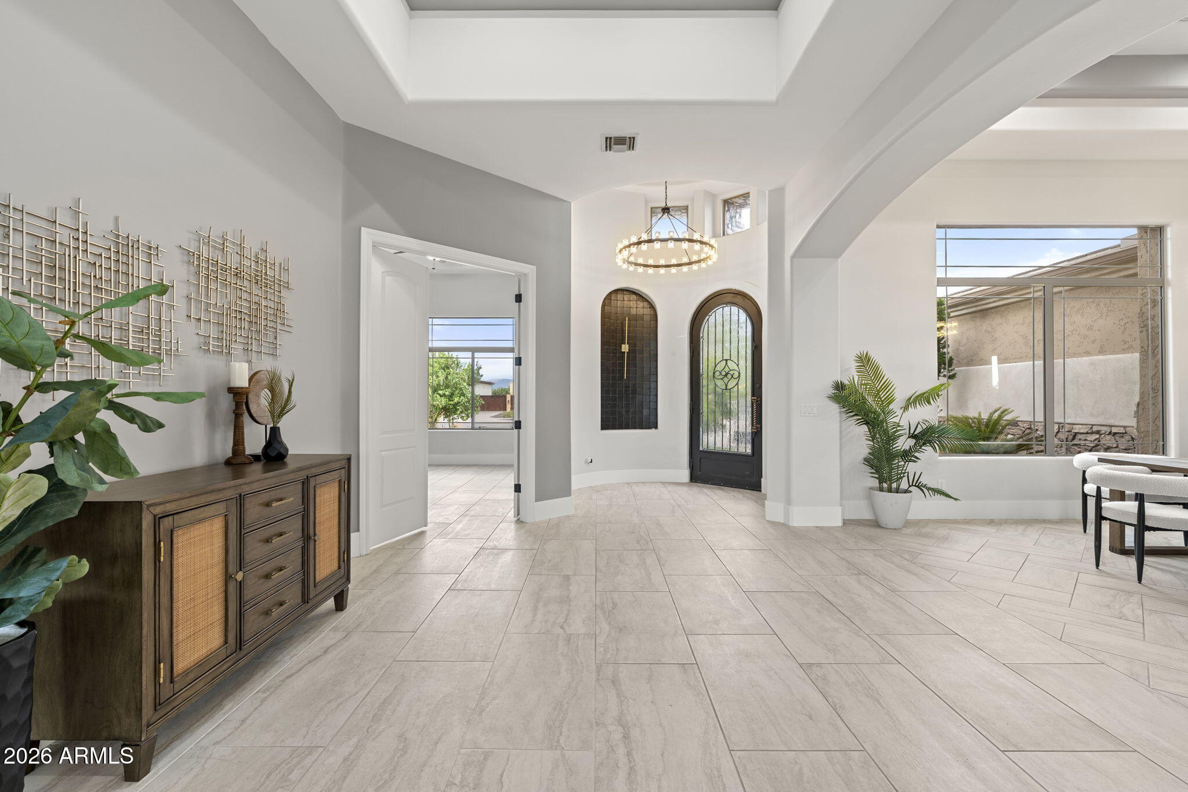
Rare fully renovated Cave Creek estate at the end of a private road on 1.214 acres, with Black Mountain views, no HOA, natural gas, and a 30x40 RV garage. That combination almost never comes to market in this pocket. Natural gas alone is a genuine standout on a Cave Creek county island, where most homes run electric or propane. This single-level home lives large and easy with 4 bedrooms, 4.5 baths, a flex space, soaring 14-foot ceilings, and a bright open floor plan built for indoor-outdoor living. No carpet anywhere, just modern designer tile throughout. The remodeled kitchen is anchored by dual islands, Taj Mahal quartzite counters, and custom white oak cabinetry. A full Monogram appliance package includes a built-in refrigerator, a 48-inch gas cooktop, and a dedicated ice maker, with a walk-in pantry just off the prep space. The kitchen opens to the great room and a dining area with a built-in buffet, and folding glass walls disappear to connect the entire living space to a full-length covered patio. The primary suite is its own retreat with a gas fireplace, a soaking tub, a large walk-in shower, and dual his-and-her closets. Every bedroom has a walk-in closet and its own private ensuite, so guests, extended family, or multi-generational living all work without compromise. A pool bath with direct outdoor access rounds out the layout and sets the home up beautifully for a future pool. Outside is where this property separates itself. A 30x40 high-clearance RV garage with electric sits alongside an oversized side-load 3-car garage with built-in cabinetry. Drive-through lot access and automatic gates at both the front entry and the rear mean you pull straight through with an RV, boat, or trailer and never touch a gate. Add horse privileges and 1.214 acres, and you have room for a motorhome, toys, animals, a workshop, or a business. There is space to add a pool, guest casita, equestrian setup, or sport court and make it entirely your own. Buyer to verify feasibility and intended use. Behind the finishes, the home features a new roof in 2026 with a 5-year warranty, two HVAC units with one replaced in 2025, updated light fixtures throughout, whole-home water filtration by H2O Concepts, and central vacuum. Serviced by City of Scottsdale water, Southwest Gas, APS electric, and private septic. Peaceful yet accessible location where North Phoenix, Scottsdale, and Cave Creek meet, you are minutes from downtown Cave Creek and Carefree, Rancho Manana Golf Club, Black Mountain and Tonto National Forest hiking, Bartlett Lake, and equestrian trails, with Scottsdale dining, shopping, and Desert Ridge an easy 10 minute drive south.
| 3 weeks ago | Listing updated with changes from the MLS® | |
| 3 weeks ago | Status changed to Active Under Contract | |
| a month ago | Listing first seen on site |

All information should be verified by the recipient and none is guaranteed as accurate by ARMLS. Copyright 2026 Arizona Regional Multiple Listing Service, Inc. All rights reserved.
Last checked: 2026-09-01 09:38 AM UTC