HS_WHTHoriz_NoTag
Save
Ask
Tour
Hide
Share
$2,975
32 Days On Site

3935 E ROUGH RIDER Road 1240
Phoenix, AZ 85050

For Rent|Townhouse|Active
2
Beds
3
Total Baths
2
Full Baths
1
Partial Bath
1,490
SqFt
$2
/SqFt
2010
Built
Subdivision:
VILLAGES AT AVIANO CONDOMINIUM
County:
Maricopa

Due to the health concerns created by Coronavirus we are offering personal 1-1 online video walkthough tours where possible.
Call Now: 602-688-7388
Is this the listing for you? We can help make it yours.
602-688-7388
3935 E ROUGH RIDER Road 12403935 E ROUGH RIDER Road 12403935 E ROUGH RIDER Road 12403935 E ROUGH RIDER Road 1240
Save
Ask
Tour
Hide
Share

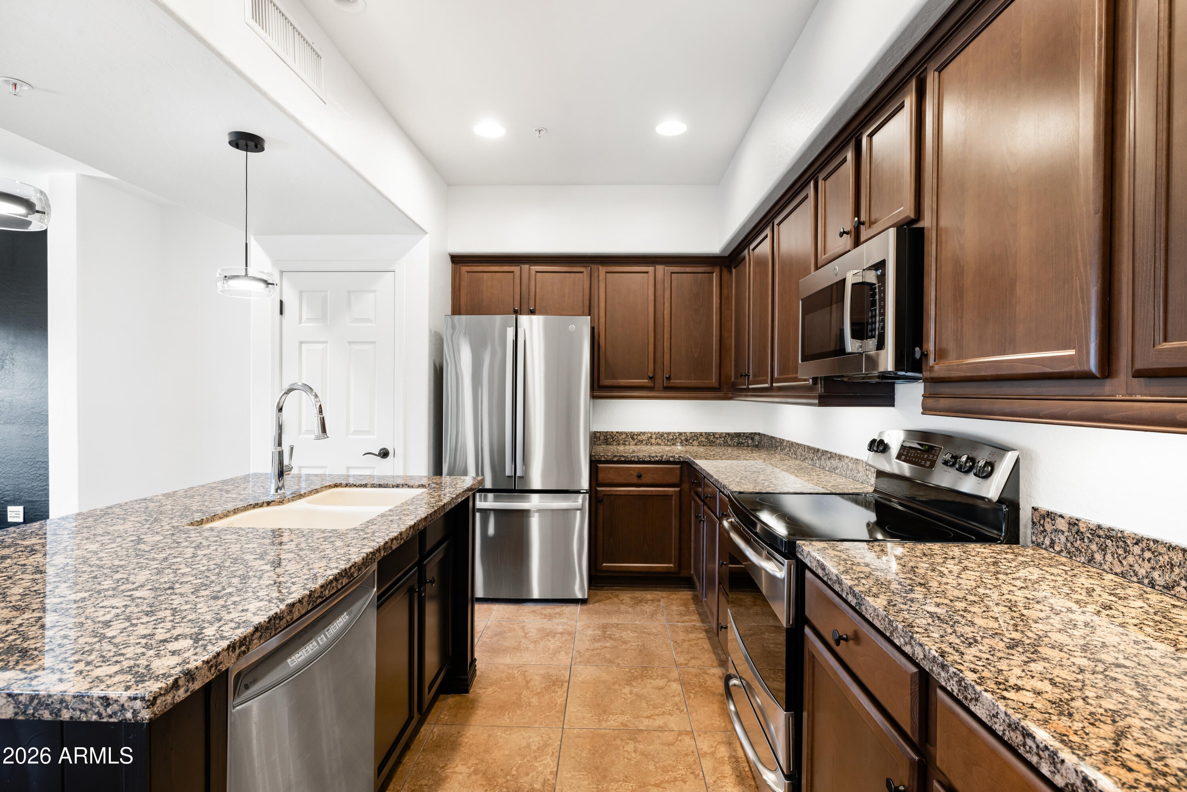
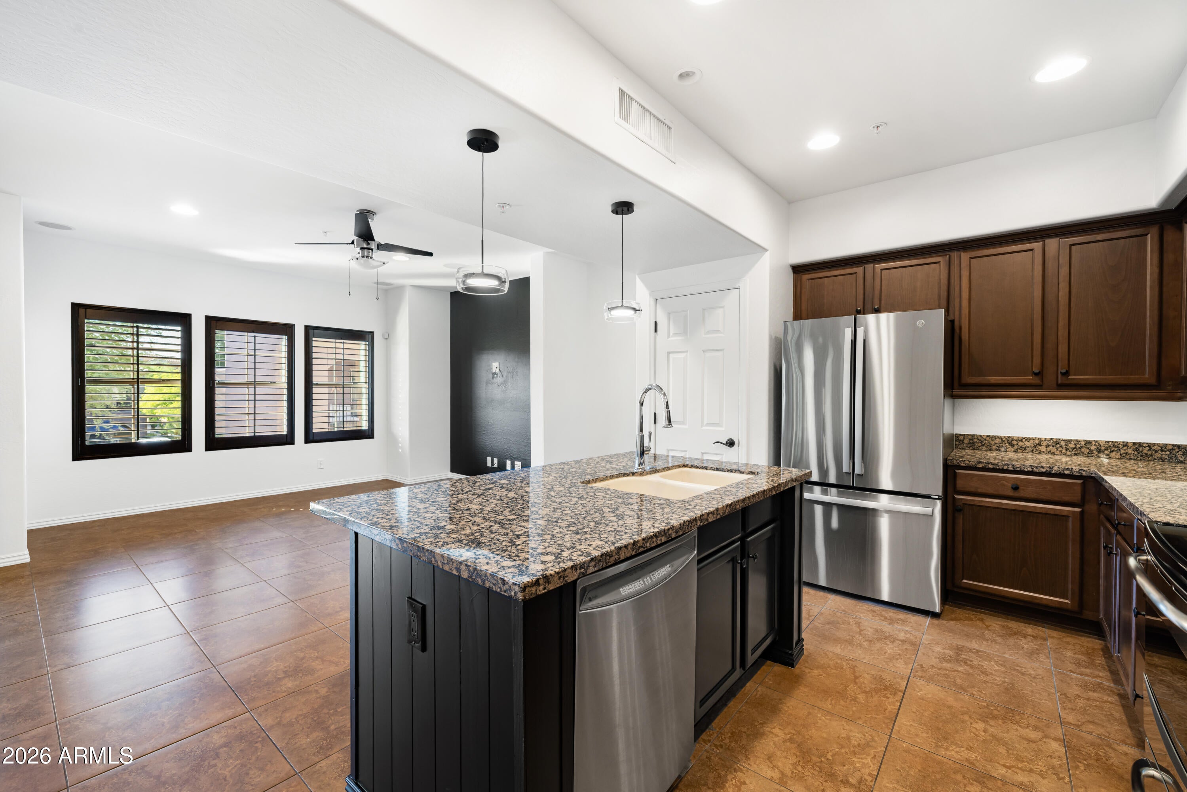
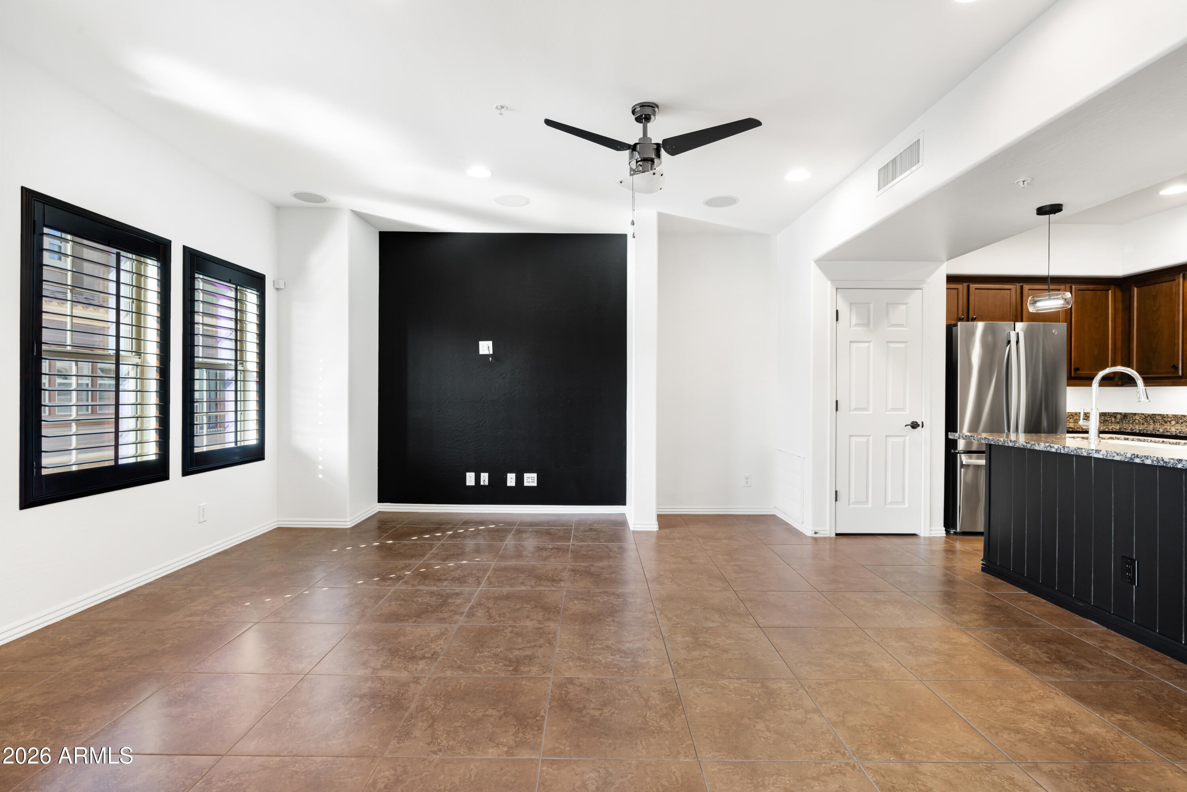
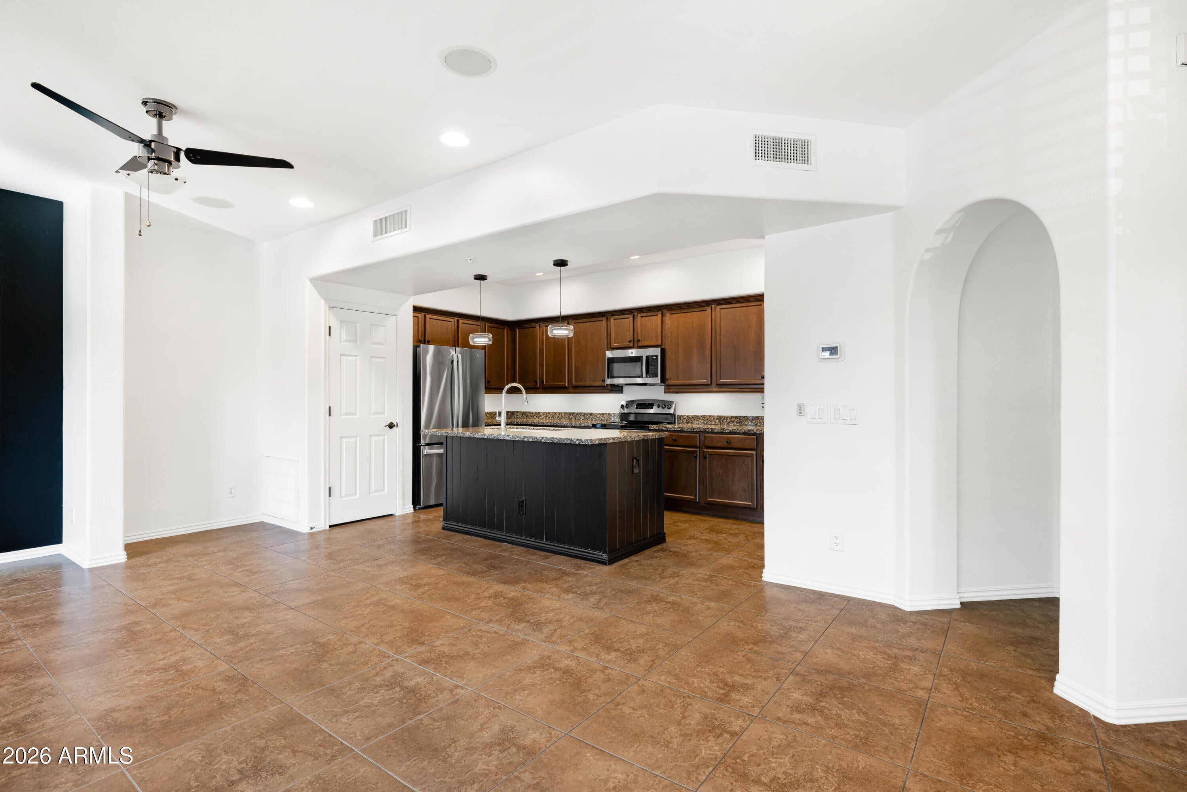
Beautifully updated 2-bedroom, 2.5-bath, 1,490 sqft townhome offering the perfect blend of style, comfort, and convenience in the highly sought-after Villages at Aviano. This spacious home features an open great room floor plan, a formal dining area, and a well-appointed kitchen with granite countertops, rich cherry cabinetry, and premium stainless steel appliances. Designer finishes abound, including oversized stone-look tile flooring throughout the main living areas, surround sound, programmable thermostat, and an attached 2-car garage with an epoxy-coated floor and oversized storage space. Upstairs, the desirable dual-suite layout provides privacy and flexibility. The spacious primary suite includes dual vanities, a soaking tub and a generous walk-in closet. The secondary bedroom also features its own private en-suite bath, making it ideal for guests, family, or a home office. A convenient half bath is located on the main level. Residents of The Villages at Aviano enjoy access to a community resort-style pool and gas BBQ Grills. Also available are full privileges at the impressive 16,000-square-foot Aviano Community Center. Amenities include resort-style pools, a state-of-the-art fitness center, parks, basketball and volleyball courts, scenic walking paths, and popular pickleball courts. Ideally located just minutes from Desert Ridge Marketplace, High Street, premier shopping, dining, golf, and entertainment, this move-in-ready home offers the best of North Phoenix living.

Save
Ask
Tour
Hide
Share
Listing Snapshot
Price 
$2,975
Days On Site 
32 Days
Bedrooms 
2
Inside Area (SqFt) 
1,490 sqft
Total Baths 
3
Full Baths 
2
Partial Baths 
1
Lot Size 
0.02 Acres
Year Built 
2010
MLS® Number 
7060522
Status 
Active
Property Tax 
N/A
HOA/Condo/Coop Fees 
N/A
Sq Ft Source 
Builder
Friends & Family
Recent Activity
14 hours agoListing updated with changes from the MLS®
4 weeks agoPrice changed to $2,975
a month agoListing first seen on site
General Features
Acres 
0.02
Cross Street 
40th St and Deer Valley
Disclosures 
Seller Discl Avail
Garage 
Yes
Garage Spaces 
2
Levels 
Three Or More
Number Of Stories 
3
Parking 
Direct AccessGarage Door Opener
Property Sub Type 
Townhouse
Sewer 
Public Sewer
Style 
Contemporary
Water Source 
Public
Interior Features
Appliances 
WasherDryerRefrigeratorMicrowaveElectric RangeElectric OvenDishwasherElectric Cooktop
Cooling 
Central AirCeiling Fan(s)
Flooring 
CarpetTileWood
Furnished 
Unfurnished
Heating 
Heat PumpElectric
Interior 
StorageGranite CountersDouble VanityKitchen IslandPantry
Window Features 
ShuttersBlindsDouble Pane Windows
Save
Ask
Tour
Hide
Share
Exterior Features
Construction Details 
Stucco
Exterior 
StorageTennis Court(s)
Fencing 
Perimeter
Lot Features 
Desert BackDesert Front
Roof 
Tile
Spa Features 
None
View 
Desert
Waterview 
Desert
Windows/Doors 
ShuttersBlindsDouble Pane Windows
Community Features
Community Features 
PoolGatedTennis Court(s)ClubhouseFitness CenterSidewalks
School District 
Paradise Valley Unified District
Township 
4N
Schools
School District
Paradise Valley Unified District
Elementary School
Wildfire Elementary School
Middle School
Explorer Middle School
High School
Pinnacle High School
Listing courtesy of Silverleaf Realty.


All information should be verified by the recipient and none is guaranteed as accurate by ARMLS. Copyright 2026 Arizona Regional Multiple Listing Service, Inc. All rights reserved.
Last checked: 2026-09-01 08:53 AM UTC

Neighborhood & Commute
Source: Walkscore
Save
Ask
Tour
Hide
Share

Let's Connect

I'm social! Connect with me on all the popular social media channels.

Realty In Style Instagram

Follow Realty In Style on Instagram for beautiful homes and design inspiration!

Scroll to Top