HS_WHTHoriz_NoTag
Save
Ask
Tour
Hide
Share
$1,100,000
32 Days On Site

2318 N 57TH Place
Scottsdale, AZ 85257

Single Family Residence|Pending
3
Beds
2
Total Baths
2
Full Baths
2,508
SqFt
$439
/SqFt
1960
Built
Subdivision:
SHERWOOD HTS UNIT 2
County:
Maricopa

Due to the health concerns created by Coronavirus we are offering personal 1-1 online video walkthough tours where possible.
Call Now: 602-688-7388
Is this the listing for you? We can help make it yours.
602-688-7388
2318 N 57TH Place2318 N 57TH Place2318 N 57TH Place2318 N 57TH Place
Save
Ask
Tour
Hide
Share

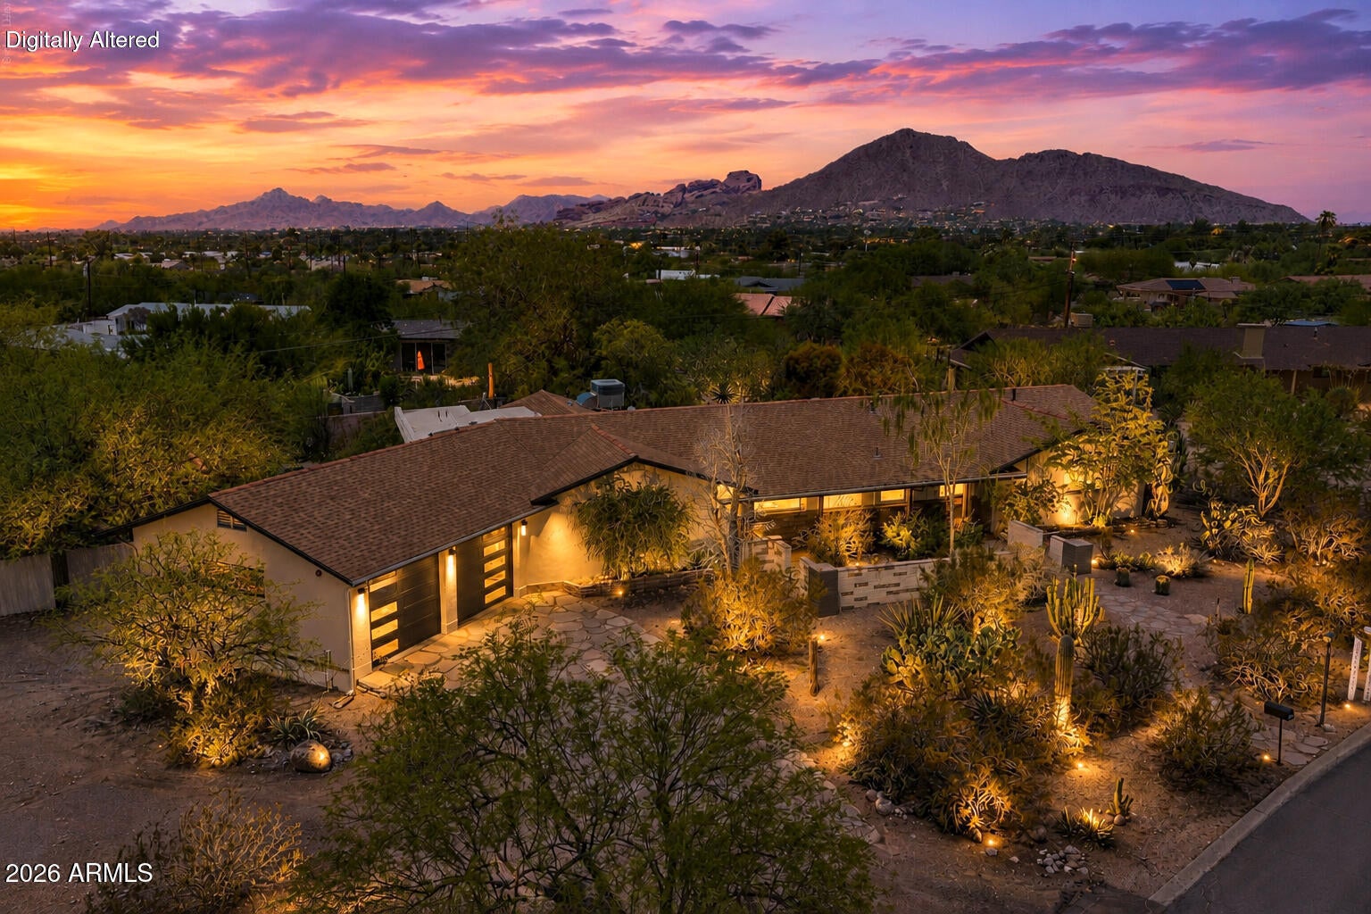
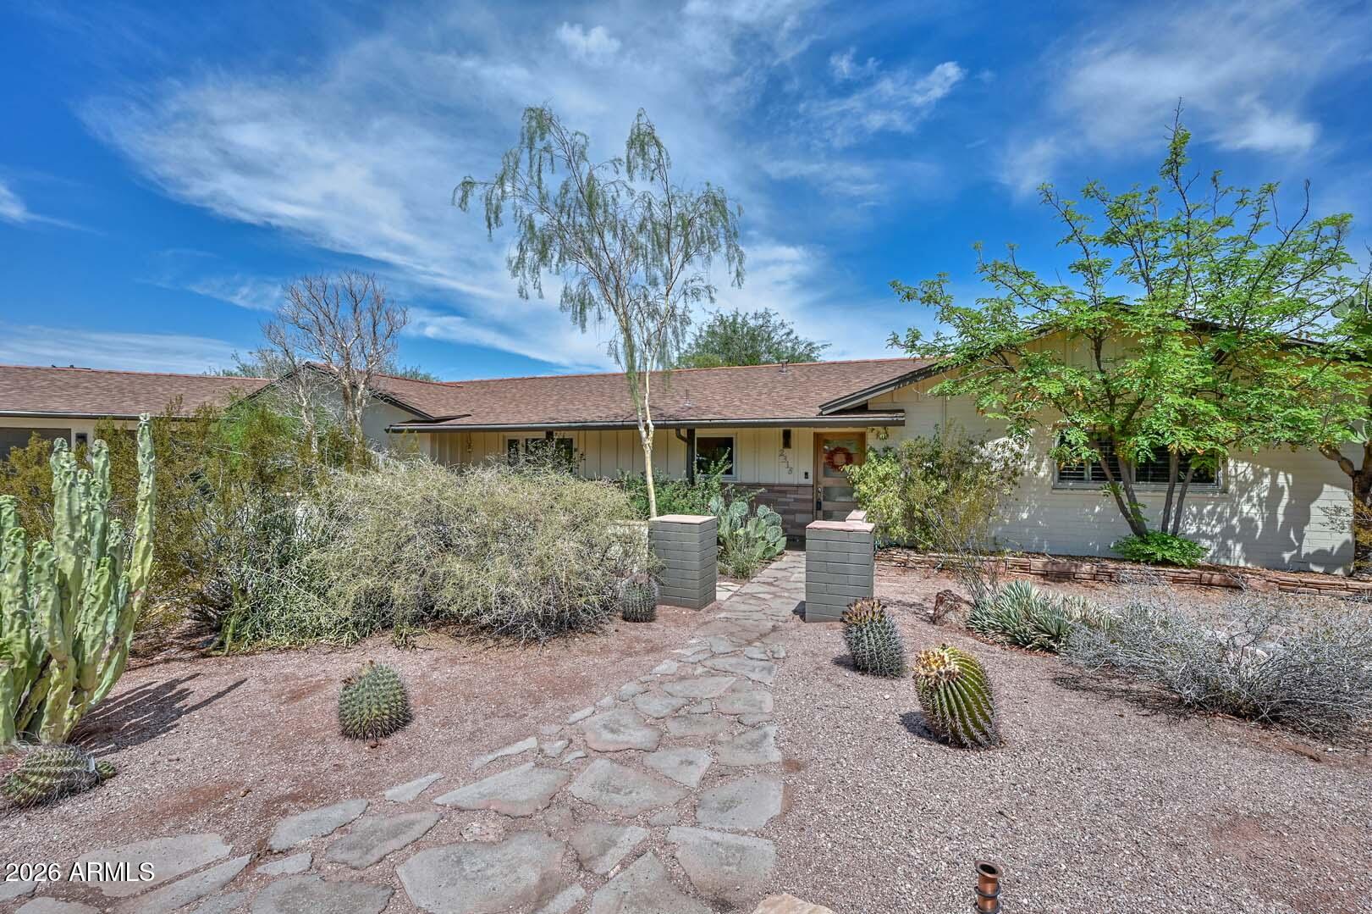
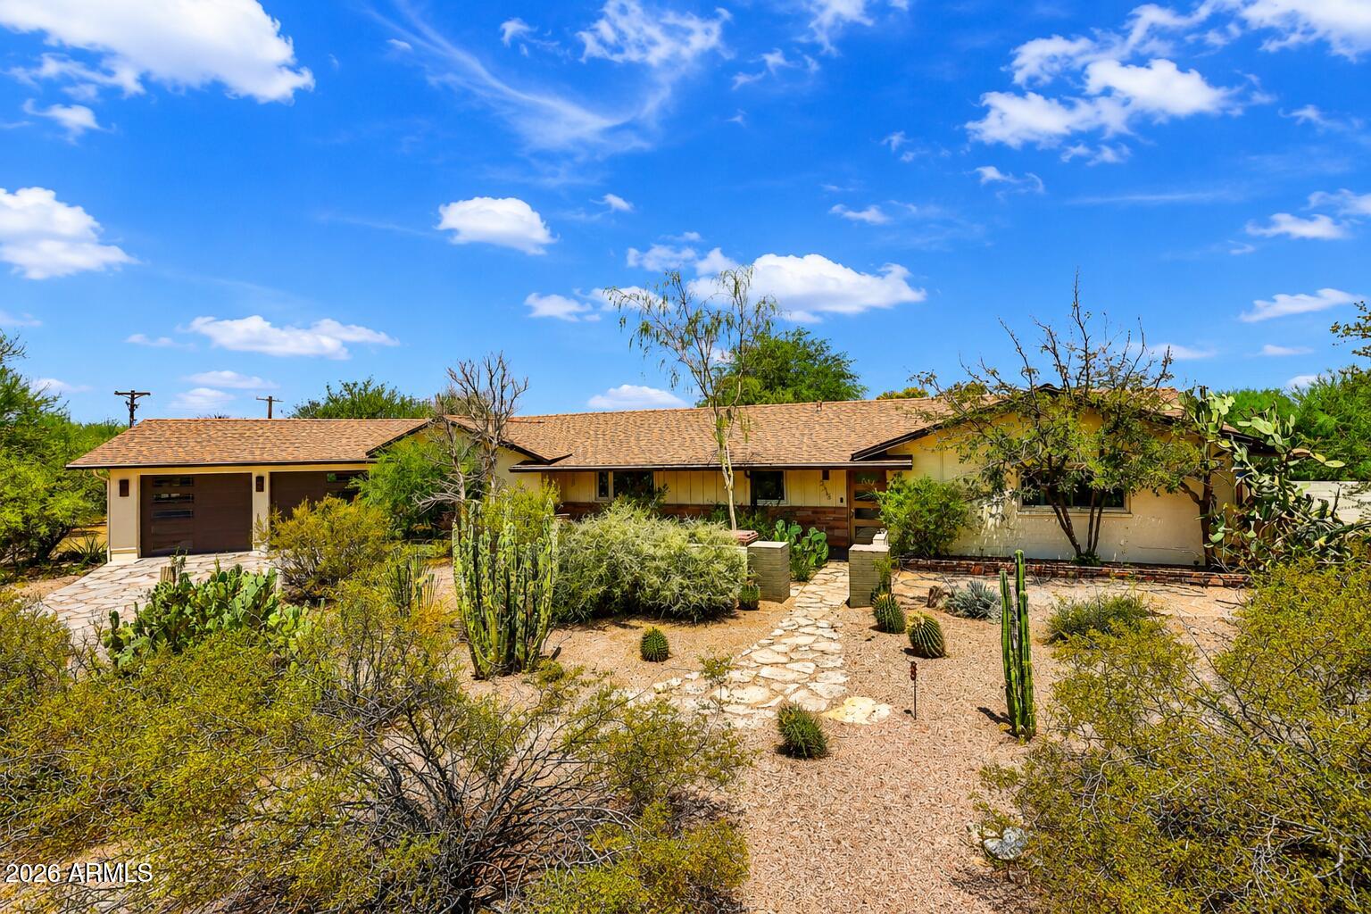
Sprawling ranch home in desirable Sherwood Heights blending MCM whimsy with modern touches. This 3-bedroom, 2-bath residence sits on a large lot and offers a true desert garden oasis with serene landscaping, a private backyard sanctuary, and beautiful Papago Mountain views. The stunning primary suite addition captures sunset views, creating the perfect retreat at day's end. Complete with a workshop/den, full laundry, and an extended 2-car garage, this home delivers space, style, and an exceptional indoor-outdoor lifestyle. **See the Documents Tab for the List of Features & Upgrades. Some additional information: Anderson Windows Slider in Living Room-original Smart Home - ecobee thermostat & backyard H2O watering system, smart toilet in the primary en suite. 2 water features in the lush desert-scaped backyard and thoughtfully placed paths that take you through the backyard. Kitchen Appliances: Bosch Induction stovetop, convection wall oven, built-in microwave, and dishwasher. LG SS French door fridge with ice maker. Papago Butts view from the front of the house. Big Ass Fans in Primary & Living Room.

Save
Ask
Tour
Hide
Share
Listing Snapshot
Price 
$1,100,000
Days On Site 
32 Days
Bedrooms 
3
Inside Area (SqFt) 
2,508 sqft
Total Baths 
2
Full Baths 
2
Partial Baths 
N/A
Lot Size 
0.54 Acres
Year Built 
1960
MLS® Number 
7060528
Status 
Pending
Property Tax 
$4,715
HOA/Condo/Coop Fees 
N/A
Sq Ft Source 
Assessor
Friends & Family
Recent Activity
4 days agoListing updated with changes from the MLS®
a month agoStatus changed to Pending
a month agoListing first seen on site
General Features
Acres 
0.54
Attached Garage 
Yes
Cross Street 
60th Street and Thomas Road
Disclosures 
Seller Discl Avail
Foundation 
SlabRaisedCombination
Garage 
Yes
Garage Spaces 
2
Land Lease 
No
Levels 
One
Number Of Stories 
1
Parking 
Garage Door Opener
Parking Spaces 
2
Property Sub Type 
Single Family Residence
Security 
Fire Sprinkler System
Sewer 
Septic TankNone
Style 
Ranch
Utilities 
Cable Available
Water Source 
Public
Interior Features
Appliances 
DryerWasherRefrigeratorDishwasherInduction CooktopElectric OvenBuilt-In Electric OvenMicrowave
Cooling 
GasCentral AirCeiling Fan(s)
Flooring 
Wood
Heating 
Heat PumpNatural Gas
Interior 
High Speed InternetSee RemarksEat-in KitchenPantry
Laundry Features 
InsideGas Dryer Hookup
Window Features 
Skylight(s)Double Pane Windows
Save
Ask
Tour
Hide
Share
Exterior Features
Construction Details 
Brick VeneerStuccoBoard & Batten SidingBlockFrame
Fencing 
Back YardBlock
Lot Features 
Sprinklers In RearDesert BackDesert Front
Other Structures 
Shed(s)
Roof 
CompositionBuilt-Up
Spa Features 
None
View 
Mountain(s)
Waterview 
Mountain(s)
Windows/Doors 
Skylight(s)Double Pane Windows
Community Features
Financing Terms Available 
CashConventional
Roads 
Asphalt
School District 
Phoenix Union High School District
Township 
2N
Schools
School District
Phoenix Union High School District
Elementary School
Griffith Elementary School
Middle School
Griffith Elementary School
High School
Camelback High School
Listing courtesy of Realty ONE Group.


All information should be verified by the recipient and none is guaranteed as accurate by ARMLS. Copyright 2026 Arizona Regional Multiple Listing Service, Inc. All rights reserved.
Last checked: 2026-09-01 12:20 PM UTC

Neighborhood & Commute
Source: Walkscore
Save
Ask
Tour
Hide
Share

Let's Connect

I'm social! Connect with me on all the popular social media channels.

Realty In Style Instagram

Follow Realty In Style on Instagram for beautiful homes and design inspiration!

Scroll to Top