HS_WHTHoriz_NoTag
Save
Ask
Tour
Hide
Share
$865,000
32 Days On Site

1615 W JACK PINE Road
Prescott, AZ 86303

Single Family Residence|Pending
4
Beds
3
Total Baths
3
Full Baths
2,488
SqFt
$348
/SqFt
1997
Built
Subdivision:
CATHEDRAL PINES REPLAT
County:
Yavapai

Due to the health concerns created by Coronavirus we are offering personal 1-1 online video walkthough tours where possible.
Call Now: 602-688-7388
Is this the listing for you? We can help make it yours.
602-688-7388
1615 W JACK PINE Road1615 W JACK PINE Road1615 W JACK PINE Road1615 W JACK PINE Road
Save
Ask
Tour
Hide
Share

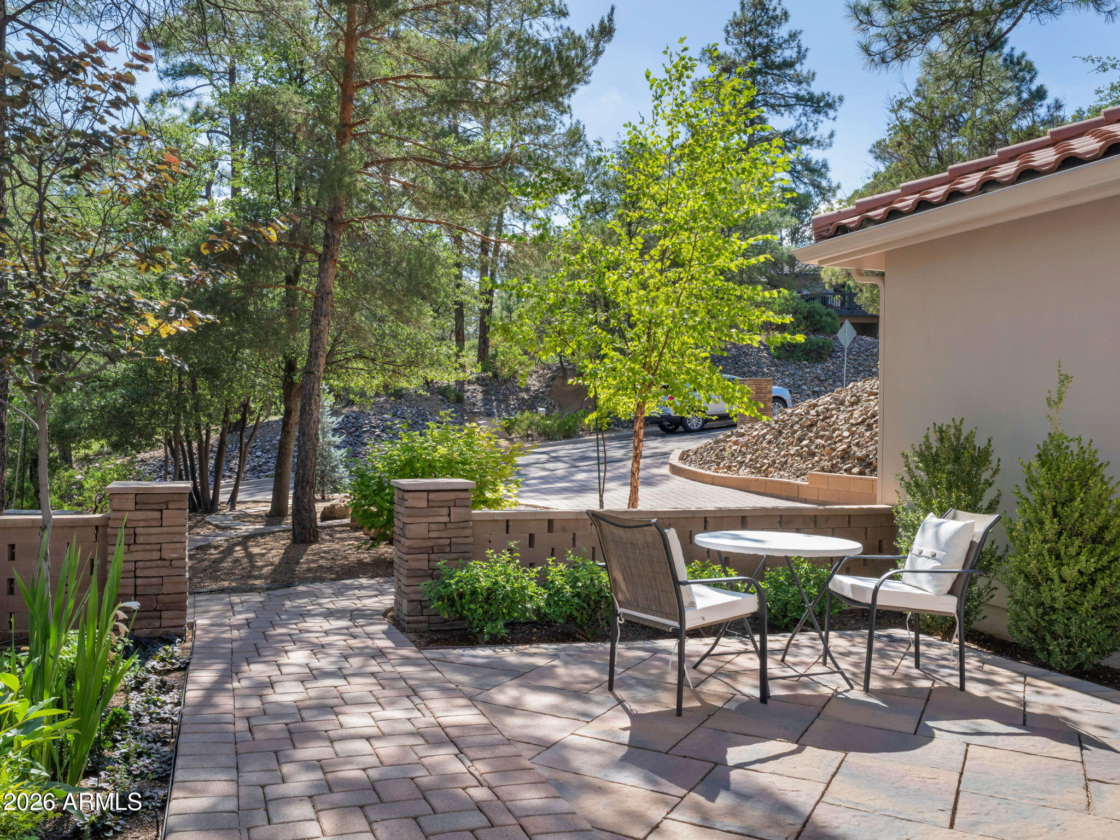
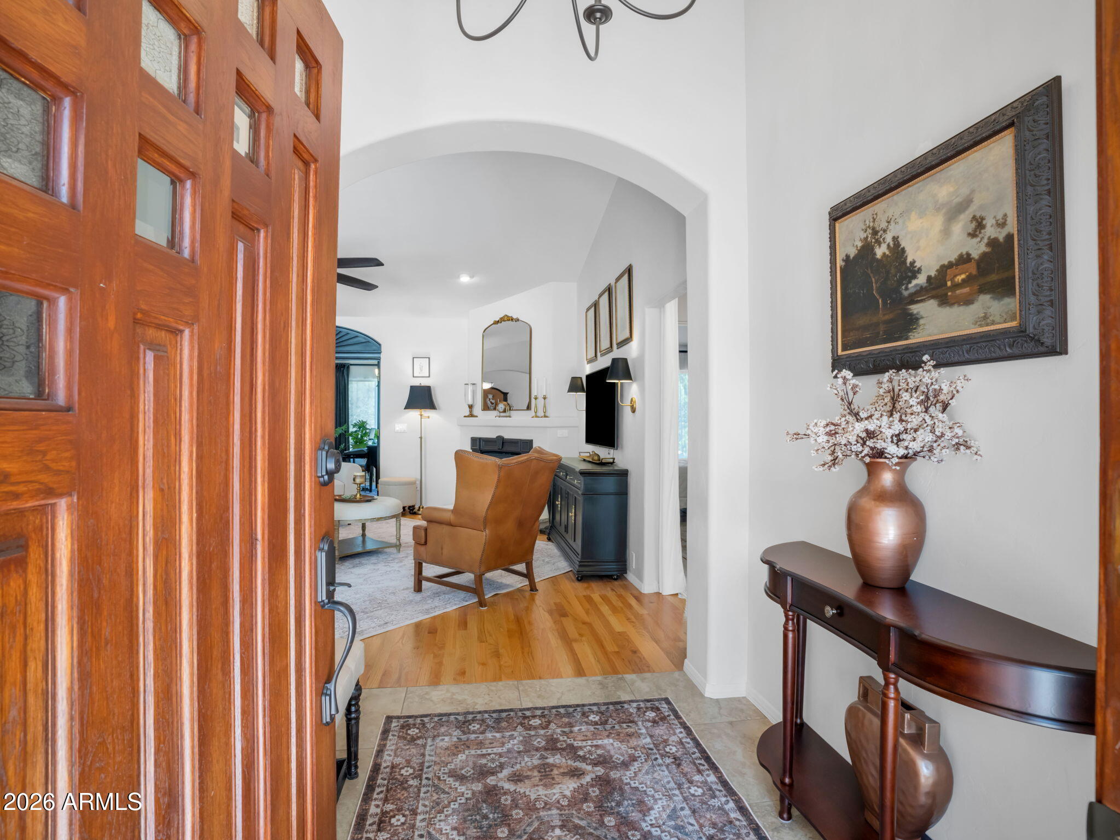
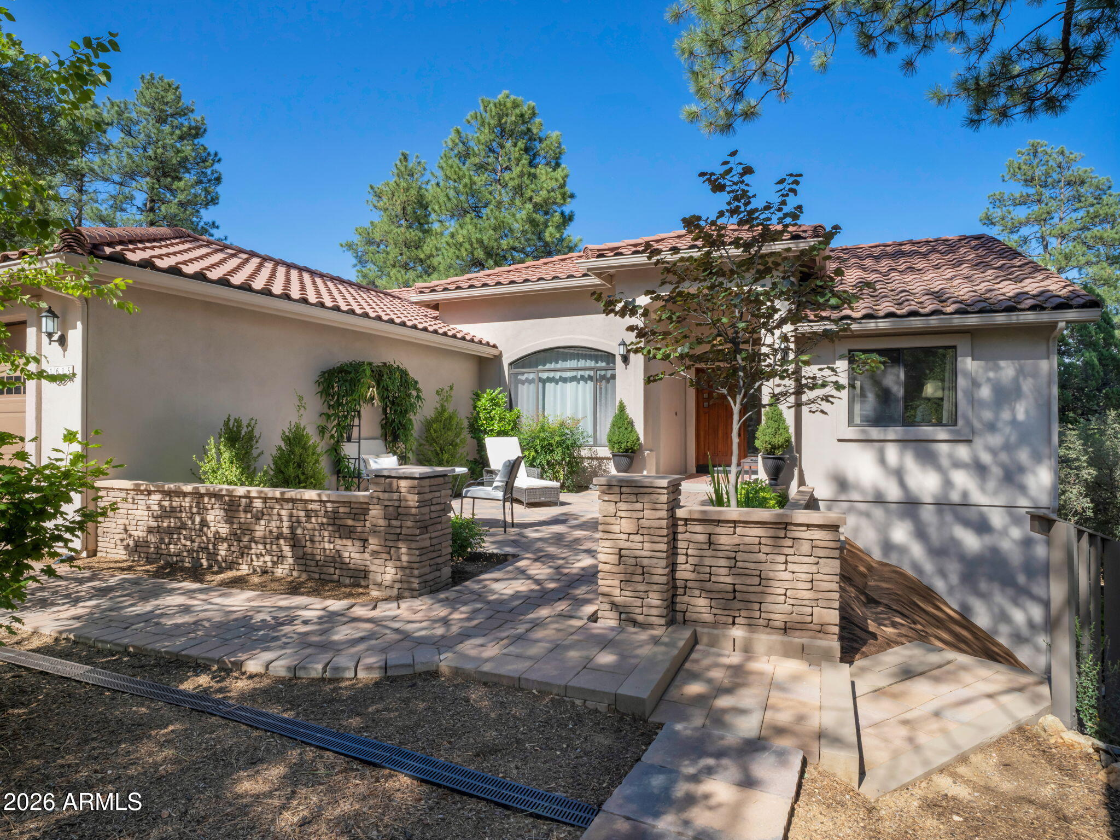
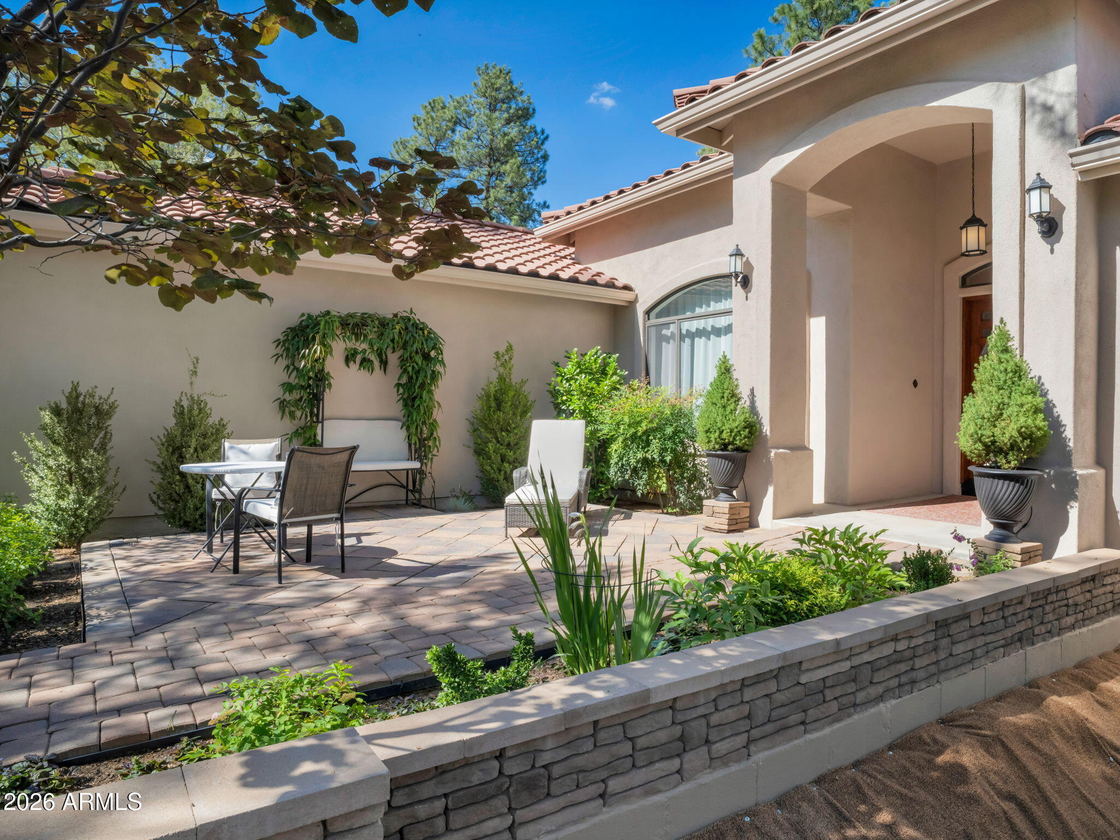
This comfortable home features classic villa architecture in a beautiful mountain setting, w/cathedral ceilings, arched doorways, French doors, hardwood flooring & upgrades galore in a single-story split floor plan. Level driveway. Extensive landscaping, towering Ponderosa pines & ancient alligator junipers, Firewise, & fully irrigated. Front & back paver patios w/ large Trex deck overlooking a small clover/grass lawn (fenced for pets & children). The main level is 3 bedrooms, 2 full baths. The living room has an EPA-rated wood burning fireplace insert that heats the whole house on cold winter nights. The sunroom features windows on 3 sides & an electric fireplace. The lower level through a separate outside entrance is a finished ensuite flex space with 3/4 bath (& easy access to plumbing) perfect for extended family quarters or guest room, office, craft room, art studio, home theater, gym, or income opportunity. Also on the lower level, through a second separate outside entrance, is the furnace/water heater space and a large finished storage room. This house is in the coveted Cathedral Pines subdivision and has been meticulously maintained and improved by an architect wife and handyman husband.

Save
Ask
Tour
Hide
Share
Listing Snapshot
Price 
$865,000
Days On Site 
32 Days
Bedrooms 
4
Inside Area (SqFt) 
2,488 sqft
Total Baths 
3
Full Baths 
3
Partial Baths 
N/A
Lot Size 
0.29 Acres
Year Built 
1997
MLS® Number 
7060532
Status 
Pending
Property Tax 
$2,091
HOA/Condo/Coop Fees 
$24.17 monthly
Sq Ft Source 
Assessor
Friends & Family
Recent Activity
2 weeks agoListing updated with changes from the MLS®
2 weeks agoStatus changed to Pending
a month agoListing first seen on site
General Features
Acres 
0.29
Cross Street 
Spruce Canyon Dr
Disclosures 
Other (See Remarks)Seller Discl Avail
Garage 
Yes
Garage Spaces 
2
Land Lease 
No
Levels 
One
Number Of Stories 
2
Parking 
Off StreetGarage Door Opener
Parking Spaces 
2
Property Sub Type 
Single Family Residence
Sewer 
Public Sewer
Water Source 
Public
Interior Features
Appliances 
DryerWasherRefrigeratorDishwasherElectric Range
Basement 
Partially FinishedConcreteWalk-Up AccessExterior EntryDirt Floor
Cooling 
Central AirCeiling Fan(s)
Fireplace 
Yes
Fireplace Features 
Wood BurningInsertOtherSee RemarksLiving Room
Fireplaces 
2
Flooring 
TileWood
Heating 
Forced AirNatural Gas
Interior 
Granite CountersDouble VanityVaulted Ceiling(s)
Laundry Features 
Inside
Window Features 
ScreensSkylight(s)Double Pane Windows
Bedroom 4 
Level - LowerDescription - w/bathroom & potential kitchenette setup
Save
Ask
Tour
Hide
Share
Exterior Features
Construction Details 
StuccoBlockFrame
Exterior 
Rain GuttersStorage
Fencing 
Back Yard
Lot Features 
Sprinklers In RearSprinklers In Front
Patio And Porch 
Patio
Roof 
Tile
Spa Features 
None
View 
Trees/Woods
Waterview 
Trees/Woods
Windows/Doors 
ScreensSkylight(s)Double Pane Windows
Community Features
Association Dues 
290
Community Features 
Sidewalks
Financing Terms Available 
CashConventional1031 ExchangeFHAVA Loan
HOA Fee Frequency 
Annually
Roads 
Paved
School District 
Prescott Unified District
Township 
13
Schools
School District
Prescott Unified District
Elementary School
Lincoln Elementary School
Middle School
Prescott Mile High Middle School
High School
Prescott High School
Listing courtesy of National Realty of Arizona.


All information should be verified by the recipient and none is guaranteed as accurate by ARMLS. Copyright 2026 Arizona Regional Multiple Listing Service, Inc. All rights reserved.
Last checked: 2026-09-01 11:29 AM UTC

Neighborhood & Commute
Source: Walkscore
Save
Ask
Tour
Hide
Share

Let's Connect

I'm social! Connect with me on all the popular social media channels.

Realty In Style Instagram

Follow Realty In Style on Instagram for beautiful homes and design inspiration!

Scroll to Top