

1201 E VAH KI INN RoadCoolidge, AZ 85128
Due to the health concerns created by Coronavirus we are offering personal 1-1 online video walkthough tours where possible.
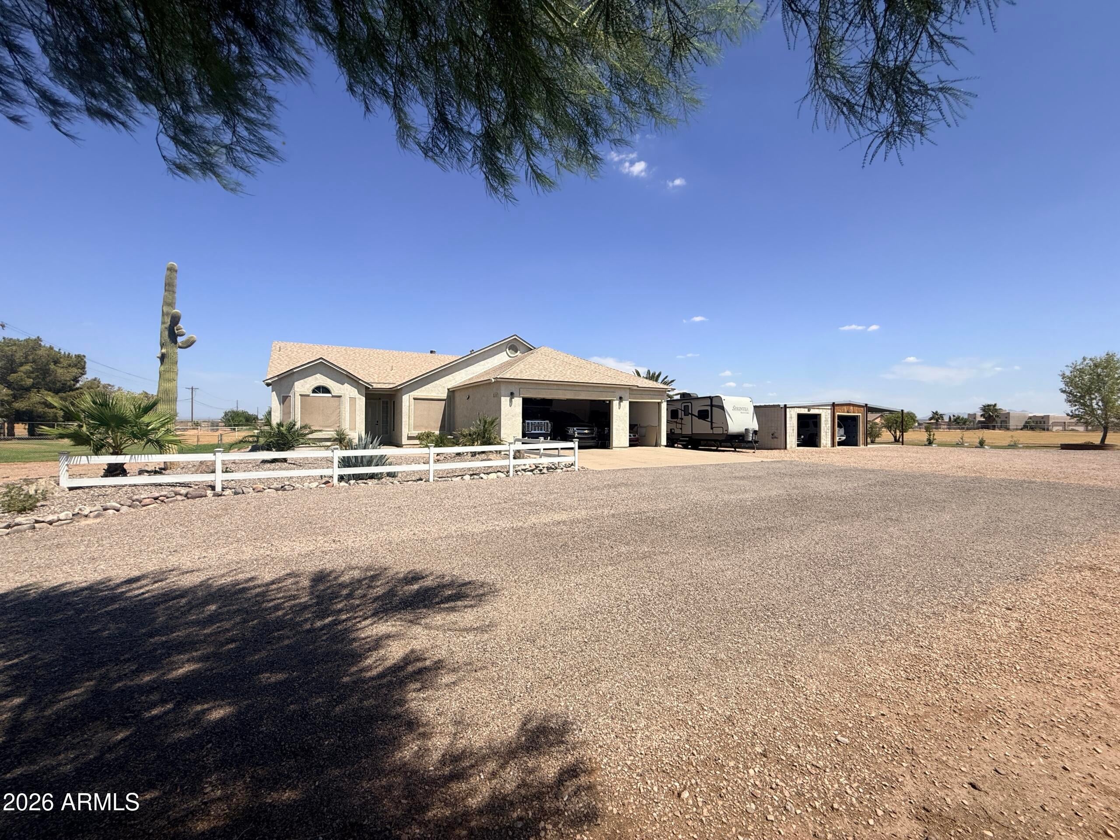
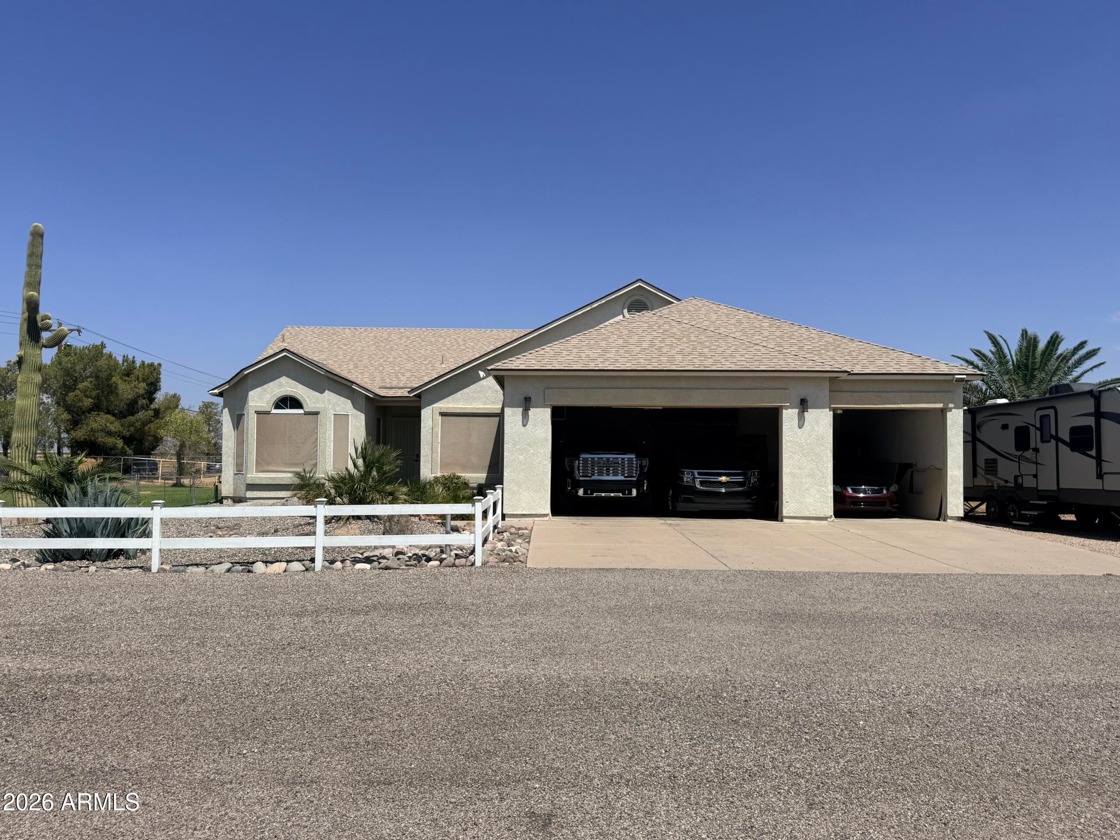
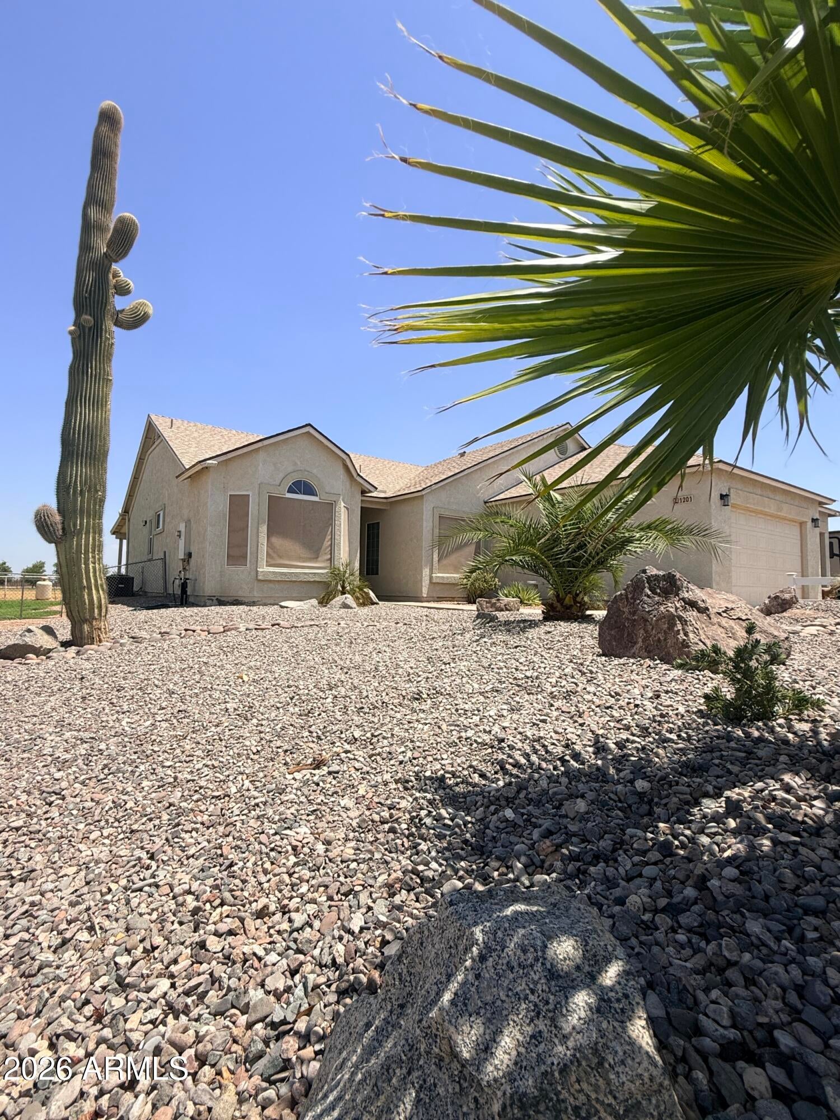
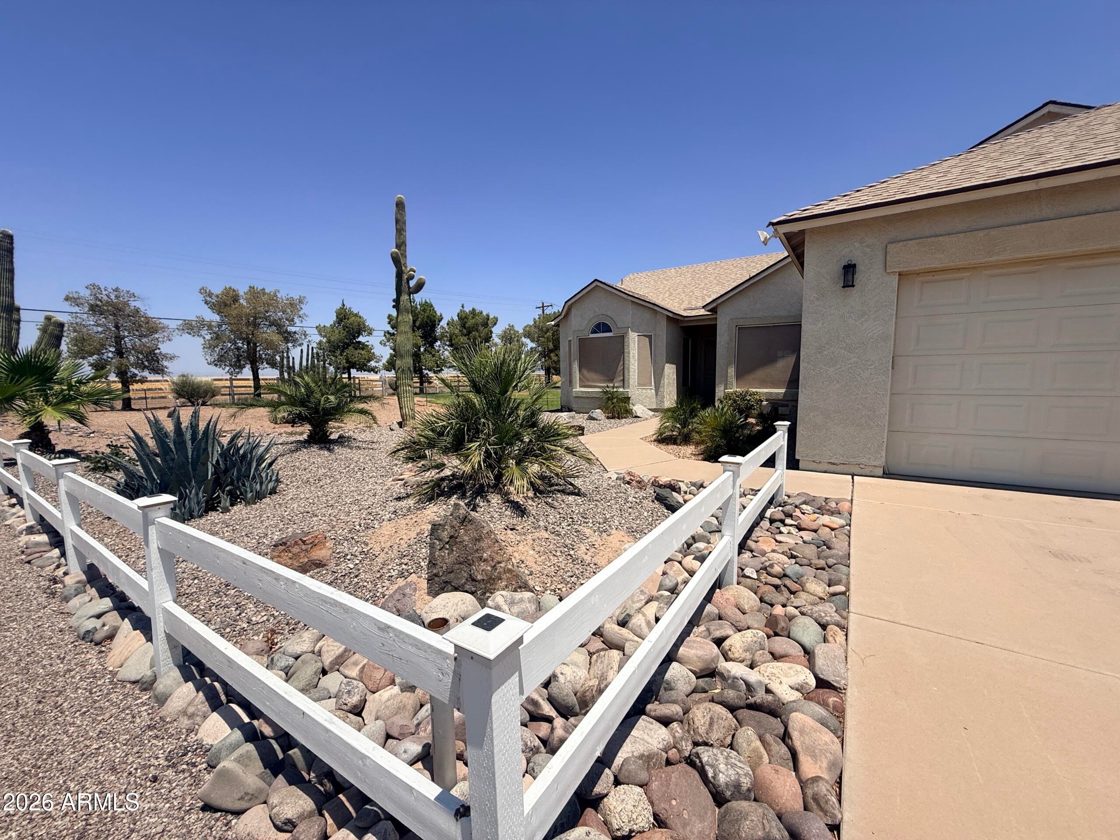
Finding a custom-built home on almost 2.5 acres with irrigation rights, a pool, shop, and no HOA inside city limits is becoming increasingly rare. Located just minutes from town on a paved road, this property provides an ideal balance of convenience and lifestyle. Enjoy easy access to shopping, restaurants, and services while still having room for RVs, trailers, equipment, animals, hobbies, and outdoor projects. This fully fenced and gated 2.46 acre property includes flood irrigation, plenty of RV parking, and the flexibility to create the setup that fits your lifestyle. The possibilities are endless - whether you're looking to have chickens, goats, horse property, hobby farm, expansive garden, or a great setup for a car enthusiast needing space for vehicles, equipment, and projects With approved plans for a future freeway approximately 1.5 miles east of the property connecting Interstate 10 and US-60, this location offers convenient future access while maintaining its current setting. The 1962 square foot home features 3 bedrooms, 2.5 bathrooms, a split floor plan, 10 foot ceilings, and a wood burning fireplace. Every bedroom includes a walk-in closet, and the secondary bedrooms share a Jack & Jill bathroom with dual sinks. A separate half bath provides convenience for guests. The home includes many upgrades and features, including upgraded ceiling fans and lighting throughout, west-facing exterior sun shades, upgraded door hardware, all new faucets, double-flush toilets, smart thermostat and solar water heater. The recently remodeled kitchen features 42 inch upper cabinets, custom concrete countertops, subway tile backsplash, new smart range with convection oven and air fryer, matching new dishwasher and microwave, new garbage disposal, new farmhouse sink, new touchless kitchen faucet and LED under-cabinet lighting. (Refrigerator does not convey) The front-load washer and dryer are included. The living room and primary bedroom both feature 8 foot French doors leading to the covered patio that extends the full length of the home and overlooks the pool, creating a great connection between the home and outdoor living space. The property has numerous palm trees and a variety of citrus trees, including mature trees and newer additions. For those needing a workshop, extra storage, or room for hobbies, this property offers excellent options. The oversized attached three car garage with 8' tall doors is complemented by a detached 28 x 36 two car shop with an attached 12 × 36 covered carport. Additional improvements include a new roof and heat pump/air conditioning system professionally replaced in 2018 and a septic system upgrade, including a new inlet pipe and access risers for easier maintenance in 2024. This property provides the opportunity to enjoy more space, more freedom, and a lifestyle that is simply hard to find.
| yesterday | Listing updated with changes from the MLS® | |
| yesterday | Price changed to $659,900 | |
| a month ago | Listing first seen on site |

All information should be verified by the recipient and none is guaranteed as accurate by ARMLS. Copyright 2026 Arizona Regional Multiple Listing Service, Inc. All rights reserved.
Last checked: 2026-09-02 08:37 PM UTC