HS_WHTHoriz_NoTag
Save
Ask
Tour
Hide
Share
$200,000
33 Days On Site

4410 N LONGVIEW Avenue 119
Phoenix, AZ 85014

For Sale|Apartment|Active
2
Beds
2
Total Baths
2
Full Baths
860
SqFt
$233
/SqFt
1985
Built
Subdivision:
MONTEGO BAY CONDOMINIUMS
County:
Maricopa

Due to the health concerns created by Coronavirus we are offering personal 1-1 online video walkthough tours where possible.
Call Now: 602-688-7388
Is this the listing for you? We can help make it yours.
602-688-7388
4410 N LONGVIEW Avenue 1194410 N LONGVIEW Avenue 1194410 N LONGVIEW Avenue 1194410 N LONGVIEW Avenue 119
Save
Ask
Tour
Hide
Share

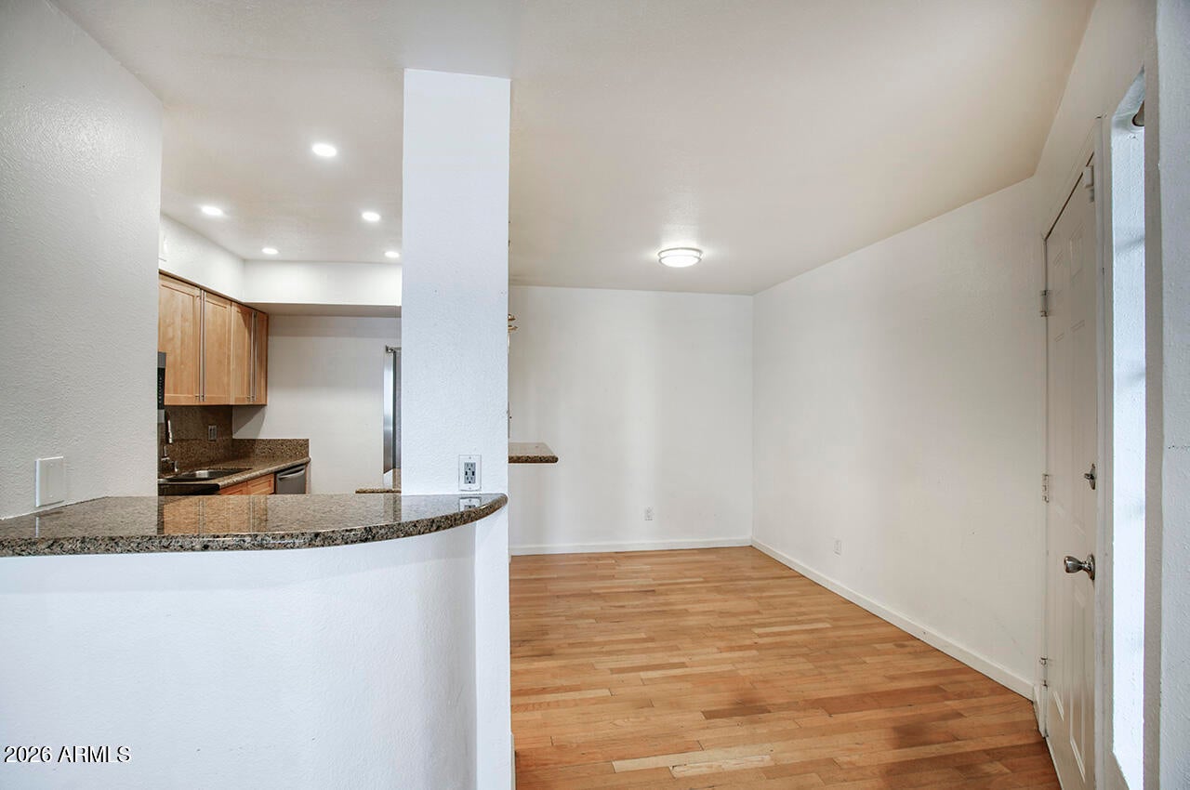
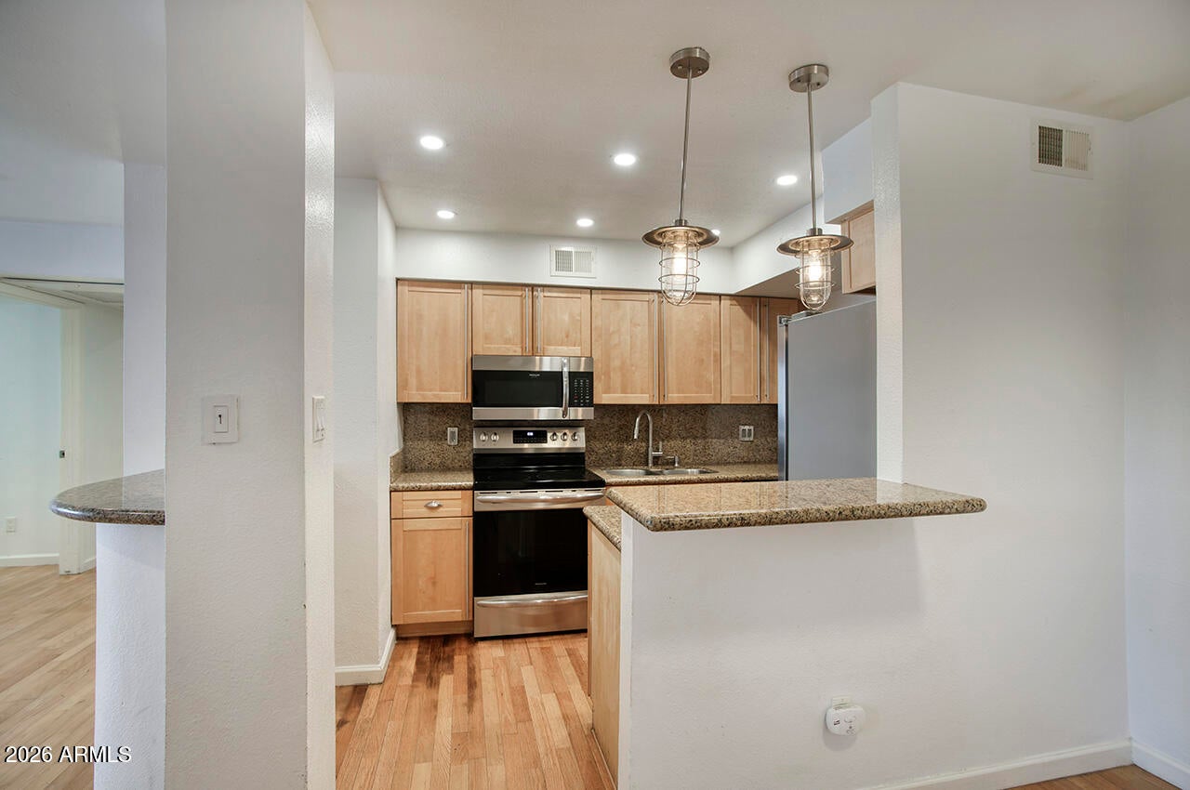
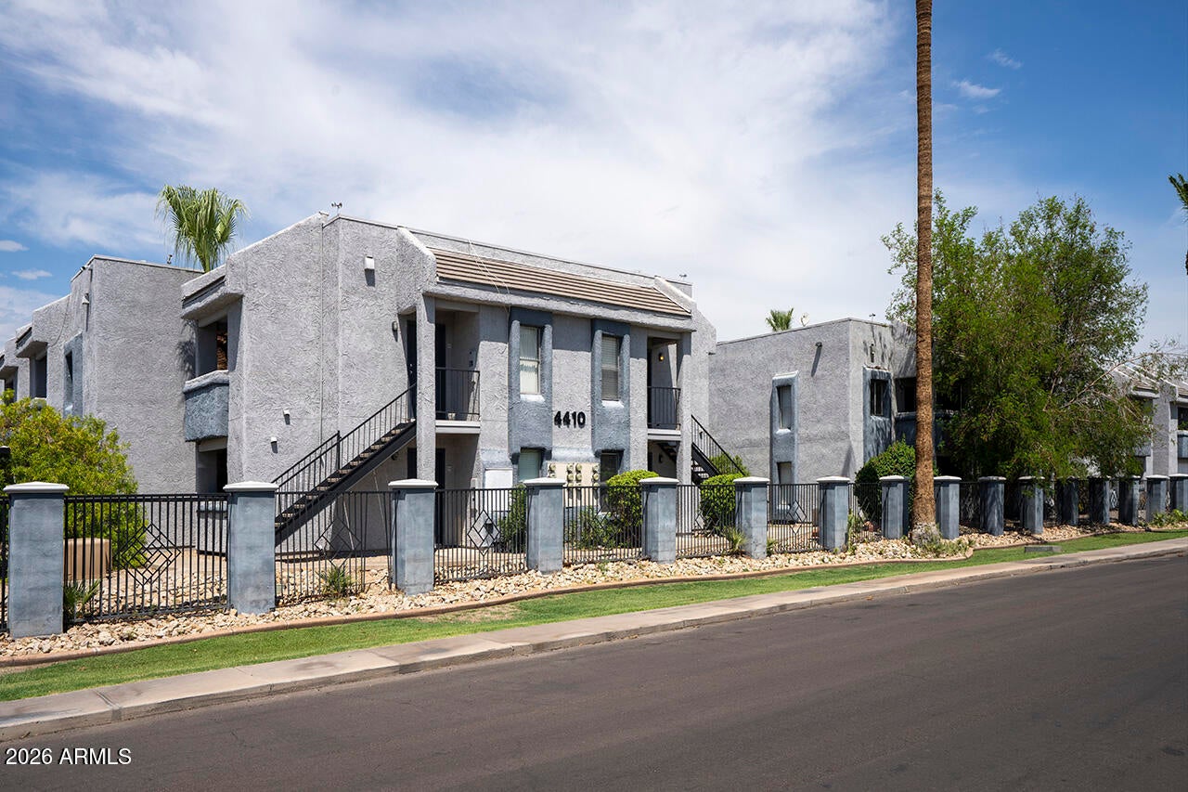
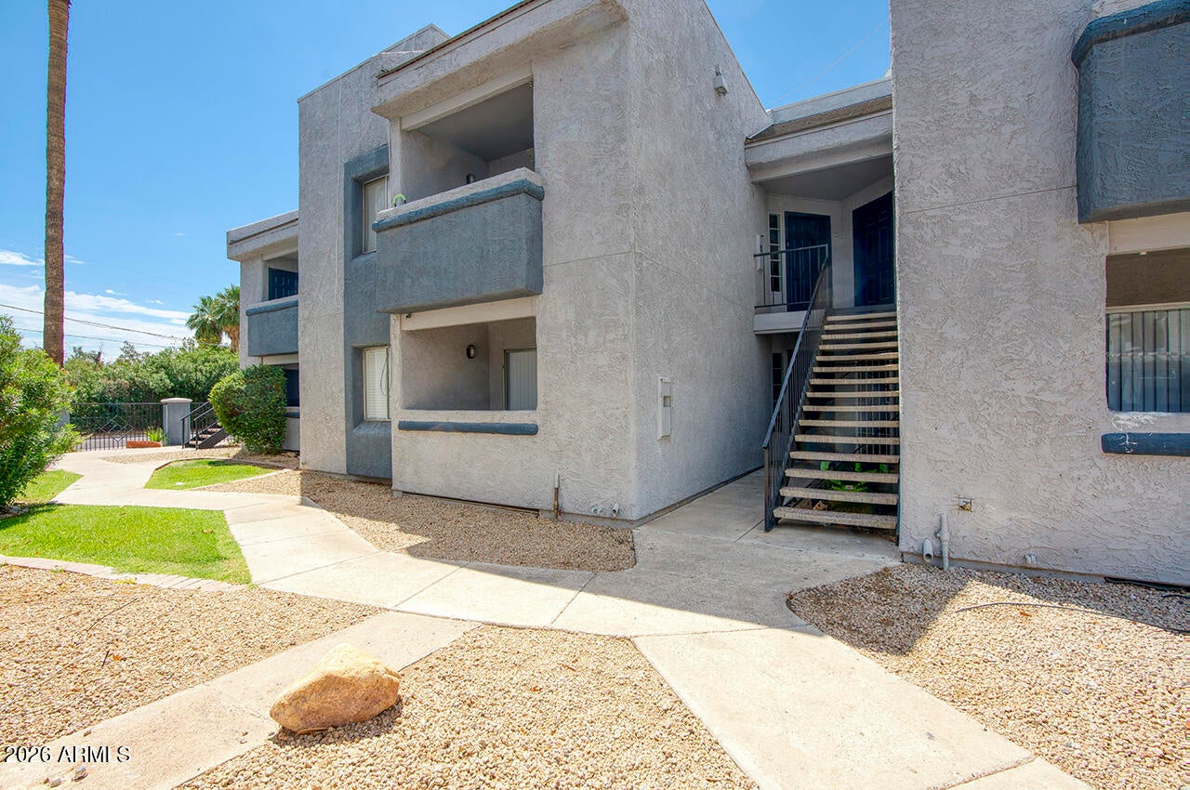
Located in the heart of Midtown Phoenix, this move-in ready ground-floor condo offers an exceptional opportunity to own in one of the city's most convenient locations. Featuring 2 bedrooms, 2 full bathrooms, and an open, functional floor plan, this home has been thoughtfully updated with wood flooring throughout, granite countertops, stainless steel appliances, modern lighting, fresh paint, and a recently replaced HVAC system and water heater for added peace of mind. The spacious primary suite includes a walk-in closet and private bath, while the inside laundry and single-level layout make everyday living easy. Enjoy a gated community with a sparkling pool, spa, clubhouse, fitness center, and beautifully maintained common areas. Just minutes from the Biltmore, Midtown, Downtown Phoen Camelback Corridor, Sky Harbor Airport, light rail, shopping, restaurants, and major freeway access, this location puts the best of the Valley within easy reach. Whether you're looking for your first home, a low-maintenance primary residence, or an investment property, this condo delivers outstanding value at an affordable price.

Save
Ask
Tour
Hide
Share
Listing Snapshot
Price 
$200,000
Days On Site 
33 Days
Bedrooms 
2
Inside Area (SqFt) 
860 sqft
Total Baths 
2
Full Baths 
2
Partial Baths 
N/A
Lot Size 
0.02 Acres
Year Built 
1985
MLS® Number 
7060561
Status 
Active
Property Tax 
$976
HOA/Condo/Coop Fees 
$324 monthly
Sq Ft Source 
Assessor
Friends & Family
Recent Activity
a month agoListing updated with changes from the MLS®
a month agoListing first seen on site
General Features
Acres 
0.02
Carport 
1
Cross Street 
16th Street and Indian School
Disclosures 
Agency Discl ReqSeller Discl Avail
Land Lease 
No
Levels 
One
Number Of Stories 
1
Parking Spaces 
1
Property Sub Type 
Apartment
Sewer 
Public Sewer
Utilities 
Cable Available
Water Source 
Public
Interior Features
Appliances 
DryerWasherRefrigeratorDishwasherElectric CooktopMicrowave
Cooling 
Central AirCeiling Fan(s)Evaporative Cooling
Flooring 
Wood
Heating 
Electric
Interior 
High Speed InternetGranite Counters
Save
Ask
Tour
Hide
Share
Exterior Features
Construction Details 
StuccoBlockFrame
Fencing 
BlockWrought Iron
Roof 
Foam
Spa Features 
None
Community Features
Association Dues 
324
Community Features 
PoolGatedSidewalks
Financing Terms Available 
CashConventional
HOA Fee Frequency 
Monthly
School District 
Phoenix Union High School District
Township 
2N
Schools
School District
Phoenix Union High School District
Elementary School
Madison #1 Elementary School
Middle School
Madison Park School
High School
North High School
Listing courtesy of Brokers Hub Realty, LLC.


All information should be verified by the recipient and none is guaranteed as accurate by ARMLS. Copyright 2026 Arizona Regional Multiple Listing Service, Inc. All rights reserved.
Last checked: 2026-09-02 08:32 PM UTC

Neighborhood & Commute
Source: Walkscore
Save
Ask
Tour
Hide
Share

Let's Connect

I'm social! Connect with me on all the popular social media channels.

Realty In Style Instagram

Follow Realty In Style on Instagram for beautiful homes and design inspiration!

Scroll to Top