HS_WHTHoriz_NoTag
Save
Ask
Tour
Hide
Share
$2,350
33 Days On Site

35989 N KENNEDIA Lane
Queen Creek, AZ 85140

For Rent|Single Family Residence|Active
2
Beds
2
Total Baths
2
Full Baths
1,342
SqFt
$2
/SqFt
2019
Built
Subdivision:
RE-PLAT FOR SHEA HOMES AT JOHNSON FARMS NBHD 4HD
County:
Pinal

Due to the health concerns created by Coronavirus we are offering personal 1-1 online video walkthough tours where possible.
Call Now: 602-688-7388
Is this the listing for you? We can help make it yours.
602-688-7388
35989 N KENNEDIA Lane35989 N KENNEDIA Lane35989 N KENNEDIA Lane35989 N KENNEDIA Lane
Save
Ask
Tour
Hide
Share

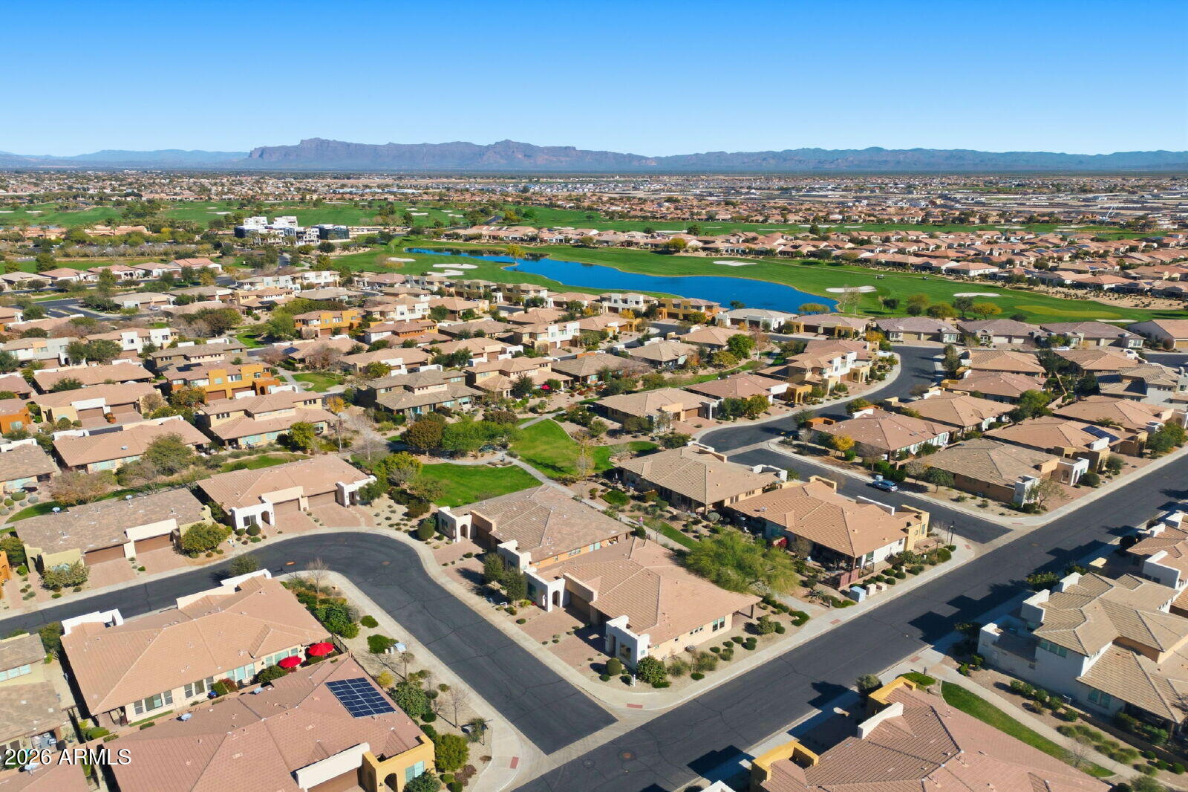
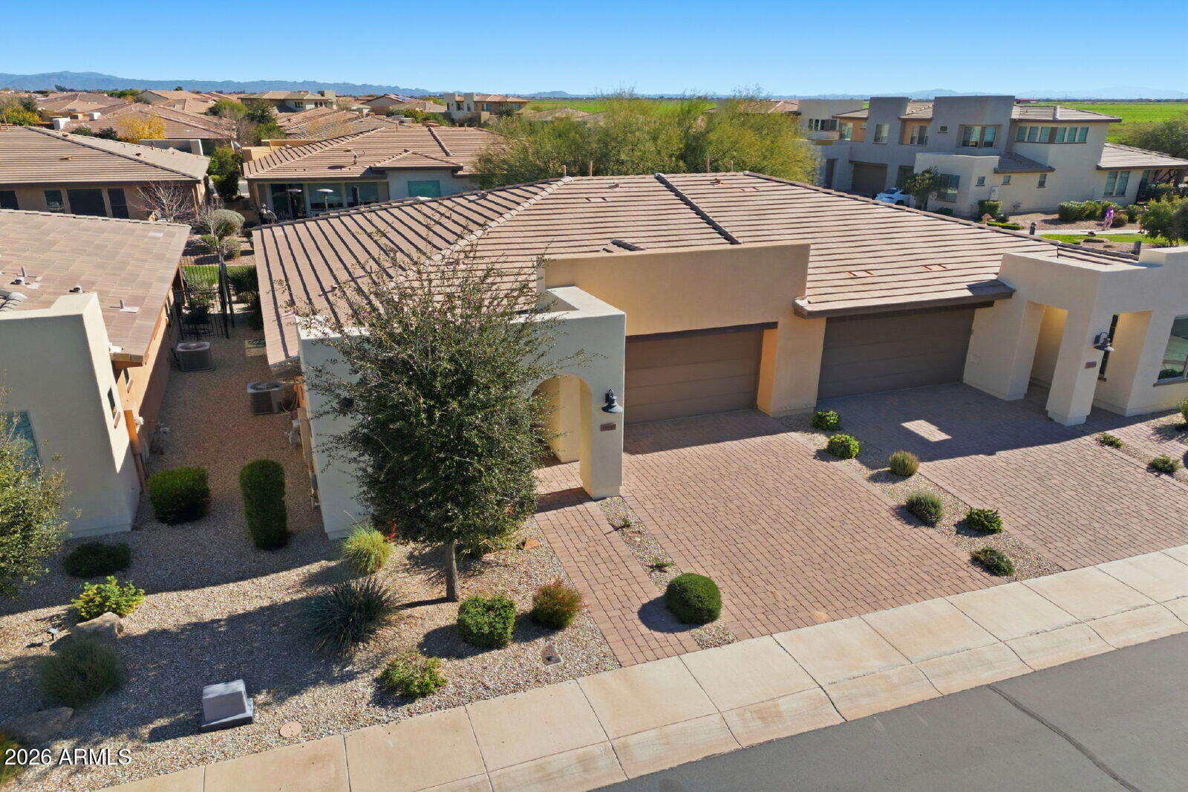
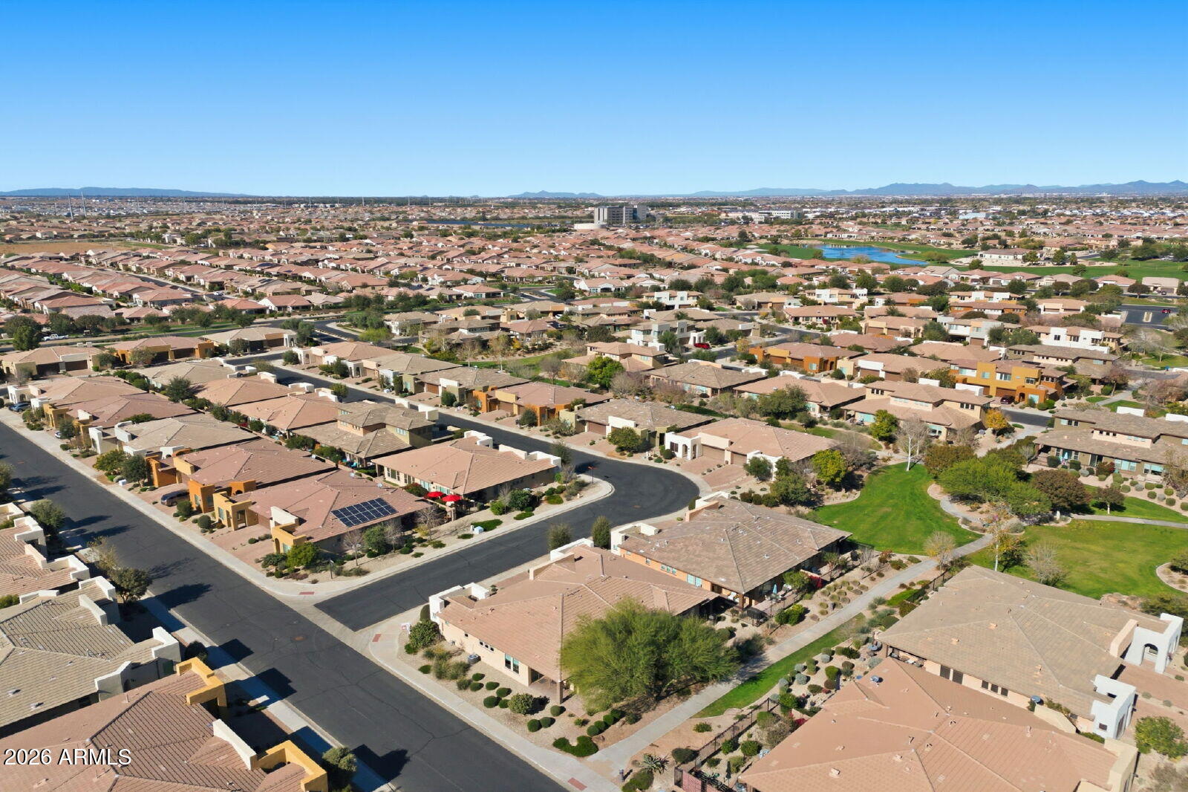
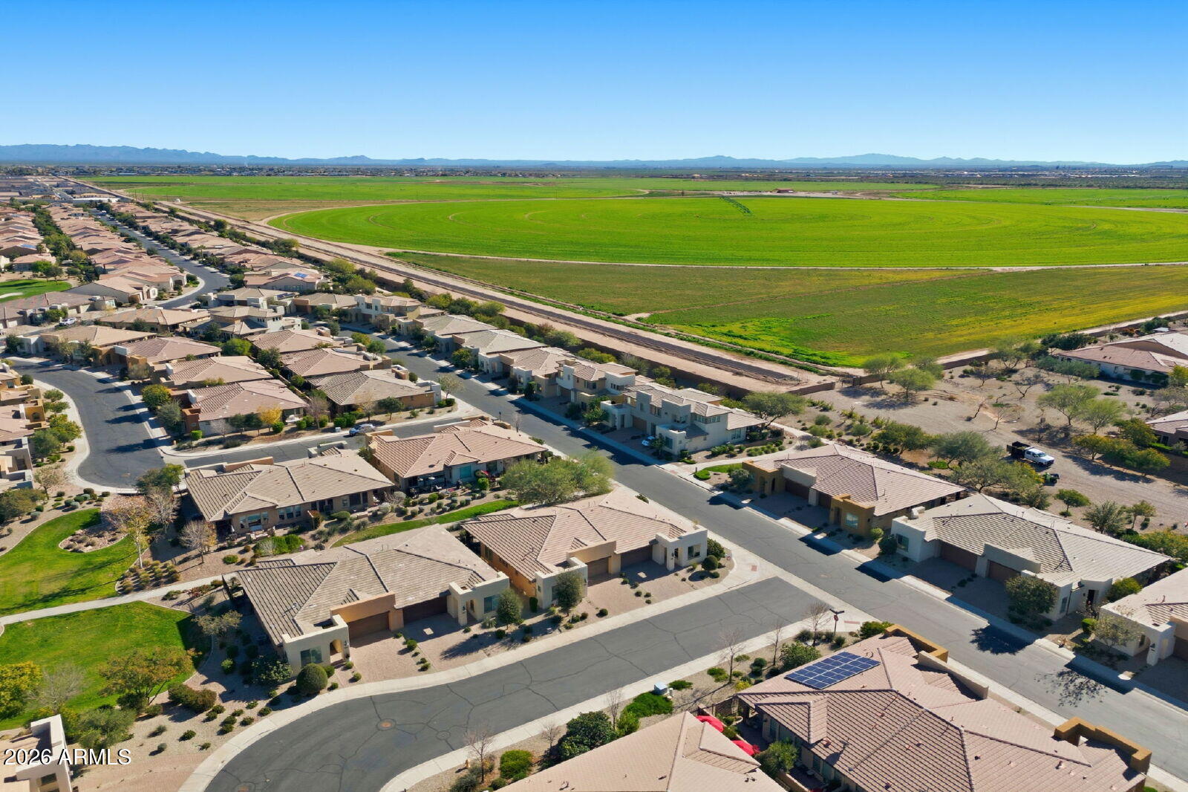
Beautifully maintained Muros plan available for rent in the highly desirable Encanterra gated community. This home is not age restricted. This unfurnished home features 2 bedrooms, 2 bathrooms, plus a dedicated office/flex space ideal for remote work, hobbies, or additional living space. The open-concept layout offers a spacious kitchen that flows seamlessly into the dining and living areas, creating a comfortable setting for both everyday living and entertaining. Large windows bring in abundant natural light and overlook a peaceful walking trail, adding to the home's inviting atmosphere. Additional features include an inside laundry room, attached 2-car garage, ample storage, and a well-maintained interior throughout. Social membership is included with the lease providing residents access to select community amenities, on-site dining, social events, fitness facilities, and nightlife within the community. Residents can also enjoy the beautifully maintained gated neighborhood, walking paths, and resort-style atmosphere. Golf course access is available within the community; however, golf privileges are not included with the lease. Enjoy low-maintenance living in one of the area's most sought-after communities. 4% monthly admin fee 40.00 per month Renters Kit (air filters, credit reporting, pest control, identify protection) One time 250.00 admin fee due at lease signing 250.00 per pet/ pet fees (no cats) 39.00 Monthly Pet Rent (60.00 for two) Security Deposit required (75% refundable) Renters Insurance Required

Save
Ask
Tour
Hide
Share
Listing Snapshot
Price 
$2,350
Days On Site 
33 Days
Bedrooms 
2
Inside Area (SqFt) 
1,342 sqft
Total Baths 
2
Full Baths 
2
Partial Baths 
N/A
Lot Size 
0.08 Acres
Year Built 
2019
MLS® Number 
7060579
Status 
Active
Property Tax 
N/A
HOA/Condo/Coop Fees 
N/A
Sq Ft Source 
Assessor
Friends & Family
Recent Activity
3 weeks agoListing updated with changes from the MLS®
3 weeks agoPrice changed to $2,350
a month agoListing first seen on site
General Features
Acres 
0.08
Attached Garage 
Yes
Cross Street 
S/Combs and E/Ganzel
Disclosures 
Agency Discl Req
Garage 
Yes
Garage Spaces 
2
Levels 
One
Number Of Stories 
1
Parking 
Garage Door Opener
Parking Spaces 
2
Pets 
Yes
Property Sub Type 
Single Family Residence
Security 
Security Guard
Style 
Contemporary
Utilities 
Cable Available
Water Source 
Public
Interior Features
Appliances 
WasherDryerRefrigeratorMicrowaveGas RangeDisposalDishwasherBuilt-In Gas OvenGas CooktopWater PurifierWasher/Dryer Stacked
Cooling 
GasCentral Air
Flooring 
Tile
Furnished 
Unfurnished
Heating 
Forced Air
Interior 
High Speed InternetGranite CountersDouble VanityKitchen Island
Laundry Features 
Inside
Spa 
Yes
Window Features 
ENERGY STAR Qualified WindowsLow Emissivity WindowsDouble Pane Windows
Save
Ask
Tour
Hide
Share
Exterior Features
Construction Details 
Stucco
Exterior 
Rain Gutters
Fencing 
None
Lot Features 
Desert BackDesert Front
Roof 
Tile
Spa 
Yes
Spa Features 
Heated
Windows/Doors 
ENERGY STAR Qualified WindowsLow Emissivity WindowsDouble Pane Windows
Community Features
Community Features 
PoolGolfGatedTennis Court(s)ClubhouseFitness CenterSidewalks
School District 
J O Combs Unified School District
Township 
02S
Schools
School District
J O Combs Unified School District
Elementary School
Combs Traditional Academy
Middle School
J. O. Combs Middle School
High School
Combs High School
Listing courtesy of Flexx Real Estate & Property Management.


All information should be verified by the recipient and none is guaranteed as accurate by ARMLS. Copyright 2026 Arizona Regional Multiple Listing Service, Inc. All rights reserved.
Last checked: 2026-09-02 05:20 PM UTC

Neighborhood & Commute
Source: Walkscore
Save
Ask
Tour
Hide
Share

Let's Connect

I'm social! Connect with me on all the popular social media channels.

Realty In Style Instagram

Follow Realty In Style on Instagram for beautiful homes and design inspiration!

Scroll to Top