HS_WHTHoriz_NoTag
Save
Ask
Tour
Hide
Share
$729,000
32 Days On Site

15869 W CLEAR CANYON Drive
Surprise, AZ 85374

For Sale|Single Family Residence|Active
2
Beds
2
Total Baths
2
Full Baths
2,180
SqFt
$334
/SqFt
1997
Built
Subdivision:
SUN CITY GRAND DESERT OASIS REPLAT
County:
Maricopa

Due to the health concerns created by Coronavirus we are offering personal 1-1 online video walkthough tours where possible.
Call Now: 602-688-7388
Is this the listing for you? We can help make it yours.
602-688-7388
15869 W CLEAR CANYON Drive15869 W CLEAR CANYON Drive15869 W CLEAR CANYON Drive15869 W CLEAR CANYON Drive
Save
Ask
Tour
Hide
Share

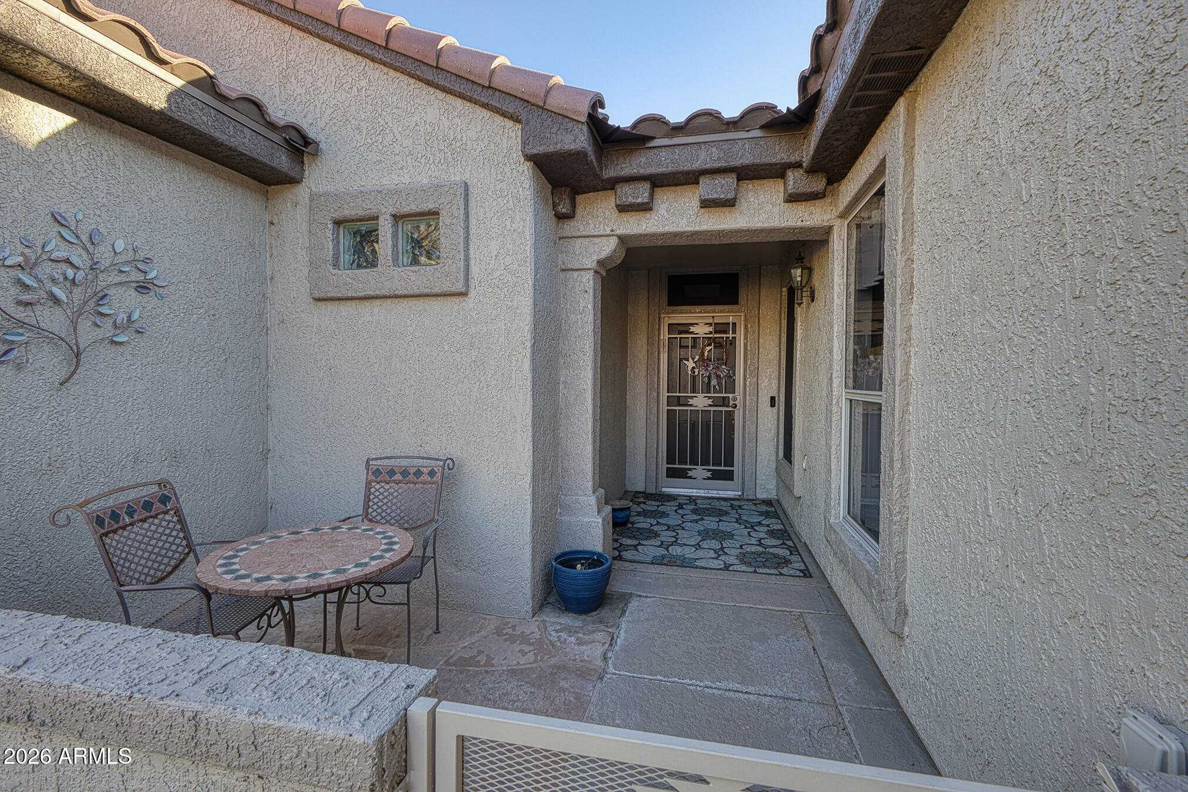
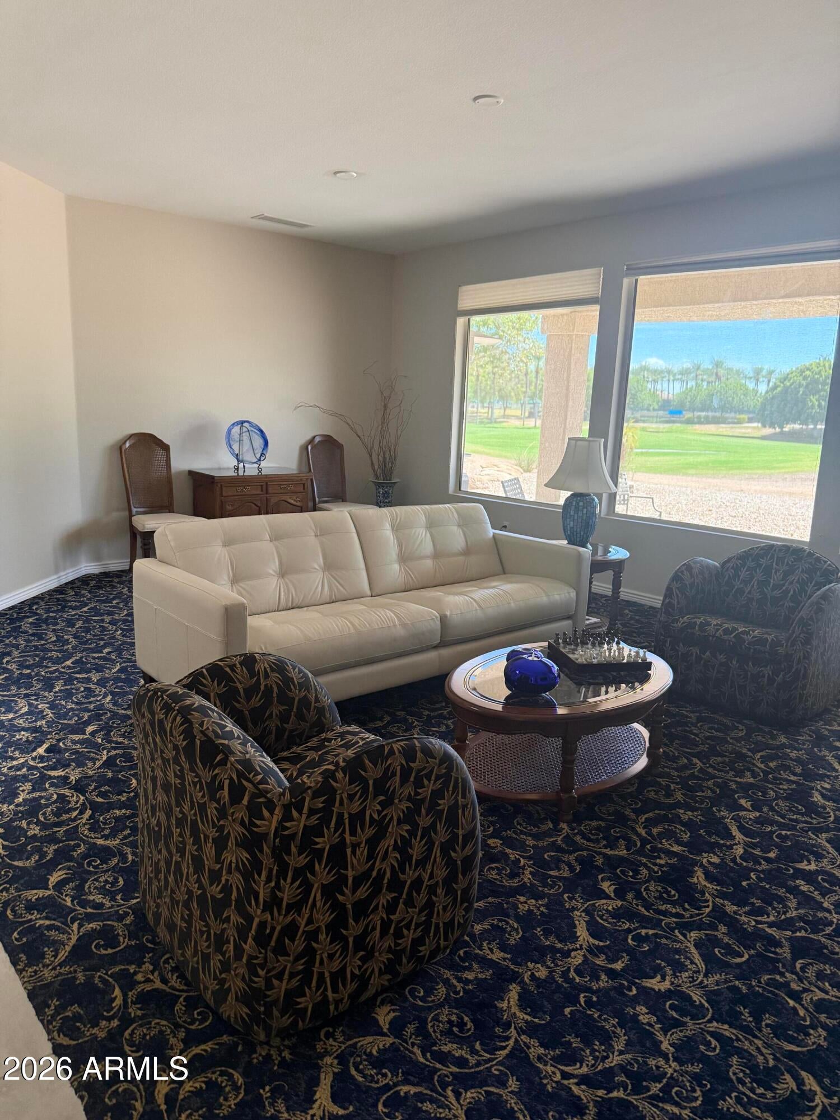
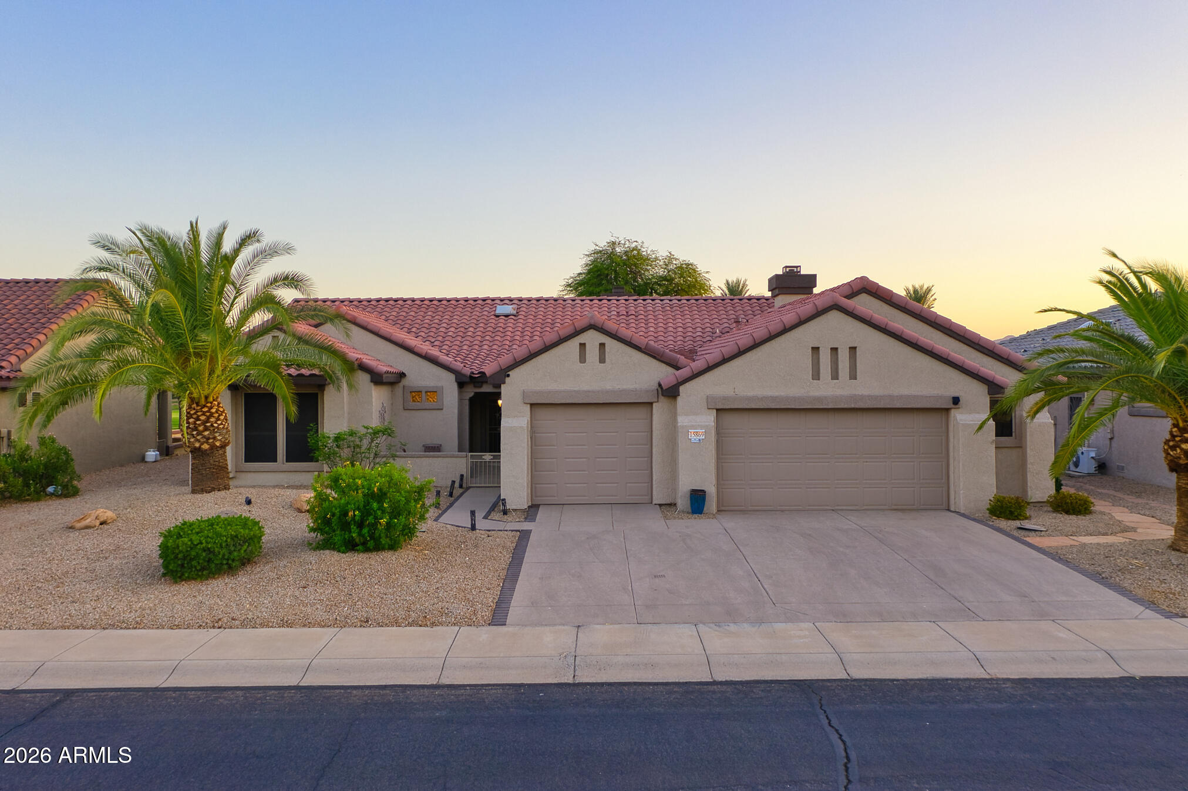
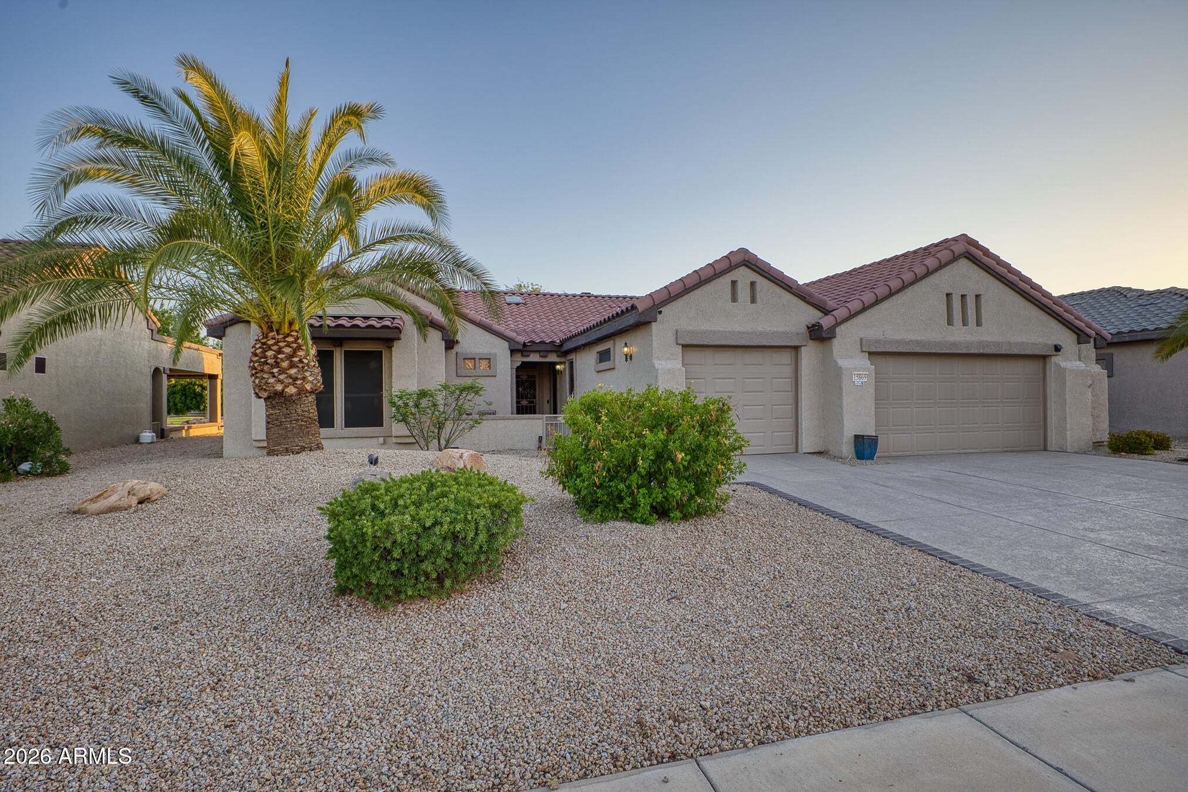
Situated on Desert Springs Golf Course, enjoy stunning lake and mountain views. This Verbena offers a blend of style, and functionality with 2 bedrooms, 2 baths, a den, and flexible living spaces. The gourmet kitchen stands out with custom dark wood cabinetry and vent hood, granite countertops, a full slab granite backsplash, an island with large curved countertop for added dining, pendant lighting, upgraded appliances including a gas range, microwave, wine cooler, a Frigidaire Gallery refrigerator and a large walk-in pantry. The custom A/V wall with gas fireplace adds ambience. A convenient pass-through window opens to the outdoor grilling area, making entertaining convenient and easy. Off of the kitchen, the multi-purpose room is ideal for dining, relaxing or game nights. The inviting great room features a custom entertainment wall with a gas Kiva fireplace, creating a warm and elegant focal point. Skylights in the entry and multi-purpose room fill the home with natural light, while upgraded baseboards, large tile flooring, plantation shutters and paneled interior doors add distinctive charm throughout. The primary suite is truly a "room with a view" The spacious bay window overlooking that golf course is a great spot for a sitting area, a spacious walk-in closet, vanity with dual sinks, and a walk-in shower. The guest bedroom has ample space to make your visitors feel at home and the guest bath offers a tub and shower. The 3-car extended garage has epoxy floors, built-in cabinetry, a service door to the side yard, and a 5-foot extension to the side, creating room for a workshop or hobby room and an enclosed space for storage or a workshop. The third garage bay has been separated with a wall and door. Other features include a reverse osmosis system, hot water recirculation system, updated HVAC, water heater, and a central vacuum system. The inside laundry has an updated Whirlpool Duet front-load washer and dryer, along with cabinetry for added storage. Enjoy spectacular golf course, lake, and mountain views from your backyard in one of the community's most desirable locations. This exceptional home combines quality upgrades, versatile living spaces, and an unbeatable setting.

Save
Ask
Tour
Hide
Share
Listing Snapshot
Price 
$729,000
Days On Site 
32 Days
Bedrooms 
2
Inside Area (SqFt) 
2,180 sqft
Total Baths 
2
Full Baths 
2
Partial Baths 
N/A
Lot Size 
0.22 Acres
Year Built 
1997
MLS® Number 
7060580
Status 
Active
Property Tax 
$3,927
HOA/Condo/Coop Fees 
$164.67 monthly
Sq Ft Source 
Assessor
Friends & Family
Recent Activity
2 weeks agoListing updated with changes from the MLS®
a month agoListing first seen on site
General Features
Acres 
0.22
Attached Garage 
Yes
Cross Street 
Mountain View Blvd and Clear Canyon Dr
Disclosures 
Agency Discl ReqSeller Discl Avail
Foundation 
Slab
Garage 
Yes
Garage Spaces 
3
Land Lease 
No
Levels 
One
Number Of Stories 
1
Parking 
Garage Door OpenerDirect AccessGolf Cart Garage
Parking Spaces 
3
Property Sub Type 
Single Family Residence
Sewer 
Public Sewer
Style 
Ranch
Utilities 
Cable Available
Interior Features
Appliances 
DryerWasherRefrigeratorDishwasherDisposalGas RangeMicrowave
Cooling 
Central AirCeiling Fan(s)
Fireplace 
Yes
Fireplace Features 
Family RoomLiving RoomGas
Fireplaces 
2
Flooring 
CarpetTile
Furnished 
Furnished
Heating 
Natural Gas
Interior 
High Speed InternetGranite CountersDouble VanityEat-in KitchenBreakfast BarCentral VacuumKitchen IslandHigh Ceilings
Laundry Features 
Inside
Window Features 
Skylight(s)Double Pane Windows
Save
Ask
Tour
Hide
Share
Exterior Features
Construction Details 
StuccoFrame
Exterior 
BarbecueBuilt-in Barbecue
Fencing 
None
Lot Features 
Sprinklers In RearSprinklers In FrontDesert BackDesert FrontOn Golf Course
Roof 
Tile
Spa Features 
None
View 
Golf CourseLakeMountain(s)
Waterview 
Golf CourseLakeMountain(s)
Windows/Doors 
Skylight(s)Double Pane Windows
Community Features
Association Dues 
1976
Community Features 
PoolGolfTennis Court(s)Fitness CenterSidewalks
Financing Terms Available 
CashConventionalVA Loan
HOA Fee Frequency 
Annually
Horse Allowed 
Yes
Roads 
Asphalt
School District 
Adult
Senior Community 
Yes
Township 
4N
Schools
School District
Adult
Elementary School
Adult
Middle School
Adult
High School
Adult
Listing courtesy of Realty ONE Group.


All information should be verified by the recipient and none is guaranteed as accurate by ARMLS. Copyright 2026 Arizona Regional Multiple Listing Service, Inc. All rights reserved.
Last checked: 2026-09-01 09:03 AM UTC

Neighborhood & Commute
Source: Walkscore
Save
Ask
Tour
Hide
Share

Let's Connect

I'm social! Connect with me on all the popular social media channels.

Realty In Style Instagram

Follow Realty In Style on Instagram for beautiful homes and design inspiration!

Scroll to Top