

28572 N DOLOMITE LaneSan Tan Valley, AZ 85143
Due to the health concerns created by Coronavirus we are offering personal 1-1 online video walkthough tours where possible.
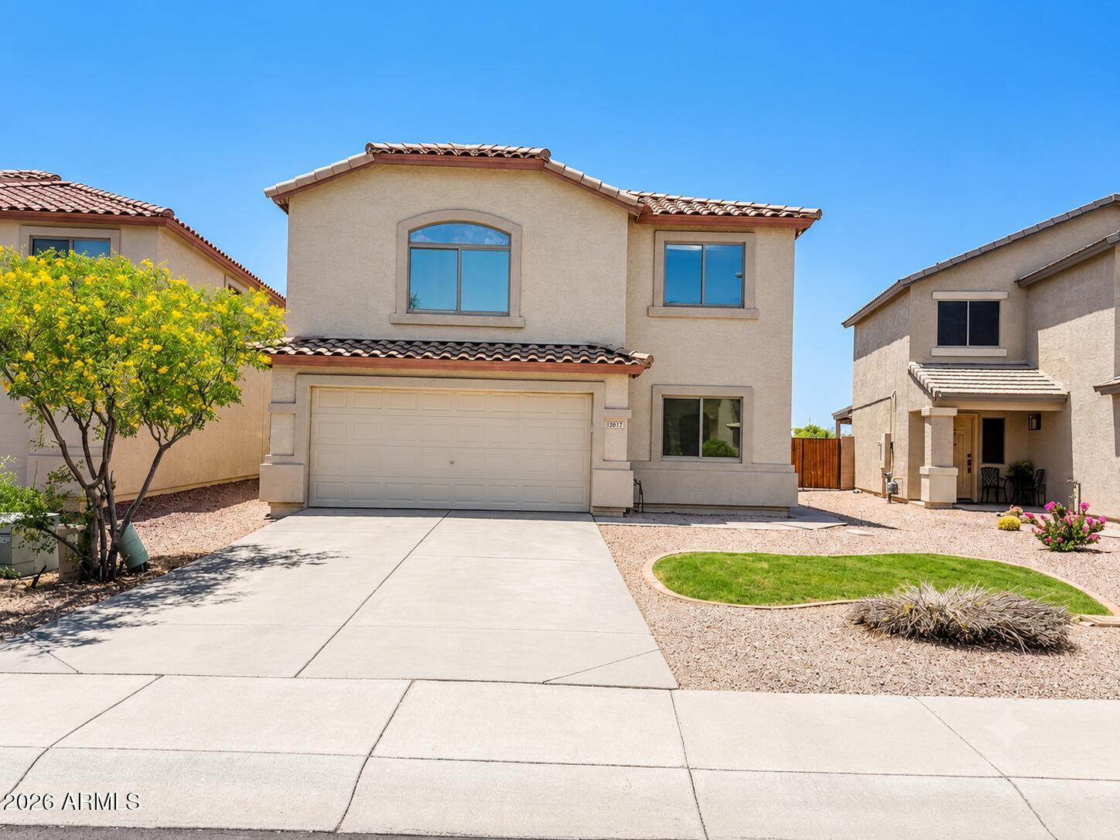
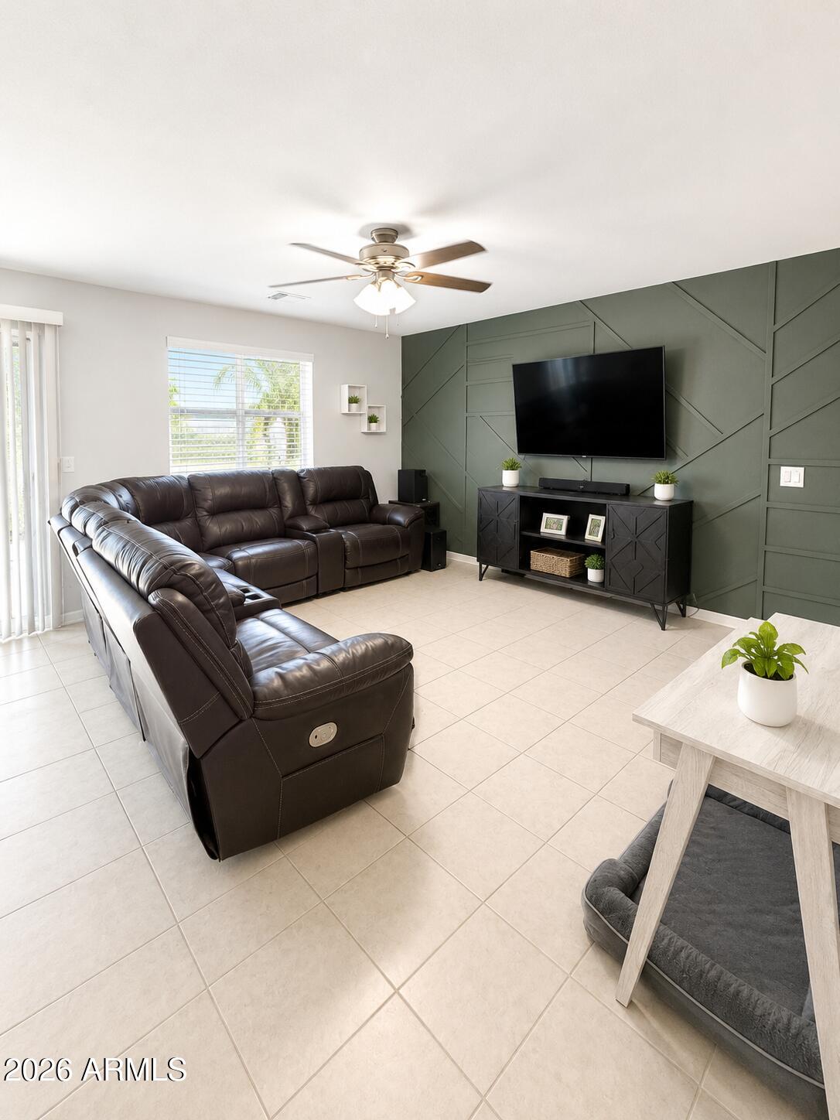
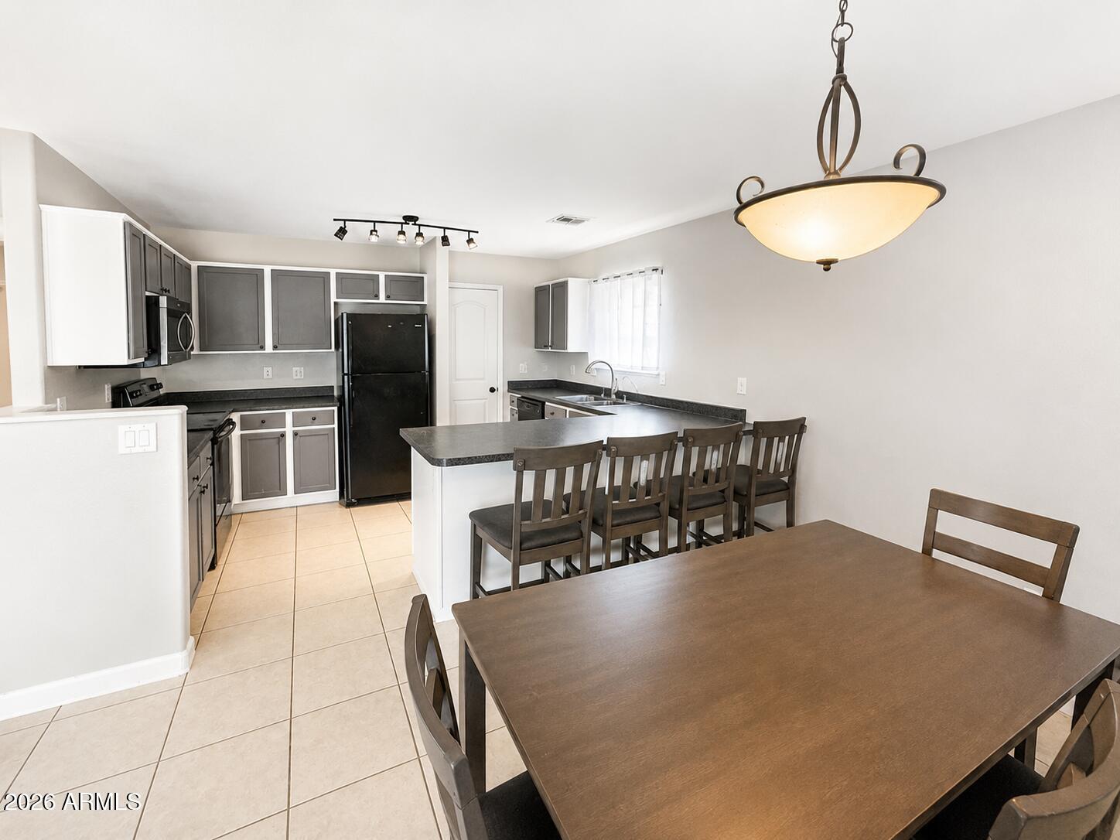
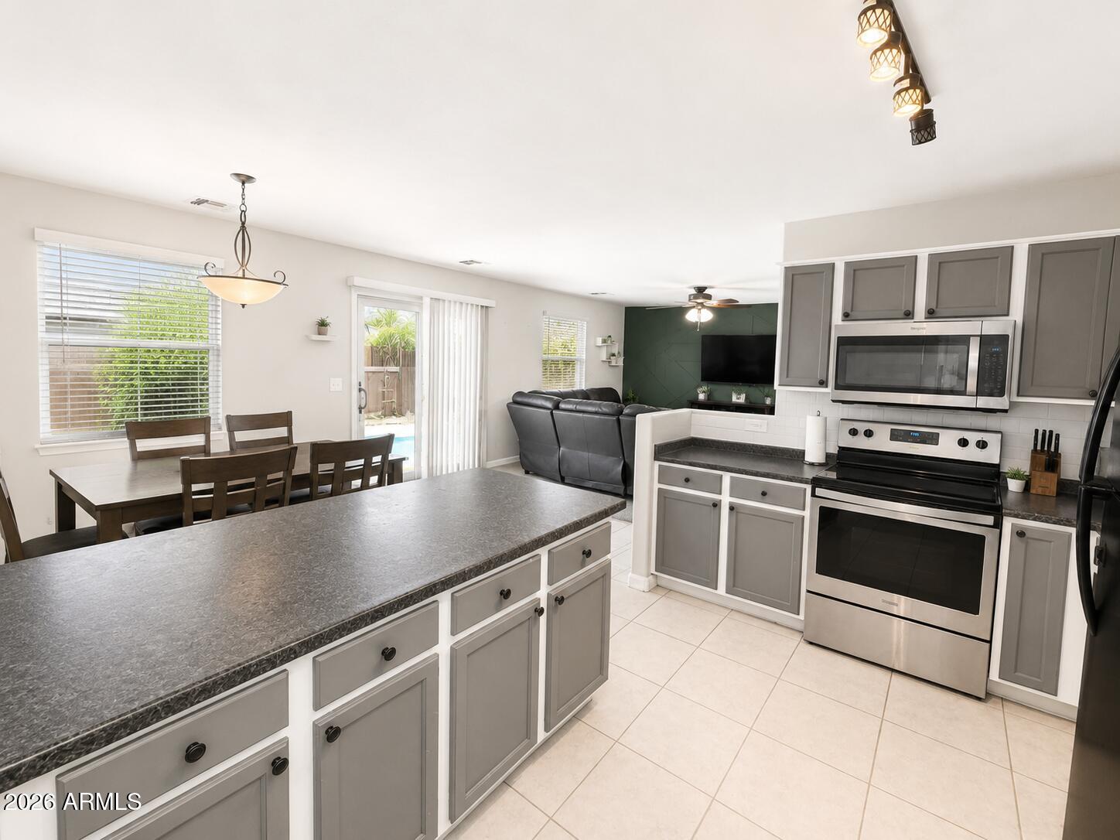
Welcome to this beautifully maintained 6-bedroom, 3-bathroom home offering 2,185 sq. ft. of thoughtfully designed living space in the highly desirable Copper Basin community. Situated on a quiet cul-de-sac lot, this home combines functionality, comfort, and modern updates, making it perfect for growing families or anyone needing extra space. The open-concept floor plan features a spacious kitchen with an oversized island, breakfast bar, pantry, stainless steel appliances, and abundant cabinet space, all flowing seamlessly into the dining area and family room ideal for entertaining and everyday living. A custom accent wall adds warmth and character to the main living space. The flexible floor plan includes six generously sized bedrooms, including a downstairs bedroom that's perfect for guests, a home office, or multi-generational living. Upstairs, the oversized primary suite offers a relaxing retreat with a full ensuite bathroom and ample closet space. Throughout the home you'll find updated laminate flooring, tile in all the right places, dual-pane windows, ceiling fans, and a newer HVAC system (2020). Step outside to your private backyard featuring a covered patio, mature shade trees, low-maintenance landscaping, and an above-ground pool--perfect for enjoying Arizona summers. The RV gate provides additional versatility for trailers, toys, or extra storage. Located in the sought-after Copper Basin master-planned community, residents enjoy exceptional amenities including a community pool, spa, fitness center, clubhouse, tennis courts, pickleball, parks, playgrounds, and scenic walking and biking paths. Conveniently located near shopping, dining, schools, and major commuter routes, this move-in-ready home offers incredible value with room to grow. Don't miss your opportunity to own one of the few six-bedroom homes available in the area!
| 4 days ago | Listing updated with changes from the MLS® | |
| 4 days ago | Price changed to $372,000 | |
| 4 weeks ago | Status changed to Active | |
| a month ago | Listing first seen on site |

All information should be verified by the recipient and none is guaranteed as accurate by ARMLS. Copyright 2026 Arizona Regional Multiple Listing Service, Inc. All rights reserved.
Last checked: 2026-09-01 08:07 AM UTC