HS_WHTHoriz_NoTag
Save
Ask
Tour
Hide
Share
$400,000
32 Days On Site

2315 W SHADY GLEN Avenue
Phoenix, AZ 85023

For Sale|Single Family Residence|Active
3
Beds
2
Total Baths
2
Full Baths
2,195
SqFt
$182
/SqFt
1960
Built
Subdivision:
VILLAGE MEADOWS 4
County:
Maricopa

Due to the health concerns created by Coronavirus we are offering personal 1-1 online video walkthough tours where possible.
Call Now: 602-688-7388
Is this the listing for you? We can help make it yours.
602-688-7388
2315 W SHADY GLEN Avenue2315 W SHADY GLEN Avenue2315 W SHADY GLEN Avenue2315 W SHADY GLEN Avenue
Save
Ask
Tour
Hide
Share

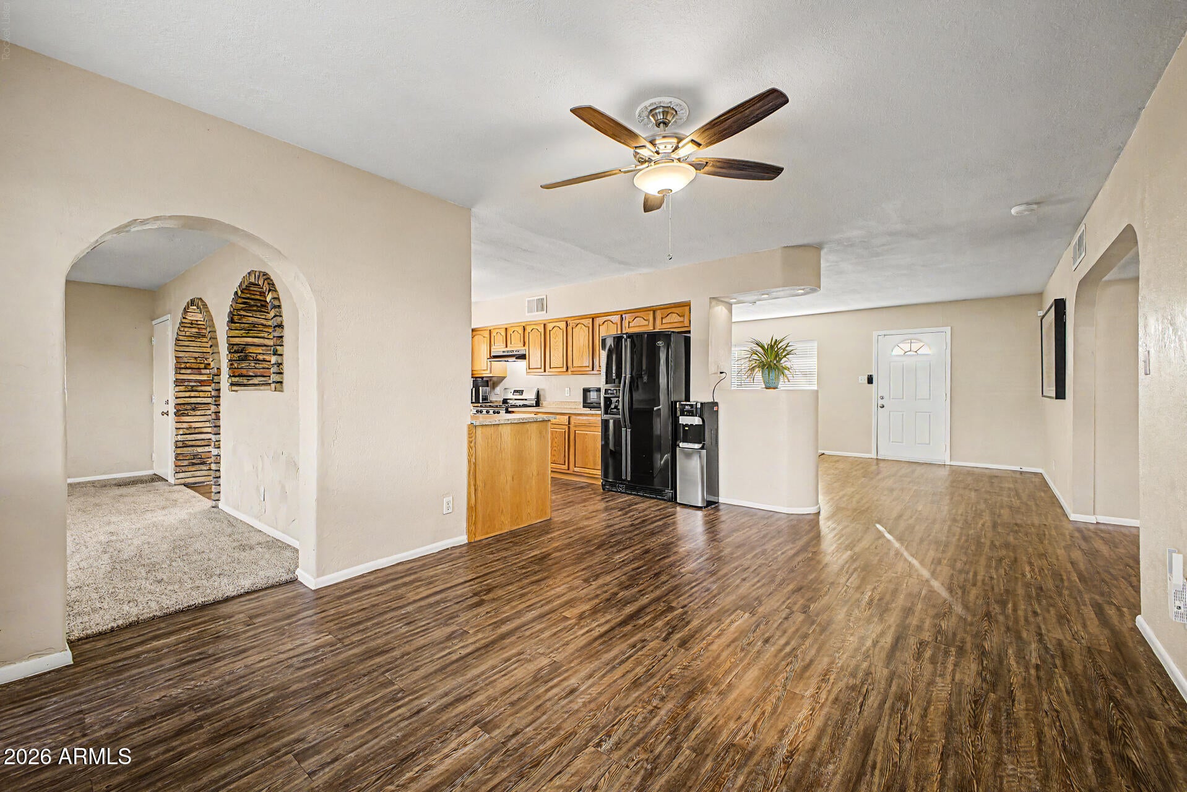
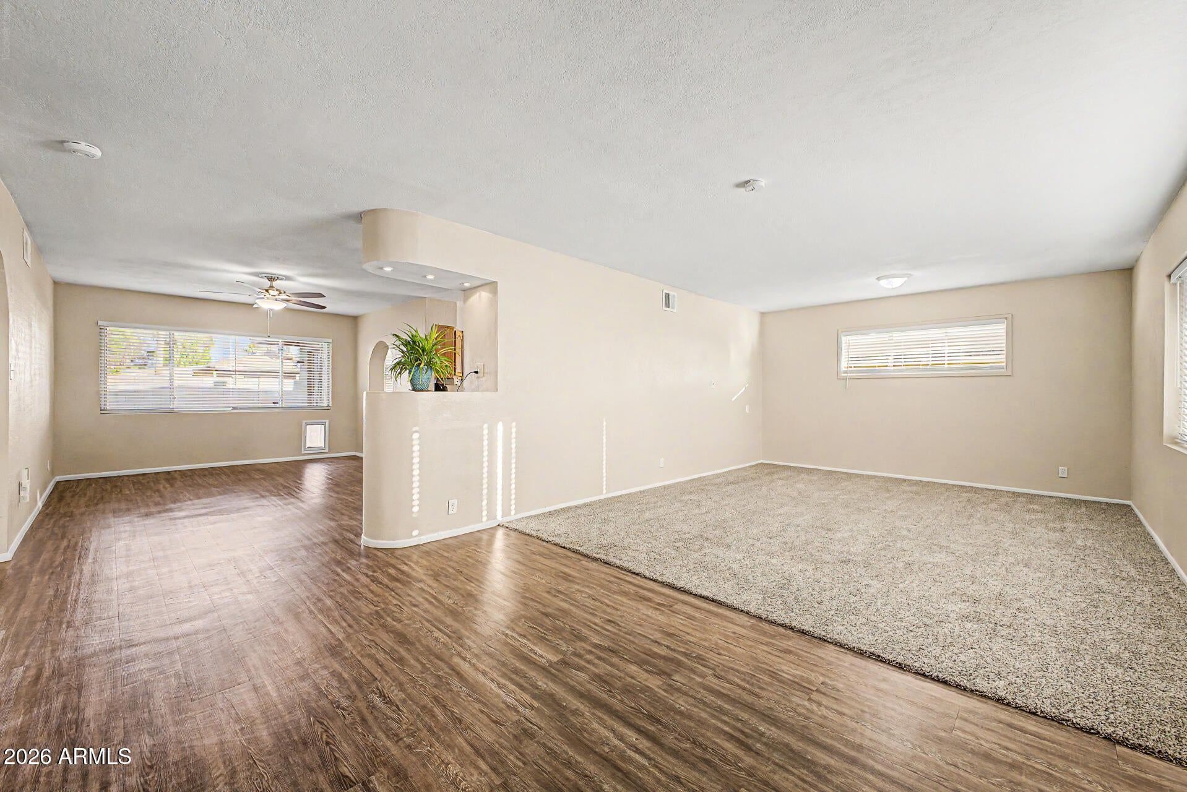
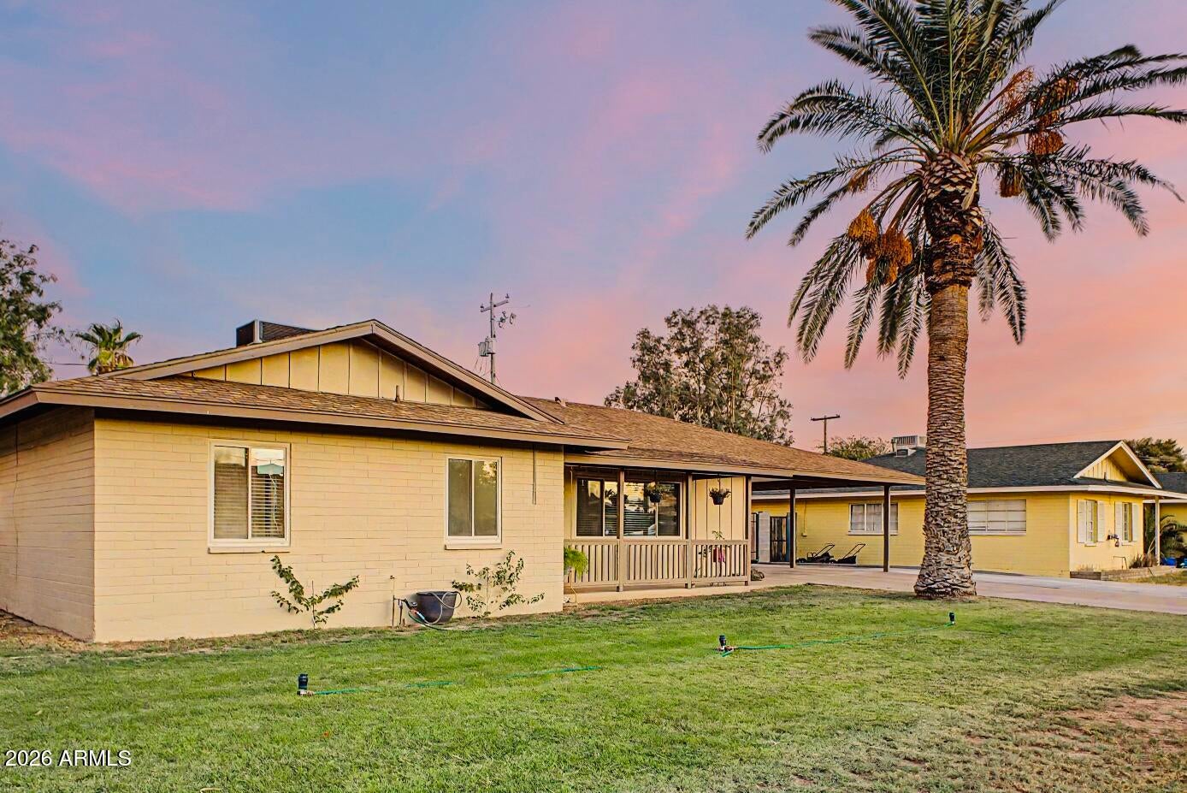
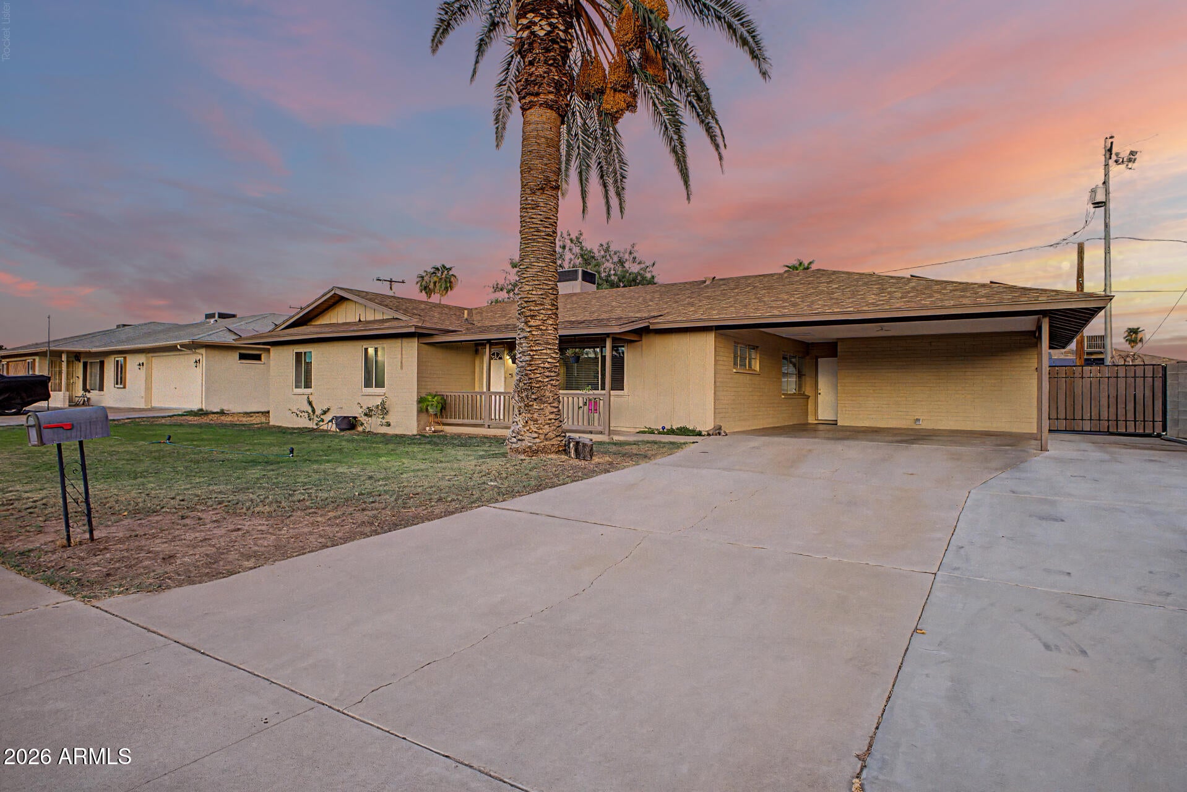
Your peaceful North Phoenix lifestyle awaits in this charming 1960s Arizona Ranch home with solar and RV parking! This generously sized 2195 sqft home offers 3 beds, 2 baths, a large laundry and storage room, a 2-car covered carport and RV gates at front yard and back alley with drive-through concrete pad for all your recreational vehicles, hobby projects or toys! A mechanic or hobbyists' dream! The home was updated less than 10 years ago with new vinyl and carpet flooring, new mirrored closet doors, new shower head fixtures, partially updated plumbing, new windows throughout most of home, and beautiful French doors to the back yard. An automatic irrigation system keeps the front and back lawns green and lush for kids and pets and curb appeal year round. The main living space features a formal living room, dedicated dining room, a bright and spacious central kitchen, and a separate family room with beautiful brick fireplace and arches which add vintage charm. This inviting home is ready to move in and enjoy, or tastefully update it to your style and maximize resale value in this historic, desirable Village Meadows neighborhood. Homes go quick here, call and make it yours today!

Save
Ask
Tour
Hide
Share
Listing Snapshot
Price 
$400,000
Days On Site 
32 Days
Bedrooms 
3
Inside Area (SqFt) 
2,195 sqft
Total Baths 
2
Full Baths 
2
Partial Baths 
N/A
Lot Size 
0.19 Acres
Year Built 
1960
MLS® Number 
7060731
Status 
Active
Property Tax 
$1,414
HOA/Condo/Coop Fees 
N/A
Sq Ft Source 
Assessor
Friends & Family
Recent Activity
yesterdayListing updated with changes from the MLS®
3 days agoPrice changed to $400,000
a month agoListing first seen on site
General Features
Acres 
0.19
Carport 
2
Cross Street 
Bell Road & W Morningside Dr
Disclosures 
Agency Discl ReqSeller Discl Avail
Energy Features 
Solar
Foundation 
Slab
Land Lease 
No
Levels 
One
Number Of Stories 
1
Parking 
Attached CarportRV Access/Parking
Parking Spaces 
4
Property Sub Type 
Single Family Residence
Sewer 
Public Sewer
Style 
Ranch
Utilities 
Phone AvailableCable Available
Water Source 
Public
Interior Features
Appliances 
DryerWasherRefrigeratorDishwasherDisposalGas RangeGas Oven
Cooling 
Central AirCeiling Fan(s)
Fireplace 
Yes
Fireplace Features 
Wood BurningFamily Room
Fireplaces 
1
Flooring 
CarpetVinyl
Heating 
Active SolarSolarNatural Gas
Interior 
High Speed InternetMaster DownstairsEat-in KitchenLaminate Counters
Laundry Features 
InsideGas Dryer Hookup
Window Features 
Double Pane Windows
Save
Ask
Tour
Hide
Share
Exterior Features
Construction Details 
Wood SidingBlockBrickFrame
Exterior 
Storage
Fencing 
Block
Lot Features 
Sprinklers In RearSprinklers In Front
Patio And Porch 
Patio
Roof 
Composition
Spa Features 
None
Windows/Doors 
Double Pane Windows
Community Features
Financing Terms Available 
CashConventionalFHAVA Loan
Roads 
Asphalt
School District 
Deer Valley Unified District
Township 
4N
Schools
School District
Deer Valley Unified District
Elementary School
Village Meadows Elementary School
Middle School
Deer Valley Middle School
High School
Barry Goldwater High School
Listing courtesy of Keller Williams Arizona Realty.


All information should be verified by the recipient and none is guaranteed as accurate by ARMLS. Copyright 2026 Arizona Regional Multiple Listing Service, Inc. All rights reserved.
Last checked: 2026-09-01 12:20 PM UTC

Neighborhood & Commute
Source: Walkscore
Save
Ask
Tour
Hide
Share

Let's Connect

I'm social! Connect with me on all the popular social media channels.

Realty In Style Instagram

Follow Realty In Style on Instagram for beautiful homes and design inspiration!

Scroll to Top