HS_WHTHoriz_NoTag
Save
Ask
Tour
Hide
Share
$315,000
31 Days On Site

7196 S MORNING DEW Lane
Buckeye, AZ 85326

Single Family Residence|Pending
3
Beds
2
Total Baths
2
Full Baths
1,274
SqFt
$247
/SqFt
2004
Built
Subdivision:
SUNSET POINT
County:
Maricopa

Due to the health concerns created by Coronavirus we are offering personal 1-1 online video walkthough tours where possible.
Call Now: 602-688-7388
Is this the listing for you? We can help make it yours.
602-688-7388
7196 S MORNING DEW Lane7196 S MORNING DEW Lane7196 S MORNING DEW Lane7196 S MORNING DEW Lane
Save
Ask
Tour
Hide
Share

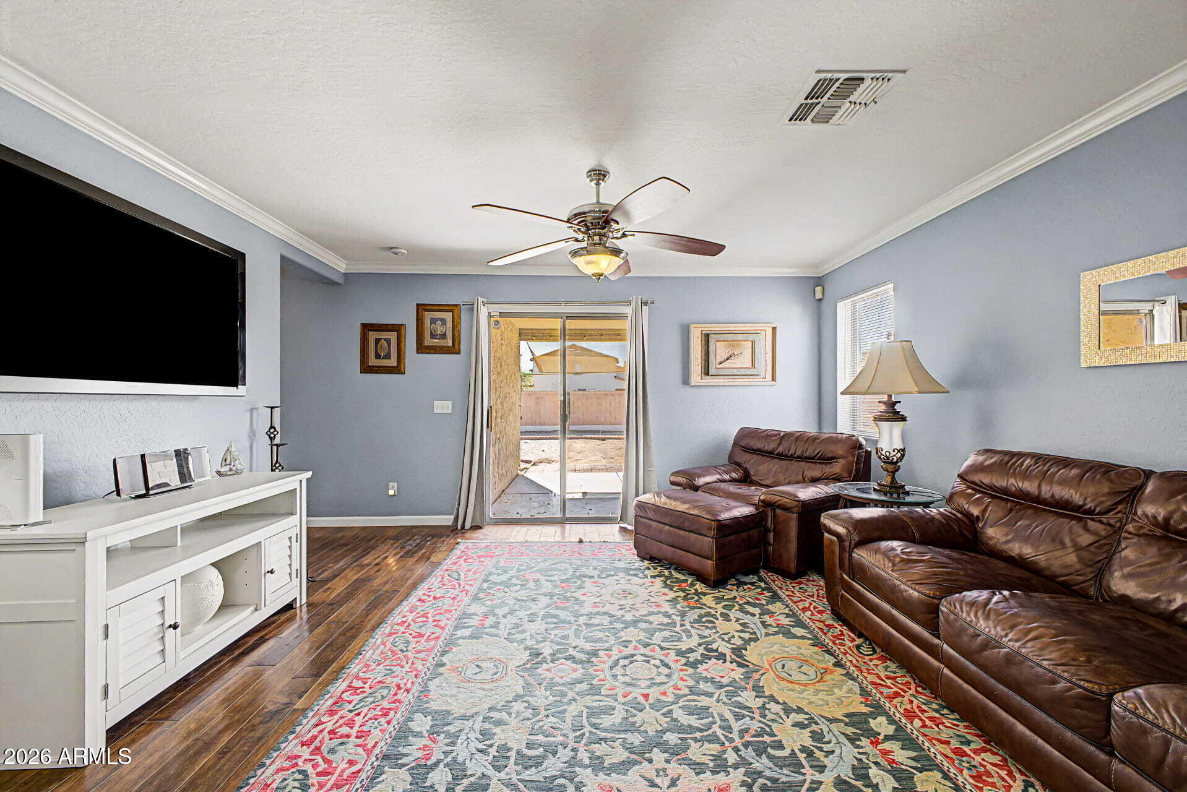
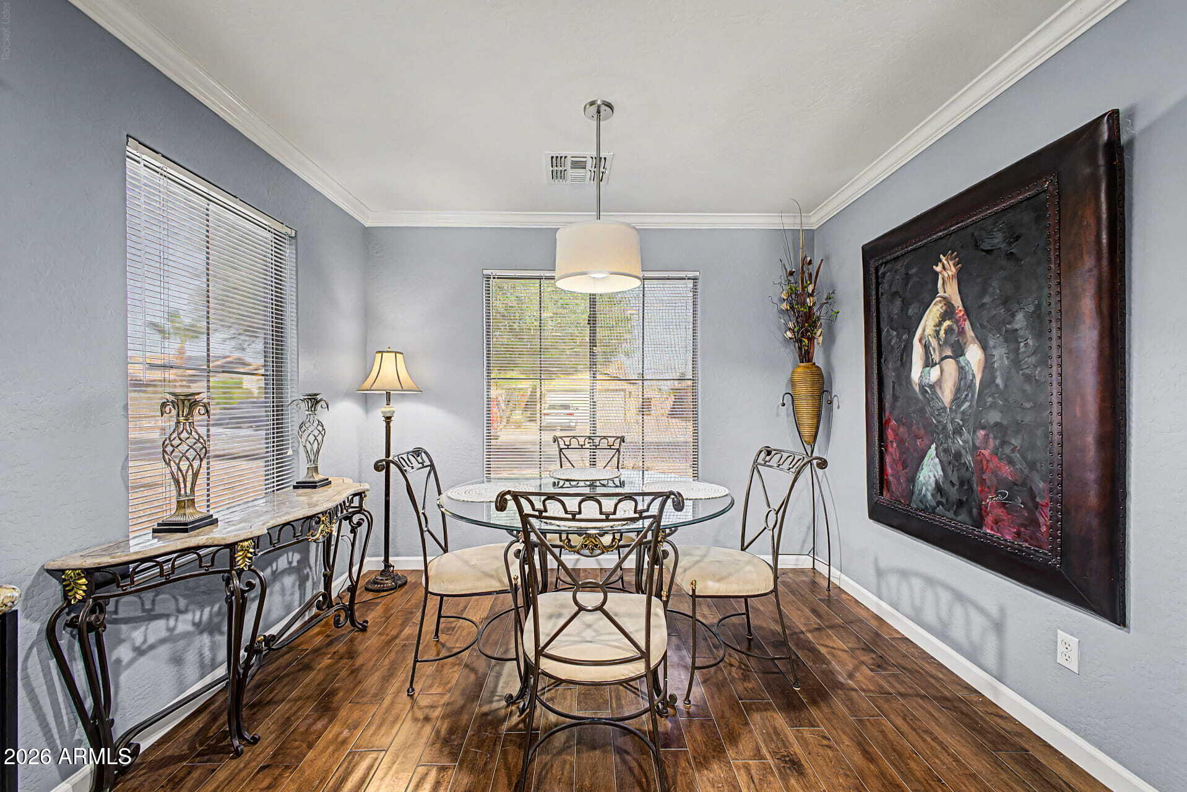
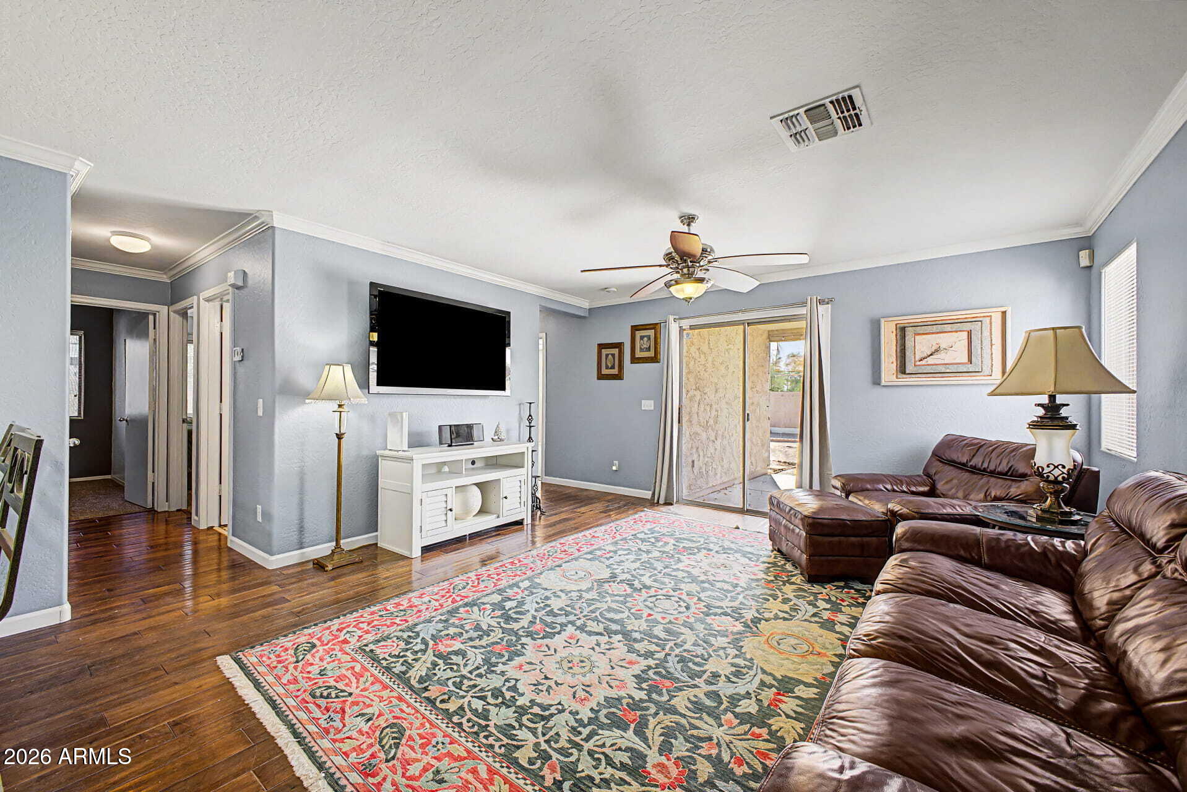
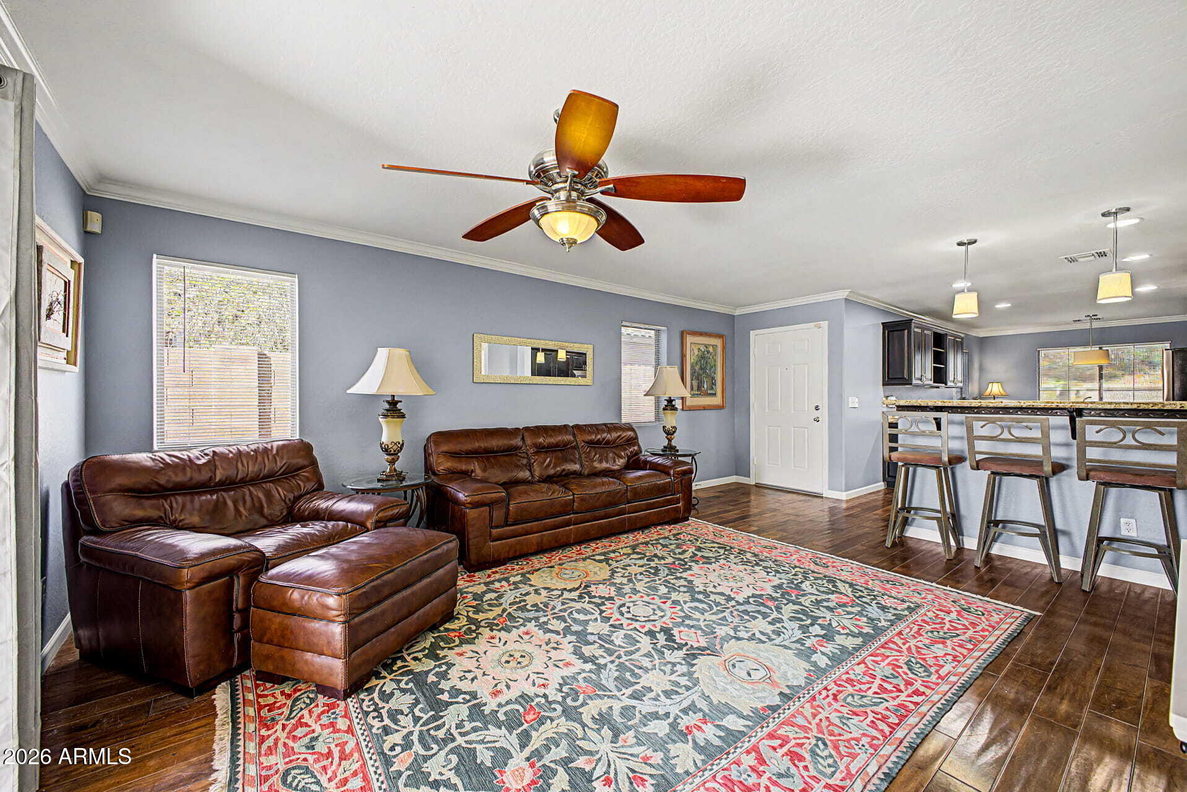
A custom screened security door opens to engineered hand-scraped maple wood floors in this single-story 3-bedroom, 2-bath home in Sunset Point, an established Buckeye neighborhood off Baseline Road east of SR-85. The maple flooring runs through the kitchen and living room, where crown molding was added along with semi-custom cabinetry and solid granite countertops. Carrara basketweave tile is in both bathrooms and the bedrooms have new carpet. At 1,274 square feet, the layout is open between the kitchen and living room with three bedrooms on one level and no interior steps. A covered patio extends off the living room, and the 6,095 square foot lot is fully enclosed by block wall with a gated side yard. The two-car garage has built-in storage. Major updates include a Trane HVAC system installed in January 2021, new carpet in the bedrooms, and new exterior paint. Sunset Point was built between 2003 and 2005 and has its own community park and greenbelts. Bales Elementary and Buckeye Union High School serve the area. Sundance Towne Center at I-10 and Watson Road is the closest full shopping stop, anchored by Walmart Supercenter, Lowe's, and PetSmart, with Cracker Barrel and Peter Piper Pizza nearby. Fry's Marketplace is close by for your grocery shopping and Sundance Park on Lower Buckeye Road has ball fields and a dog park, Skyline Regional Park on North Watson Road offers hiking and mountain views, and SR-85 runs directly north to I-10 for the commute toward Goodyear, Avondale, and Phoenix.

Save
Ask
Tour
Hide
Share
Listing Snapshot
Price 
$315,000
Days On Site 
31 Days
Bedrooms 
3
Inside Area (SqFt) 
1,274 sqft
Total Baths 
2
Full Baths 
2
Partial Baths 
N/A
Lot Size 
0.14 Acres
Year Built 
2004
MLS® Number 
7060806
Status 
Pending
Property Tax 
$1,048
HOA/Condo/Coop Fees 
$84.33 monthly
Sq Ft Source 
Assessor
Friends & Family
Recent Activity
20 hours agoListing updated with changes from the MLS®
20 hours agoStatus changed to Pending
a month agoListing first seen on site
General Features
Acres 
0.14
Attached Garage 
Yes
Cross Street 
Miller Rd & Baseline Rd
Disclosures 
Seller Discl Avail
Garage 
Yes
Garage Spaces 
2
Land Lease 
No
Levels 
One
Number Of Stories 
1
Parking 
Garage Door OpenerDirect Access
Parking Spaces 
2
Property Sub Type 
Single Family Residence
Sewer 
Public Sewer
Style 
Ranch
Utilities 
Cable Available
Water Source 
Public
Interior Features
Appliances 
DryerWasherWater Softener OwnedRefrigeratorDishwasherDisposalElectric Range
Cooling 
Central AirCeiling Fan(s)
Flooring 
CarpetTileWood
Heating 
Electric
Interior 
High Speed InternetGranite CountersEat-in KitchenPantry
Laundry Features 
Inside
Window Features 
Double Pane Windows
Save
Ask
Tour
Hide
Share
Exterior Features
Construction Details 
StuccoFrame
Fencing 
Back YardBlock
Lot Features 
Desert Front
Patio And Porch 
Patio
Roof 
Tile
Spa Features 
None
Windows/Doors 
Double Pane Windows
Community Features
Association Dues 
253
Community Features 
PlaygroundSidewalks
Financing Terms Available 
CashConventionalFHAVA Loan
HOA Fee Frequency 
Quarterly
Roads 
Asphalt
School District 
Buckeye Union High School District
Township 
1N
Schools
School District
Buckeye Union High School District
Elementary School
Bales Elementary School
Middle School
Bales Elementary School
High School
Buckeye Union High School
Listing courtesy of Real Broker.


All information should be verified by the recipient and none is guaranteed as accurate by ARMLS. Copyright 2026 Arizona Regional Multiple Listing Service, Inc. All rights reserved.
Last checked: 2026-09-01 12:05 PM UTC

Neighborhood & Commute
Source: Walkscore
Save
Ask
Tour
Hide
Share

Let's Connect

I'm social! Connect with me on all the popular social media channels.

Realty In Style Instagram

Follow Realty In Style on Instagram for beautiful homes and design inspiration!

Scroll to Top