HS_WHTHoriz_NoTag
Save
Ask
Tour
Hide
Share
$660,000
32 Days On Site

5727 S HEMET Street
Gilbert, AZ 85298

For Sale|Single Family Residence|Active
3
Beds
2
Total Baths
2
Full Baths
2,079
SqFt
$317
/SqFt
2016
Built
Subdivision:
MARBELLA VINEYARDS - PHASE 2A REPLAT
County:
Maricopa

Due to the health concerns created by Coronavirus we are offering personal 1-1 online video walkthough tours where possible.
Call Now: 602-688-7388
Is this the listing for you? We can help make it yours.
602-688-7388
5727 S HEMET Street5727 S HEMET Street5727 S HEMET Street5727 S HEMET Street
Save
Ask
Tour
Hide
Share

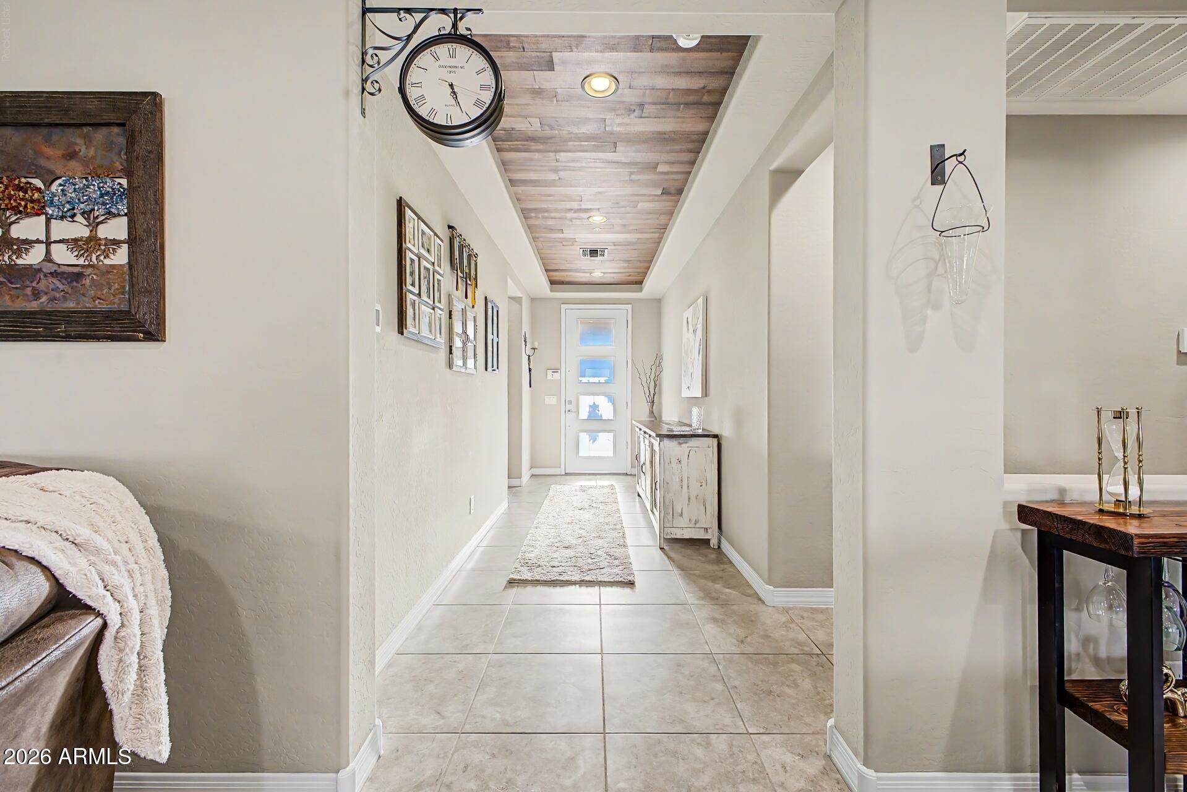
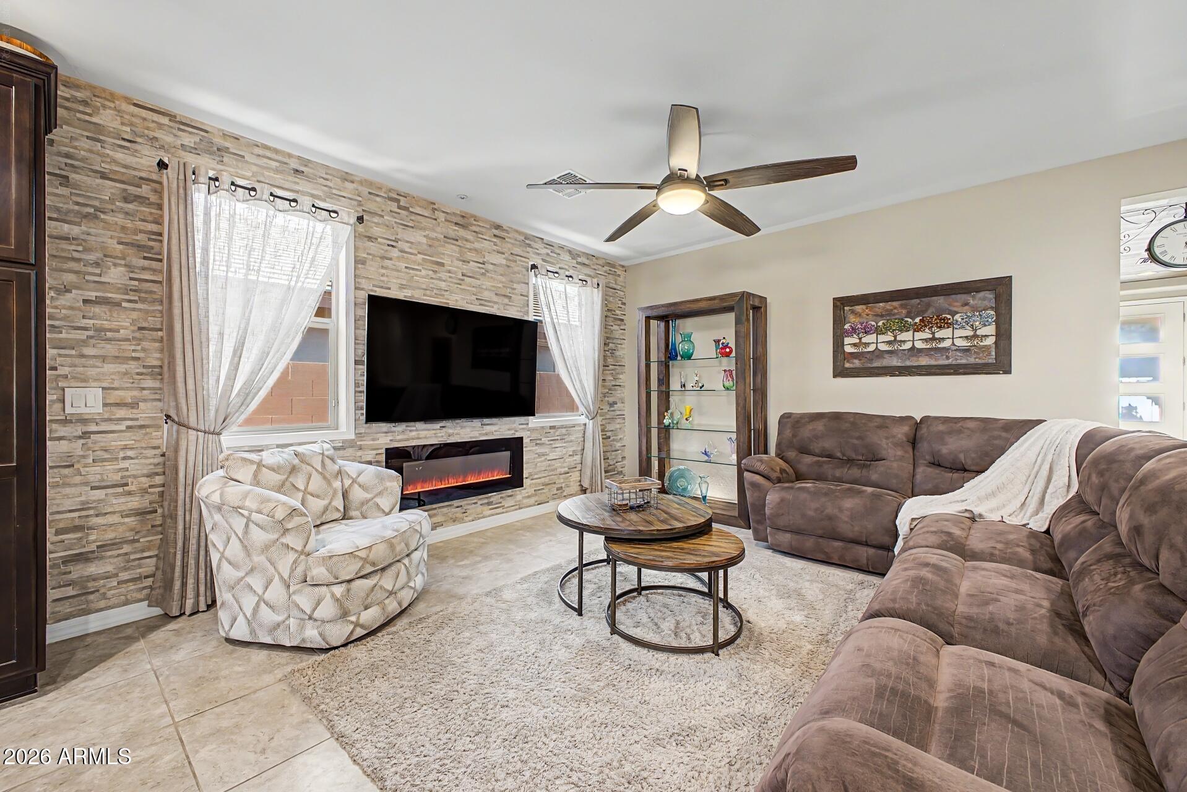
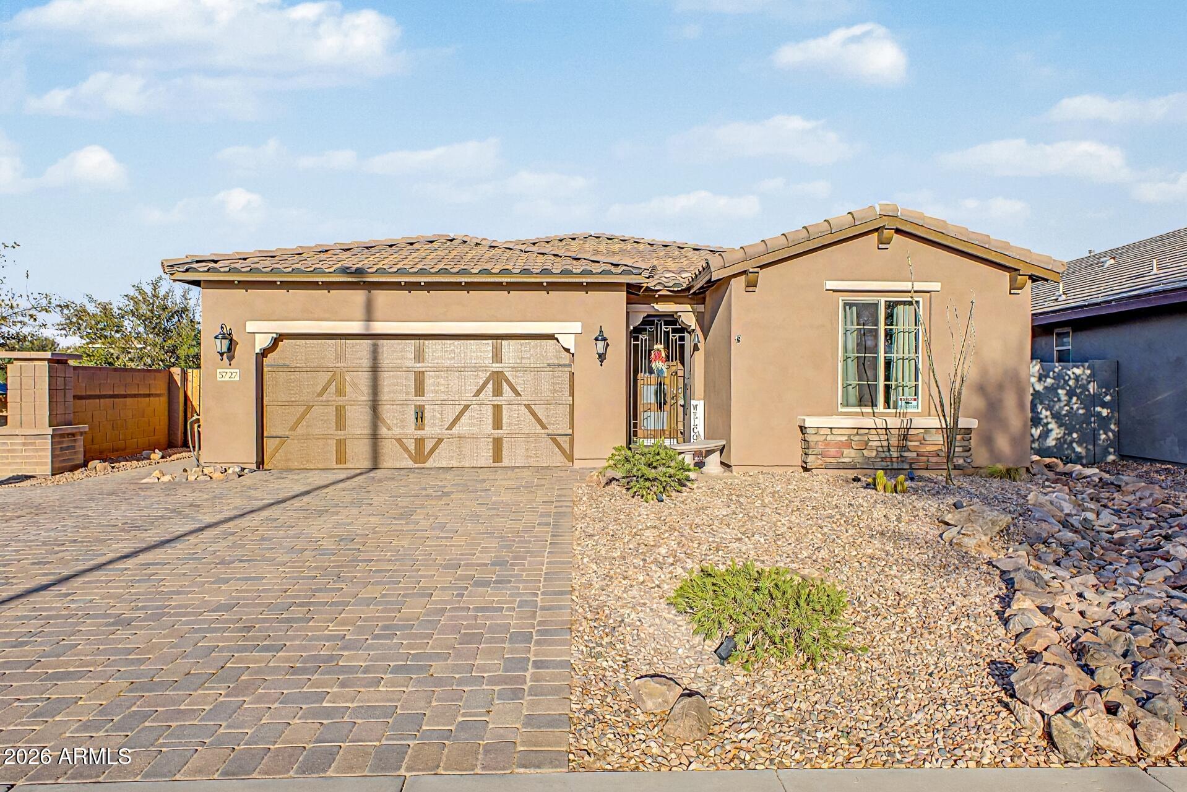
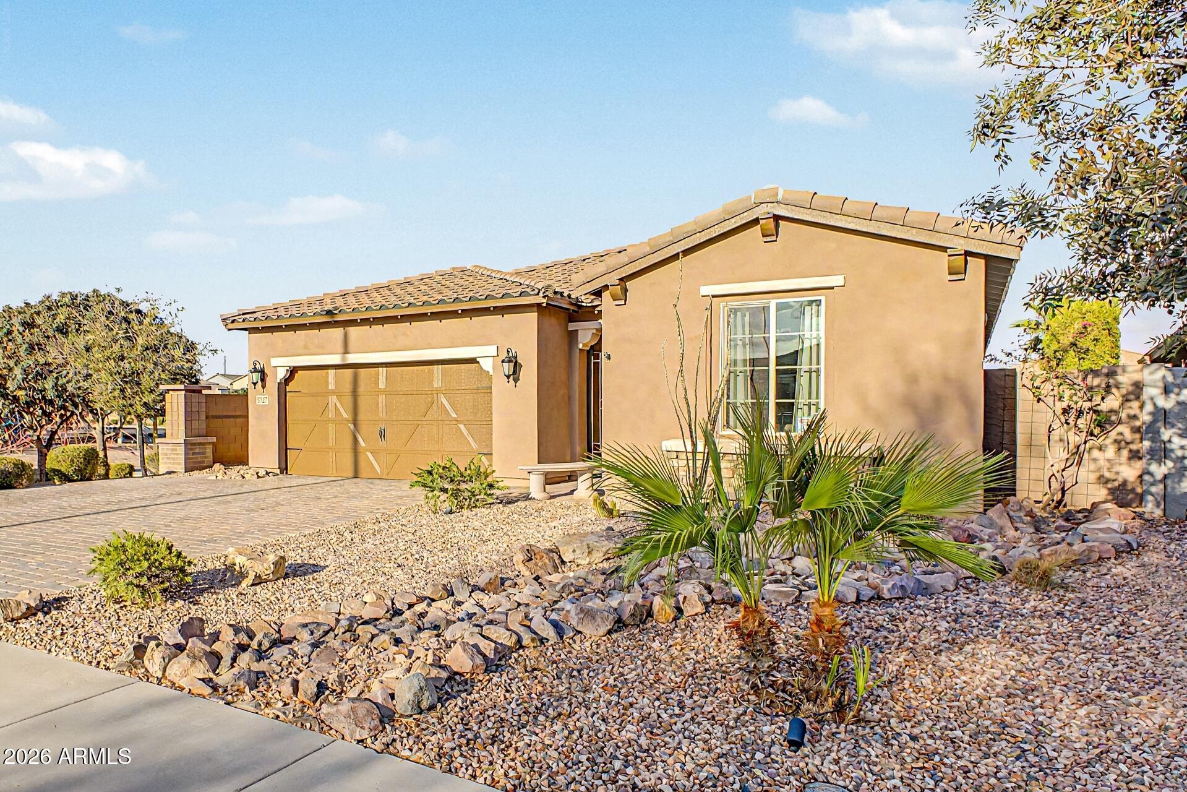
Proudly offered by its original owners, this meticulously maintained home sits on a premium corner lot backing to a peaceful greenbelt, offering added privacy and an open, spacious feel that's hard to find. Designed with both everyday comfort and entertaining in mind, the home features a thoughtfully appointed gourmet kitchen complete with granite countertops, self-closing cabinetry with upgraded deep drawers, double ovens, a 40-bottle wine refrigerator, and abundant workspace for preparing meals and gathering with family and friends. Warm wood plank ceilings add character and architectural charm, while tile flooring flows throughout the main living areas with comfortable carpet in the bedrooms and luxury vinyl plank flooring in one secondary bedroom. The extended garage is equally impressive, featuring epoxy-coated floors, built-in storage cabinets, and plenty of room for vehicles, hobbies, or a workshop. A tankless water heater provides added energy efficiency and convenience. Step outside and discover a backyard designed to rival your favorite resort. Beautiful travertine patios, artificial turf, a built-in BBQ, outdoor bar, relaxing spa beneath a pergola, and a private sauna create the ultimate setting for entertaining or unwinding after a long day. The brick paver driveway offers parking for up to three vehicles, adding both curb appeal and functionality. From its premium lot and carefully selected upgrades to its incredible outdoor living spaces, this home delivers a rare combination of quality, comfort, and lifestyle in a truly desirable setting.

Save
Ask
Tour
Hide
Share
Listing Snapshot
Price 
$660,000
Days On Site 
32 Days
Bedrooms 
3
Inside Area (SqFt) 
2,079 sqft
Total Baths 
2
Full Baths 
2
Partial Baths 
N/A
Lot Size 
0.16 Acres
Year Built 
2016
MLS® Number 
7060879
Status 
Active
Property Tax 
$2,182
HOA/Condo/Coop Fees 
$115.17 monthly
Sq Ft Source 
Assessor
Friends & Family
Recent Activity
15 hours agoListing updated with changes from the MLS®
15 hours agoPrice changed to $660,000
a month agoListing first seen on site
General Features
Acres 
0.16
Cross Street 
Higley and Ocotillo Road
Disclosures 
Seller Discl Avail
Garage 
Yes
Garage Spaces 
2
Land Lease 
No
Levels 
One
Number Of Stories 
1
Parking Spaces 
2
Property Sub Type 
Single Family Residence
Sewer 
Public Sewer
Water Source 
Public
Interior Features
Appliances 
RefrigeratorDishwasherElectric CooktopMicrowave
Cooling 
Central Air
Fireplace 
Yes
Fireplace Features 
GasOutside
Fireplaces 
2
Flooring 
CarpetTile
Heating 
Heat Pump
Interior 
Granite CountersDouble VanityEat-in KitchenBreakfast BarKitchen Island
Laundry Features 
Inside
Spa 
Yes
Window Features 
Double Pane Windows
Save
Ask
Tour
Hide
Share
Exterior Features
Construction Details 
StuccoFrame
Fencing 
BlockPartialWrought Iron
Lot Features 
Corner LotDesert Front
Roof 
Tile
Spa 
Yes
Spa Features 
Above Ground
Windows/Doors 
Double Pane Windows
Community Features
Association Dues 
345.52
Financing Terms Available 
CashConventionalFHAVA Loan
HOA Fee Frequency 
Quarterly
School District 
Chandler Unified District #80
Township 
2S
Schools
School District
Chandler Unified District #80
Elementary School
Dr. Gary and Annette Auxier Elementary School
Middle School
Dr. Camille Casteel High School
High School
Dr. Camille Casteel High School
Listing courtesy of My Home Group Real Estate.


All information should be verified by the recipient and none is guaranteed as accurate by ARMLS. Copyright 2026 Arizona Regional Multiple Listing Service, Inc. All rights reserved.
Last checked: 2026-09-02 11:08 AM UTC

Neighborhood & Commute
Source: Walkscore
Save
Ask
Tour
Hide
Share

Let's Connect

I'm social! Connect with me on all the popular social media channels.

Realty In Style Instagram

Follow Realty In Style on Instagram for beautiful homes and design inspiration!

Scroll to Top