HS_WHTHoriz_NoTag
Save
Ask
Tour
Hide
Share
$398,000
31 Days On Site

7621 S 48TH Lane
Laveen, AZ 85339

Single Family Residence|Pending
3
Beds
2
Total Baths
2
Full Baths
1,532
SqFt
$260
/SqFt
2006
Built
Subdivision:
VILLAGES OF LAVEEN RANCH
County:
Maricopa

Due to the health concerns created by Coronavirus we are offering personal 1-1 online video walkthough tours where possible.
Call Now: 602-688-7388
Is this the listing for you? We can help make it yours.
602-688-7388
7621 S 48TH Lane7621 S 48TH Lane7621 S 48TH Lane7621 S 48TH Lane
Save
Ask
Tour
Hide
Share

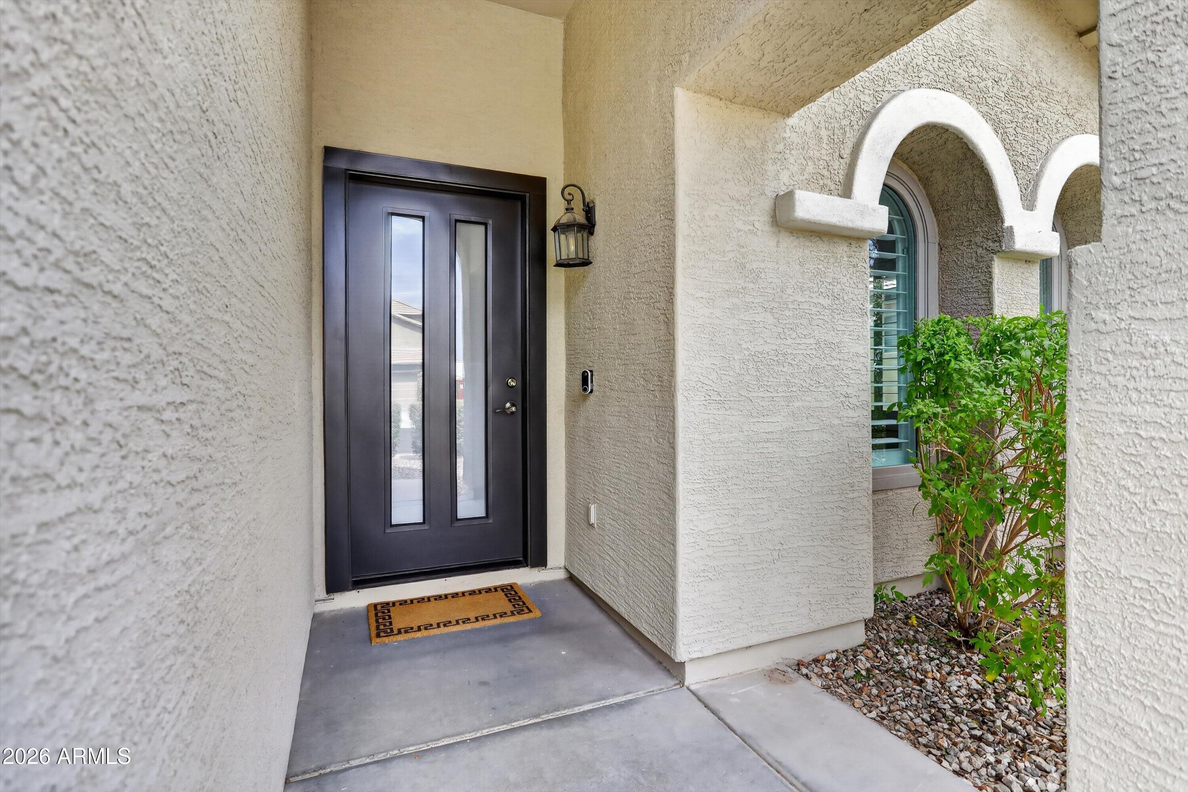
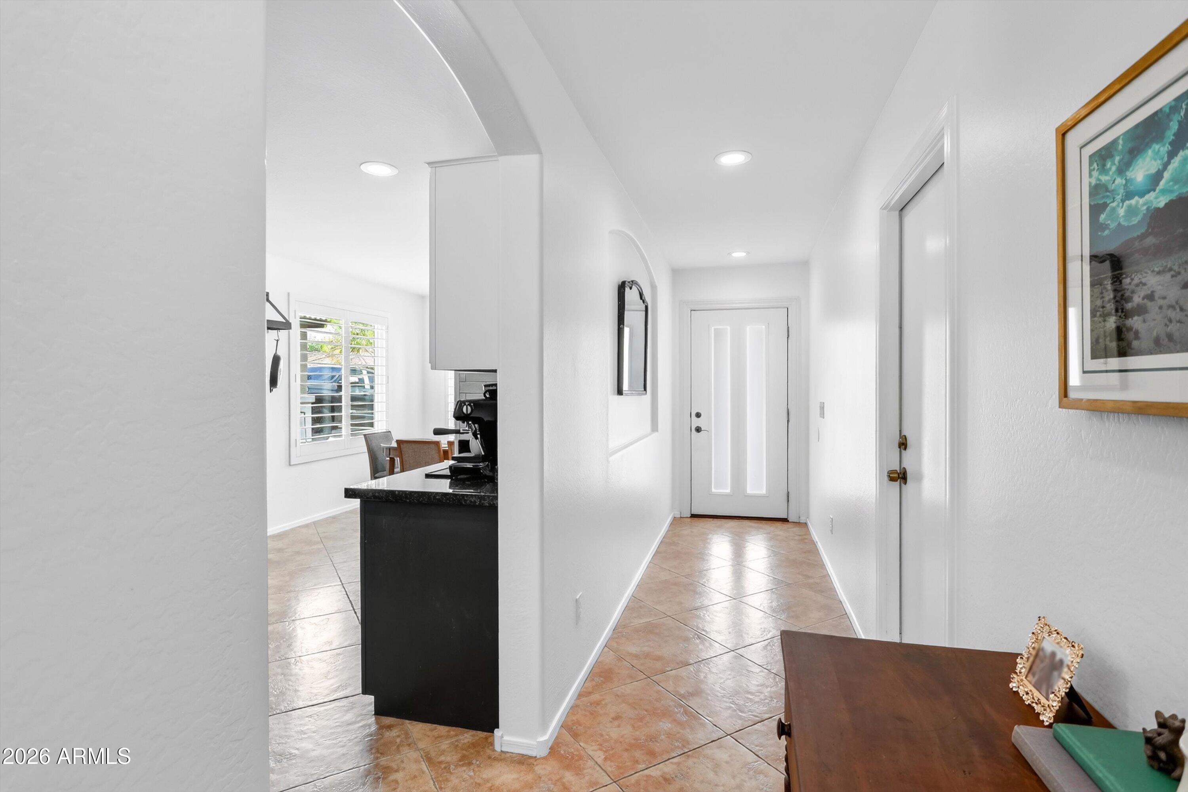
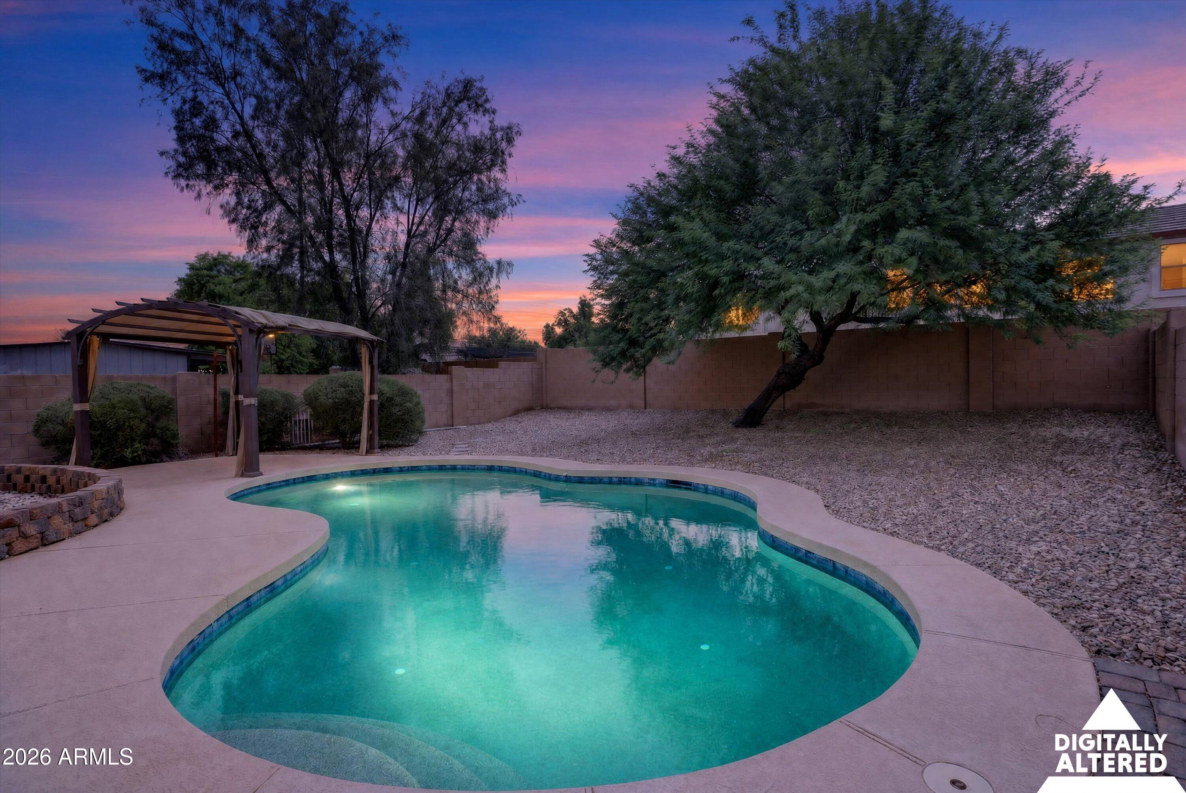
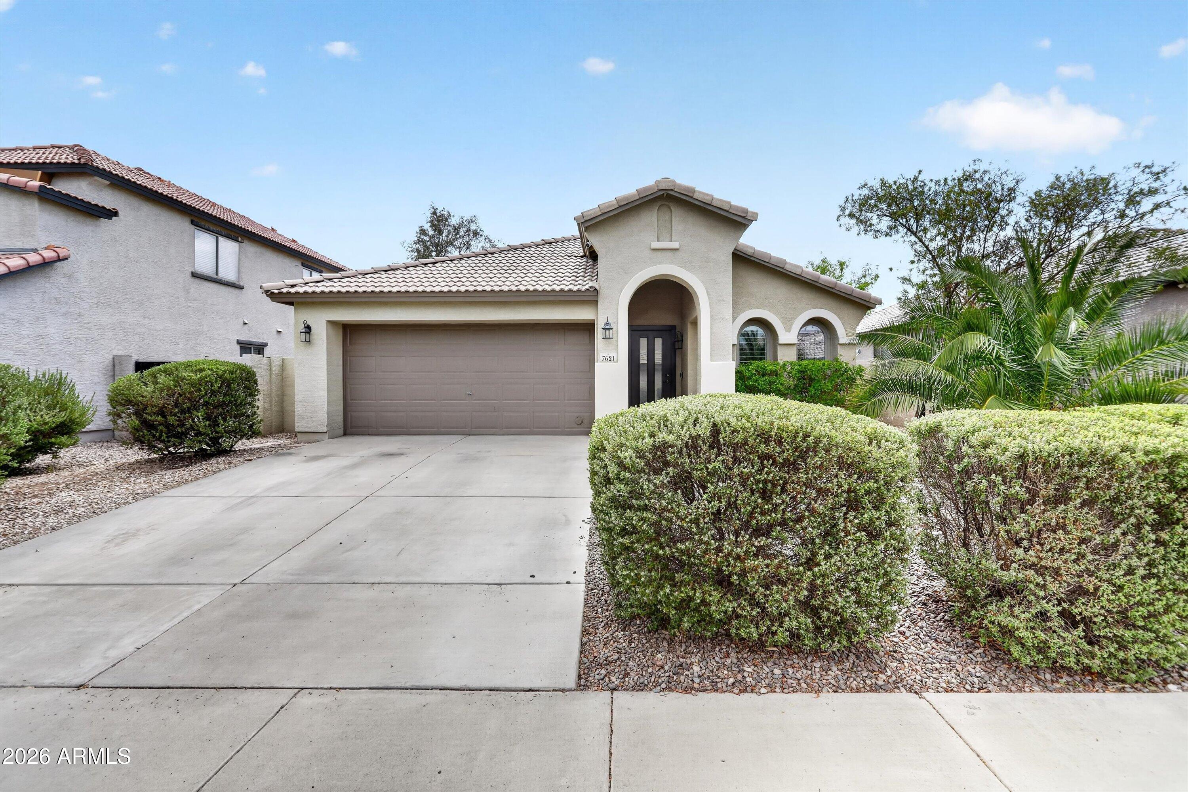
Stop your search--this is the one you've been waiting for! Why buy a home & spend thousands on upgrades & repairs when it's already been done for you? This extensively remodeled, move-in-ready home showcases true pride of ownership & is designed to impress from the moment you walk in. The sellers purchased the home for 400K over 4 years ago and have invested approximately another 60K into it. Their loss is your gain! Some of the features & upgrades include: Renewal By Anderson doors & windows(all but the secondary bedrooms & hall bathroom). Arizona white shutters on most of the windows. Interior paint in 2022, Exterior painted in 2024, Pool equipment replaced in 2024, RO-Whole home filtration & softening installed, granite kitchen counters, stainless appliances, Kohler cast iron kitchen. sink & faucet replaced in 2026, removable pool fence, covered rear patio, water heater replaced in 2022, subway tile backsplash, breakfast bar, 20" floor tile throughout, six-panel interior doors, A/C is only 7 years old, epoxy garage floor, separate laundry room, custom entertainment niche wall and shelves, recessed lighting, smart doorbell & A/C thermostat, stainless cabinetry hardware, bronze fixtures, custom mirrors, ceiling fans, bead-board accent walls, vaulted ceilings, garage cabinets and overhead storage rack, extended paver patio. Minutes from the 202 Freeway, top-rated Laveen schools, and everyday shopping and dining. Extensive walking trails just down the street. Come see this property today!

Save
Ask
Tour
Hide
Share
Listing Snapshot
Price 
$398,000
Days On Site 
31 Days
Bedrooms 
3
Inside Area (SqFt) 
1,532 sqft
Total Baths 
2
Full Baths 
2
Partial Baths 
N/A
Lot Size 
0.15 Acres
Year Built 
2006
MLS® Number 
7060918
Status 
Pending
Property Tax 
$1,808
HOA/Condo/Coop Fees 
$100 monthly
Sq Ft Source 
Owner
Friends & Family
Recent Activity
a week agoListing updated with changes from the MLS®
a week agoStatus changed to Pending
a month agoListing first seen on site
General Features
Acres 
0.15
Attached Garage 
Yes
Cross Street 
51st Avenue and Baseline.
Disclosures 
Seller Discl Avail
Garage 
Yes
Garage Spaces 
2
Land Lease 
No
Levels 
One
Number Of Stories 
1
Parking 
Garage Door OpenerDirect Access
Parking Spaces 
2
Property Sub Type 
Single Family Residence
Sewer 
Public Sewer
Style 
Contemporary
Utilities 
Sewer ConnectedCable Available
Water Source 
Public
Interior Features
Appliances 
Water Softener OwnedRefrigeratorDishwasherDisposalElectric RangeWater PurifierMicrowave
Cooling 
Central AirCeiling Fan(s)
Flooring 
Tile
Heating 
ElectricCeiling
Interior 
High Speed InternetGranite CountersDouble VanityEat-in KitchenBreakfast BarVaulted Ceiling(s)Pantry
Laundry Features 
Inside
Window Features 
ENERGY STAR Qualified WindowsDouble Pane Windows
Save
Ask
Tour
Hide
Share
Exterior Features
Construction Details 
StuccoFrame
Fencing 
Block
Lot Features 
Desert BackDesert Front
Patio And Porch 
Patio
Pool Features 
Fenced
Private Pool 
Yes
Roof 
Tile
Spa Features 
None
Windows/Doors 
ENERGY STAR Qualified WindowsDouble Pane Windows
Community Features
Association Dues 
300
Community Features 
PlaygroundSidewalks
Financing Terms Available 
CashConventional1031 ExchangeFHAVA Loan
HOA Fee Frequency 
Quarterly
Roads 
Asphalt
School District 
Phoenix Union High School District
Township 
1S
Schools
School District
Phoenix Union High School District
Elementary School
Cheatham Elementary School
Middle School
Vista Del Sur Accelerated
High School
Cesar Chavez High School
Listing courtesy of RETHINK Real Estate.


All information should be verified by the recipient and none is guaranteed as accurate by ARMLS. Copyright 2026 Arizona Regional Multiple Listing Service, Inc. All rights reserved.
Last checked: 2026-09-01 12:45 PM UTC

Neighborhood & Commute
Source: Walkscore
Save
Ask
Tour
Hide
Share

Let's Connect

I'm social! Connect with me on all the popular social media channels.

Realty In Style Instagram

Follow Realty In Style on Instagram for beautiful homes and design inspiration!

Scroll to Top