HS_WHTHoriz_NoTag
Save
Ask
Tour
Hide
Share
$379,900
31 Days On Site

13014 W VIADUCT CAMILLE Street
El Mirage, AZ 85335

For Sale|Single Family Residence|Active
4
Beds
3
Total Baths
2
Full Baths
1
Partial Bath
1,949
SqFt
$195
/SqFt
2000
Built
Subdivision:
Rancho El Mirage Parcel A
County:
Maricopa

Due to the health concerns created by Coronavirus we are offering personal 1-1 online video walkthough tours where possible.
Call Now: 602-688-7388
Is this the listing for you? We can help make it yours.
602-688-7388
13014 W VIADUCT CAMILLE Street13014 W VIADUCT CAMILLE Street13014 W VIADUCT CAMILLE Street13014 W VIADUCT CAMILLE Street
Save
Ask
Tour
Hide
Share

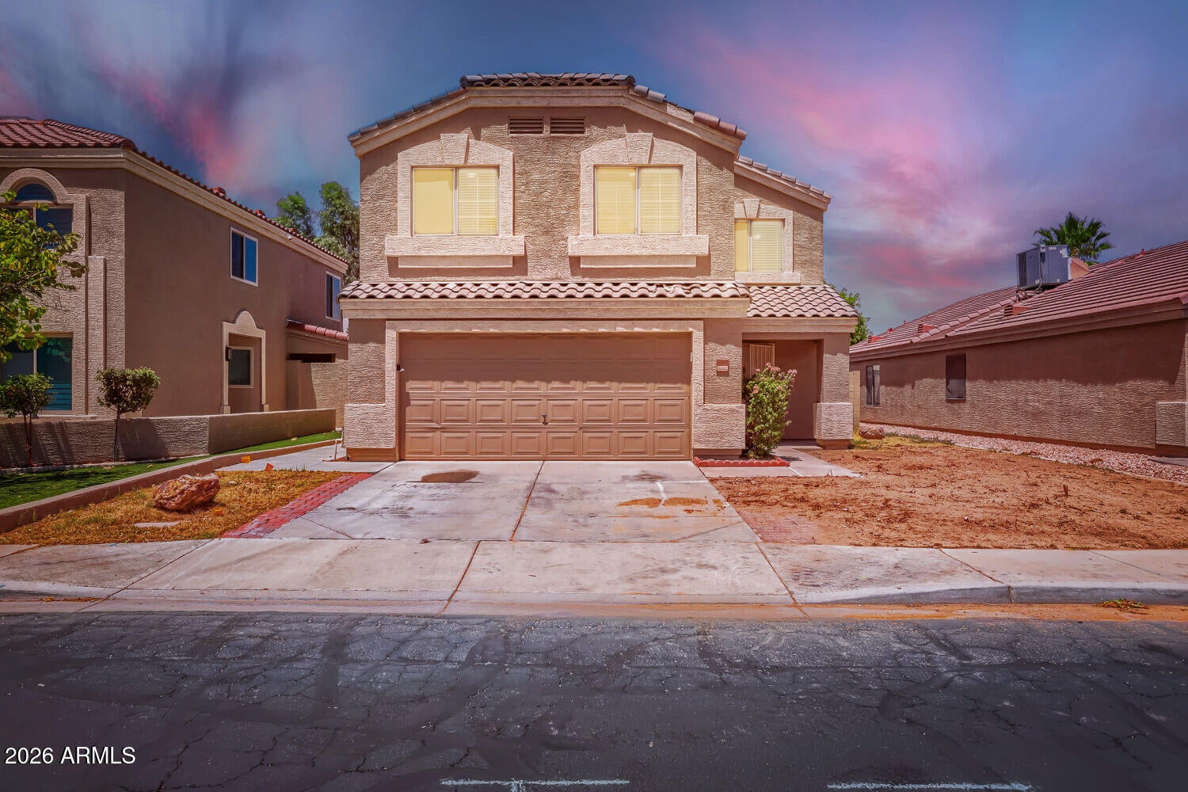
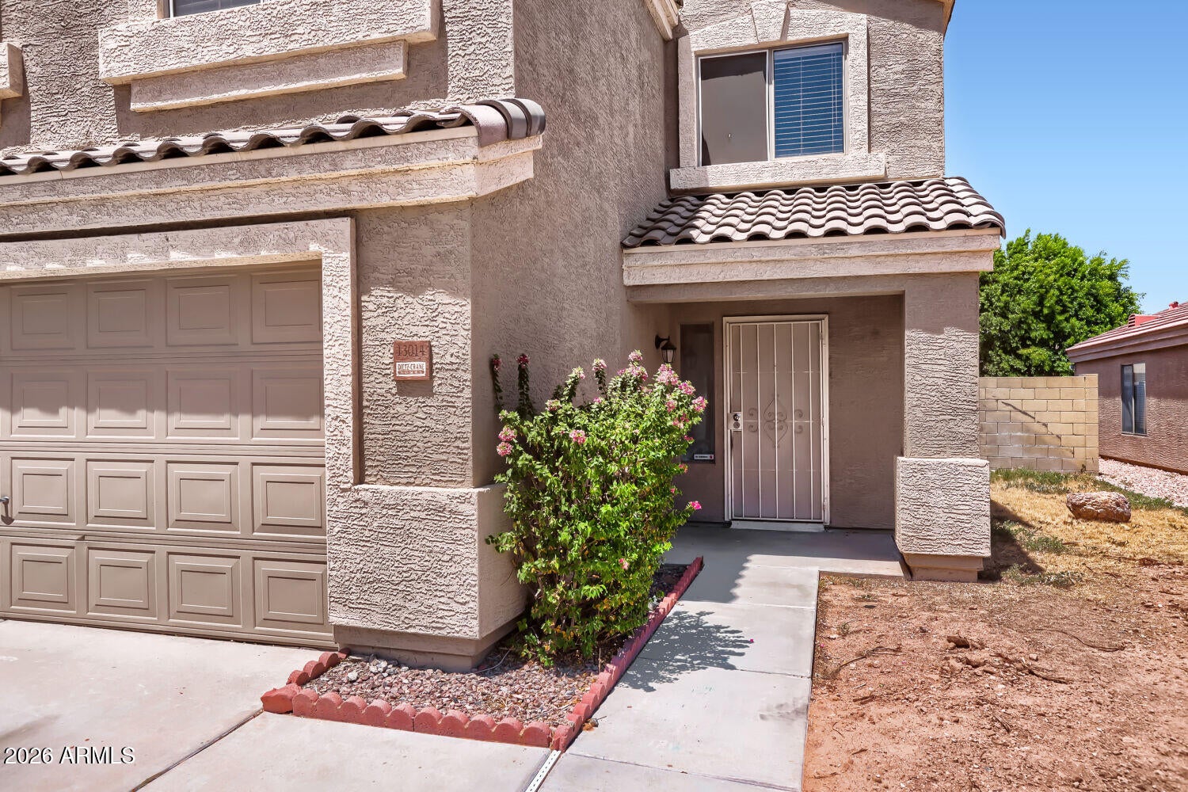
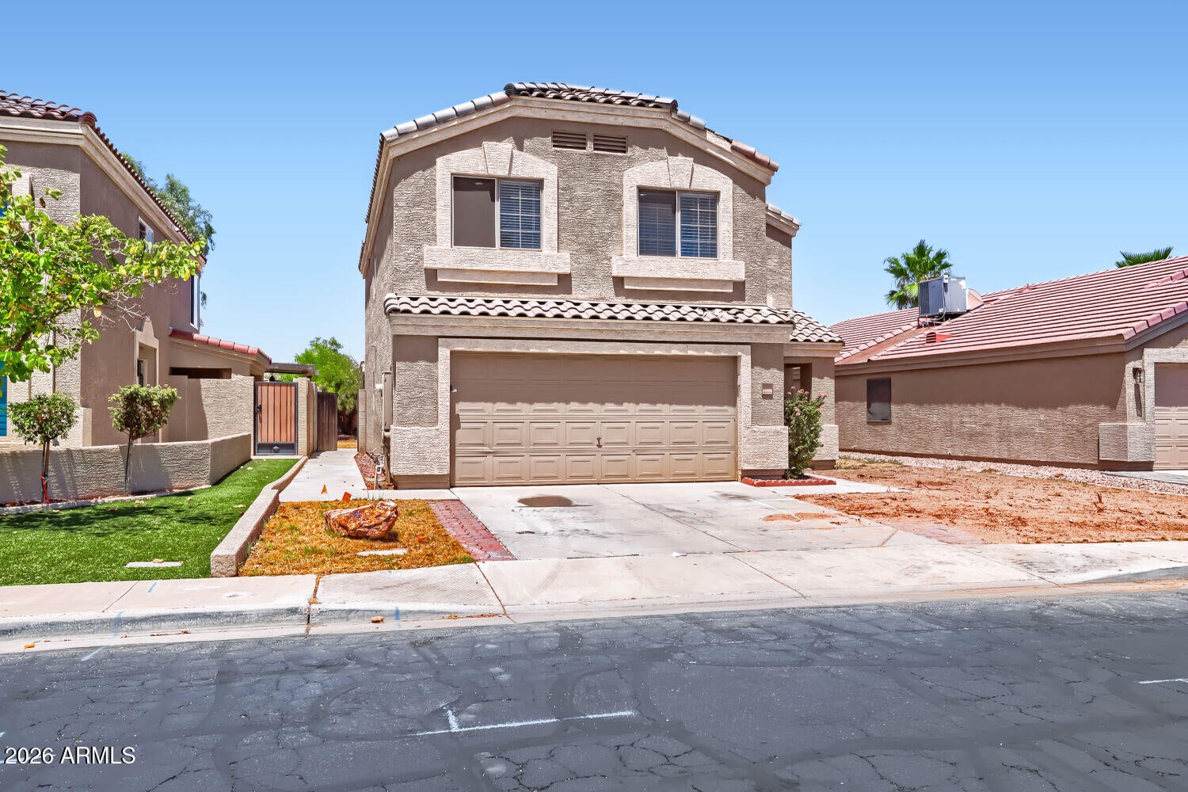
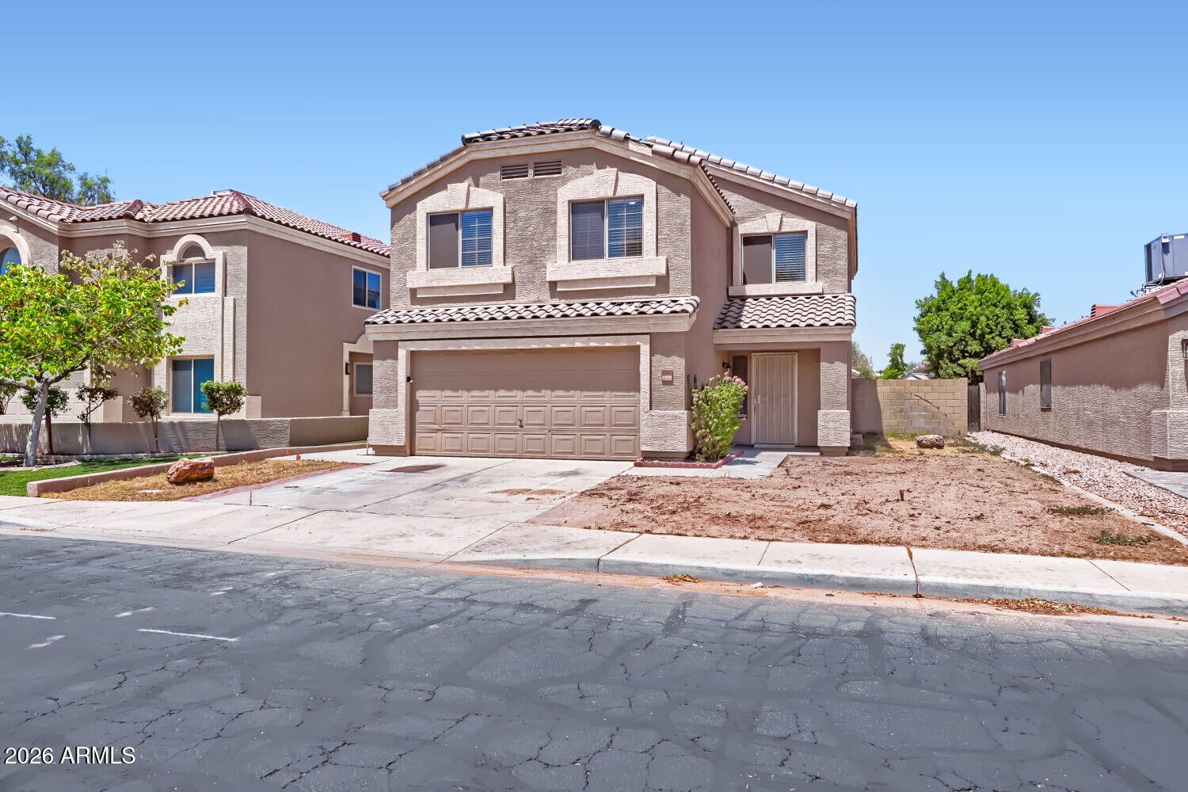
This exceptional 4-bedroom, 2.5-bathroom two-story home is in pristine, move-in ready condition, beautifully combining an expansive layout with comfortable modern living and an attached 2-car garage. The heart of the home highlights a modern kitchen fully outfitted with a sleek suite of premium stainless steel appliances, flowing effortlessly into the spacious main-floor living areas. Designed with comfort in mind, the layout transitions to a quiet upper level featuring plush carpet on the second floor to ensure warmth, relaxation, and noise reduction in all the bedrooms. Outside, the home opens up to a private backyard that serves as a wonderful open-air canvas for gardening, pets, play, or relaxing weekend.

Save
Ask
Tour
Hide
Share
Listing Snapshot
Price 
$379,900
Days On Site 
31 Days
Bedrooms 
4
Inside Area (SqFt) 
1,949 sqft
Total Baths 
3
Full Baths 
2
Partial Baths 
1
Lot Size 
0.12 Acres
Year Built 
2000
MLS® Number 
7060923
Status 
Active
Property Tax 
$1,215
HOA/Condo/Coop Fees 
$33.33 monthly
Sq Ft Source 
Assessor
Friends & Family
Recent Activity
5 days agoListing updated with changes from the MLS®
5 days agoPrice changed to $379,900
a month agoListing first seen on site
General Features
Acres 
0.12
Attached Garage 
Yes
Disclosures 
None
Foundation 
Slab
Garage 
Yes
Garage Spaces 
2
Land Lease 
No
Levels 
Two
Number Of Stories 
2
Parking Spaces 
2
Property Sub Type 
Single Family Residence
Sewer 
Public Sewer
Style 
Ranch
Water Source 
Public
Interior Features
Appliances 
DryerWasherDishwasherElectric Range
Cooling 
Central AirCeiling Fan(s)
Flooring 
CarpetVinyl
Heating 
Electric
Interior 
Double VanityOtherEat-in KitchenPantry
Bedroom 2 
Dimensions - 10.00 x 10.00Level - Upper
Bedroom 3 
Dimensions - 11.00 x 10.00Level - Upper
Bedroom 4 
Dimensions - 10.00 x 10.00Level - Upper
Kitchen 
Dimensions - 8.00 x 9.00Level - Main
Living Room 
Dimensions - 13.00 x 14.00Level - Main
Master Bedroom 
Dimensions - 12.00 x 14.00Level - Upper
Save
Ask
Tour
Hide
Share
Exterior Features
Construction Details 
StuccoFrame
Fencing 
Back Yard
Roof 
Tile
Spa Features 
None
Community Features
Association Dues 
33.33
Financing Terms Available 
CashConventionalFHAVA Loan
HOA Fee Frequency 
Monthly
School District 
Dysart Unified District
Township 
3N
Schools
School District
Dysart Unified District
Elementary School
Surprise Elementary School
Middle School
Surprise Elementary School
High School
Dysart High School
Listing courtesy of Entera Realty LLC.


All information should be verified by the recipient and none is guaranteed as accurate by ARMLS. Copyright 2026 Arizona Regional Multiple Listing Service, Inc. All rights reserved.
Last checked: 2026-09-01 11:24 AM UTC

Neighborhood & Commute
Source: Walkscore
Save
Ask
Tour
Hide
Share

Let's Connect

I'm social! Connect with me on all the popular social media channels.

Realty In Style Instagram

Follow Realty In Style on Instagram for beautiful homes and design inspiration!

Scroll to Top