HS_WHTHoriz_NoTag
Save
Ask
Tour
Hide
Share
$484,990
33 Days On Site

2461 E GALLOPING HORSE Drive
San Tan Valley, AZ 85140

Single Family Residence|Pending
4
Beds
3
Total Baths
3
Full Baths
2,219
SqFt
$219
/SqFt
2026
Built
Subdivision:
WALES RANCHES UNIT 1 - PARCEL 1 5
County:
Pinal

Due to the health concerns created by Coronavirus we are offering personal 1-1 online video walkthough tours where possible.
Call Now: 602-688-7388
Is this the listing for you? We can help make it yours.
602-688-7388
2461 E GALLOPING HORSE Drive2461 E GALLOPING HORSE Drive2461 E GALLOPING HORSE Drive2461 E GALLOPING HORSE Drive
Save
Ask
Tour
Hide
Share

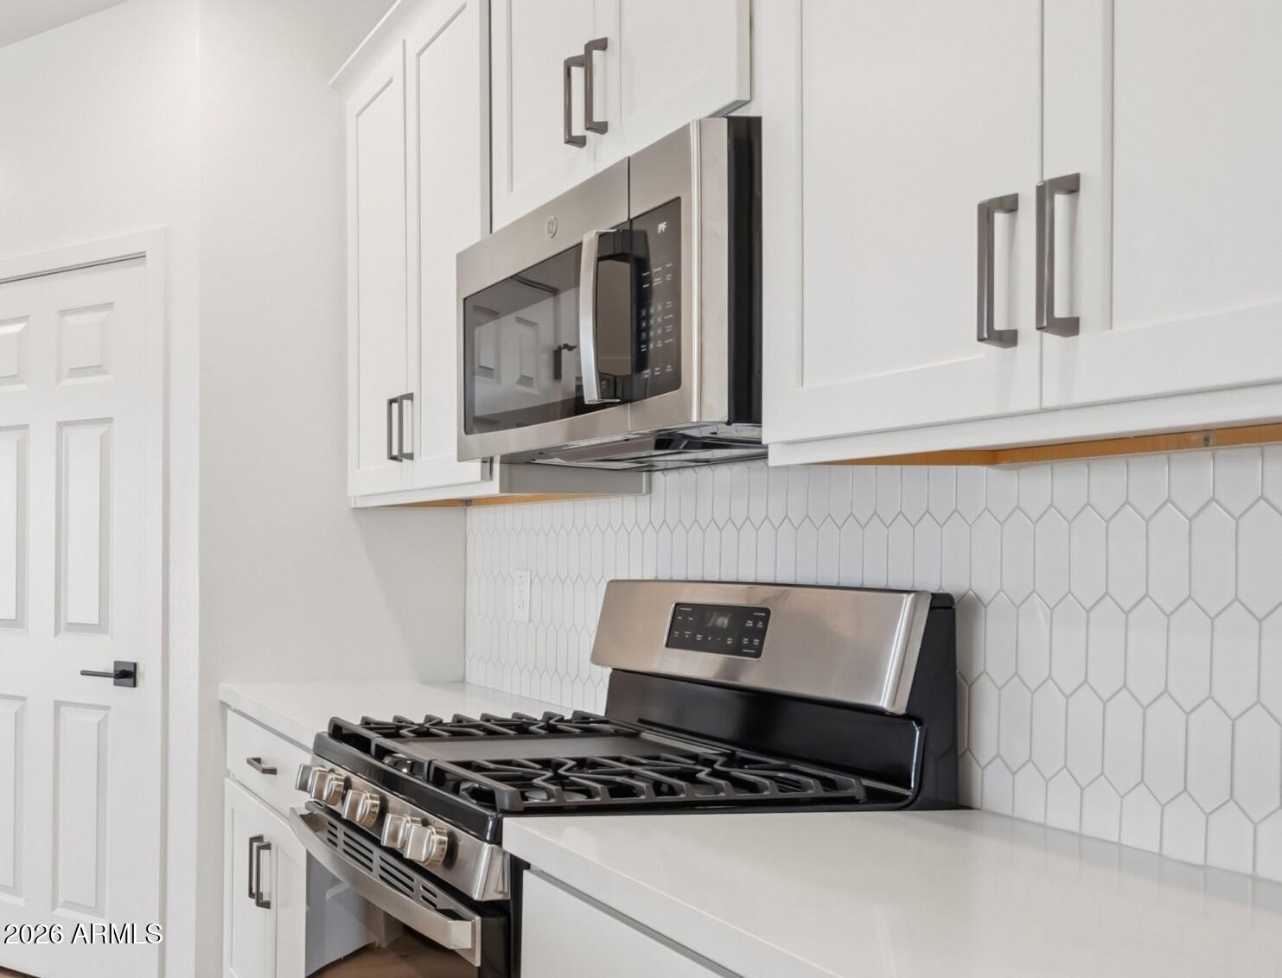
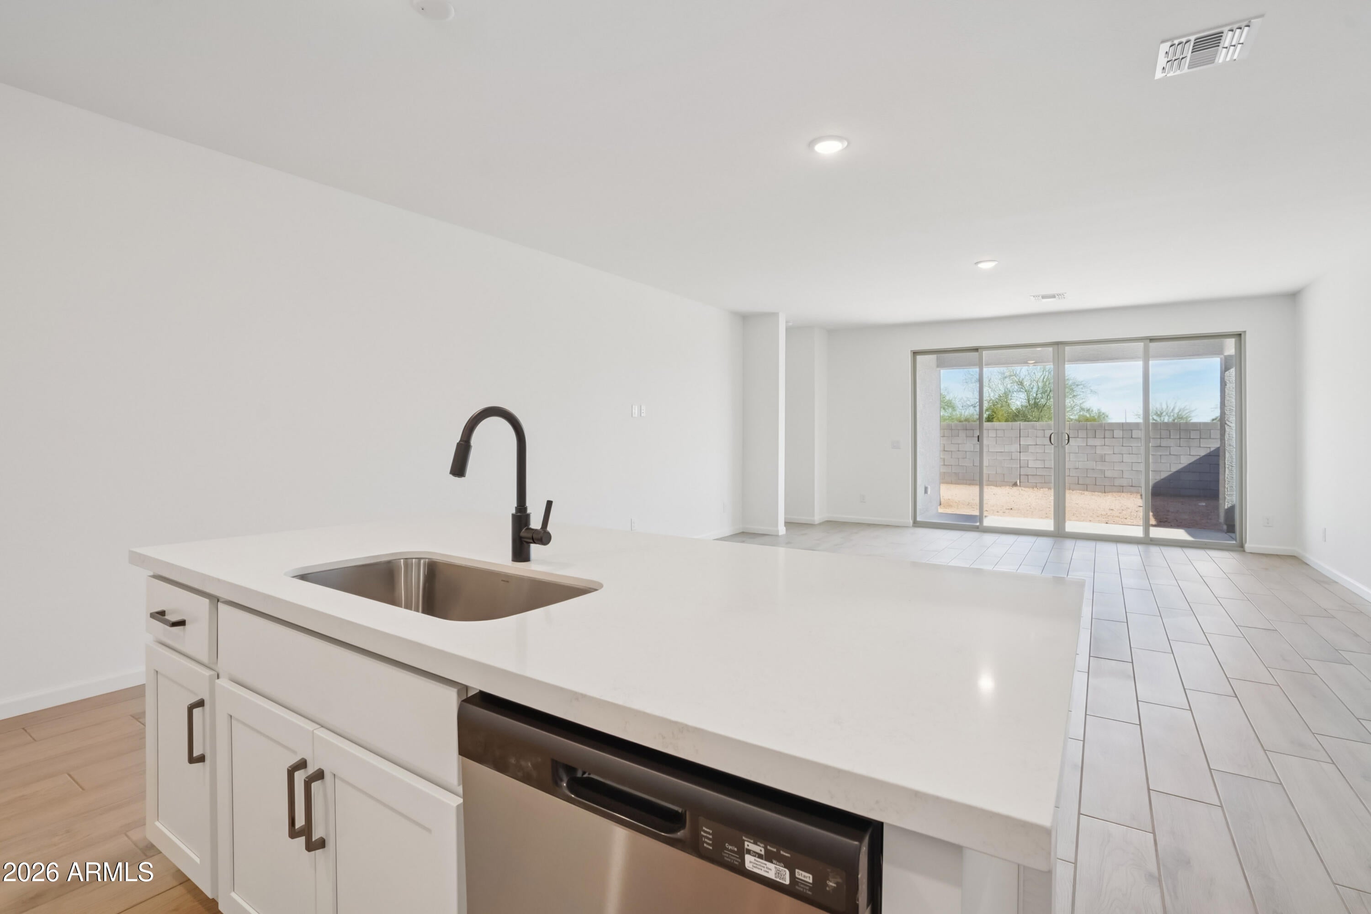
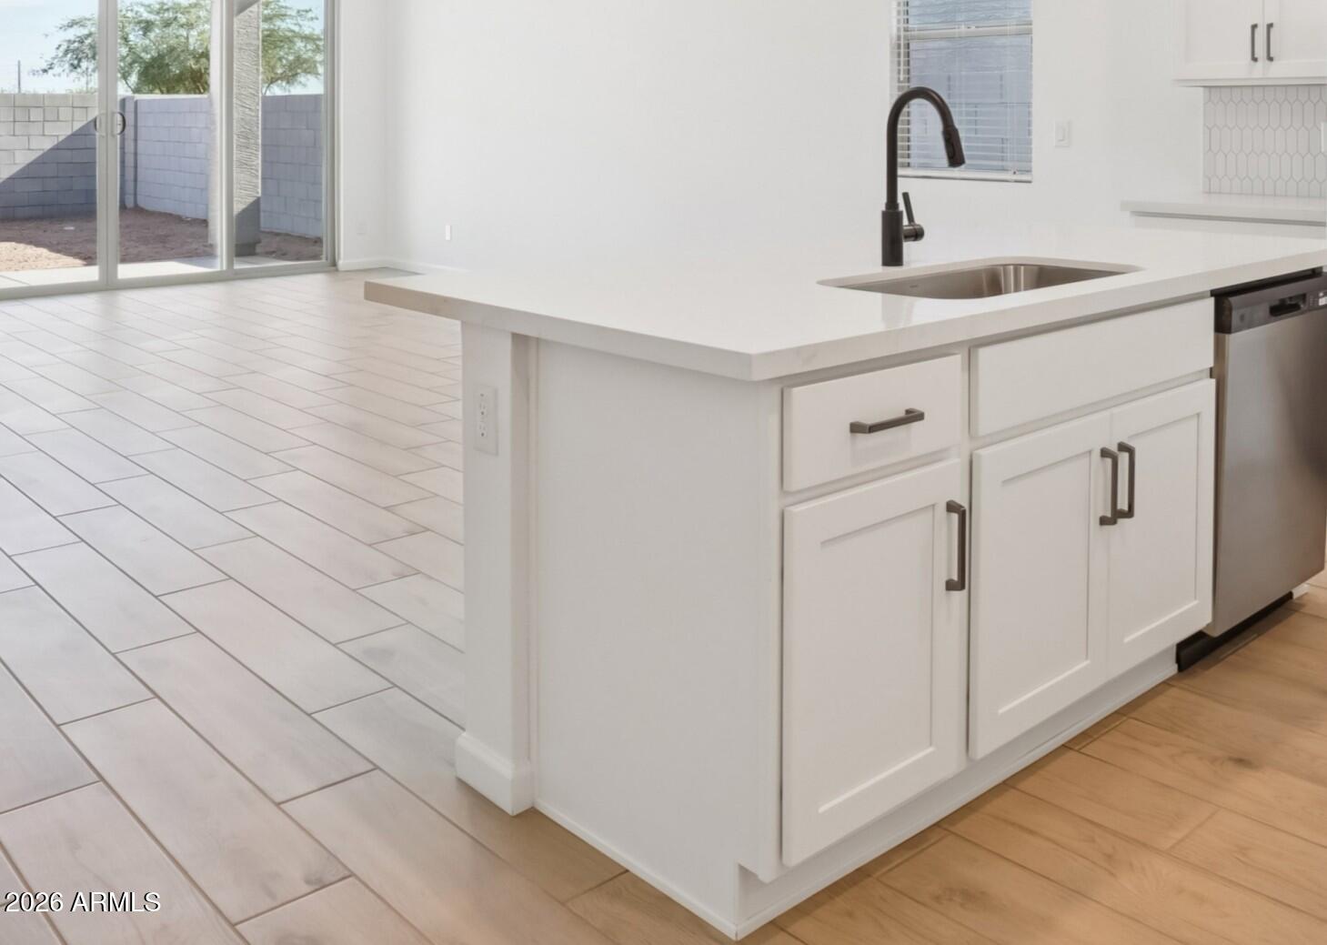
Welcome to this Modern Desert-style 2,219 sq. ft. Sunflower floorplan, where thoughtful design meets elevated everyday living. This 4-bedroom, 3- versatile layout with a private FlexSuite that easily adapts as a home office, creative space, or comfortable space for visitors. Inside, the Harmony interior collection creates a soft, contemporary aesthetic with 42'' white cabinetry, white sand quartz countertops, a light, airy b black hardware. The kitchen serves as the heart of the home, centered around an expansive island and opening effortlessly to the great room. A 4-p extends the living space outdoors, creating a seamless indoor-outdoor experience ideal for both entertaining and quiet moments at home. Addition including 8' interior doors and a soft water loop, enhance both scale and everyday functionality. Wood-look plank tile adds warmth and continuity throughout the main living areas, while plush carpet brings comfort to each bedroom. The primary suite is thoughtfully designed with a white sand quartz vanity, oval undermount sinks, brushed nickel fixtures, and a spacious walk-in closet, all reflecting the home's cohesive, elevated design. Located in the peaceful and scenic Wales Ranch community, residents enjoy thoughtfully designed amenities including a catch-and-release pond, walking paths, open green spaces, parks, picnic areas, and pickleball courts that support an active, connected lifestyle!

Save
Ask
Tour
Hide
Share
Listing Snapshot
Price 
$484,990
Days On Site 
33 Days
Bedrooms 
4
Inside Area (SqFt) 
2,219 sqft
Total Baths 
3
Full Baths 
3
Partial Baths 
N/A
Lot Size 
0.14 Acres
Year Built 
2026
MLS® Number 
7061044
Status 
Pending
Property Tax 
$157
HOA/Condo/Coop Fees 
$90 monthly
Sq Ft Source 
Assessor
Friends & Family
Recent Activity
2 weeks agoListing updated with changes from the MLS®
2 weeks agoStatus changed to Pending
4 weeks agoPrice changed to $484,990
a month agoListing first seen on site
General Features
Acres 
0.14
Cross Street 
Combs and Schnepf
Disclosures 
Vicinity of an Airport
Garage 
Yes
Garage Spaces 
2.5
Land Lease 
No
Levels 
One
Number Of Stories 
1
Property Condition 
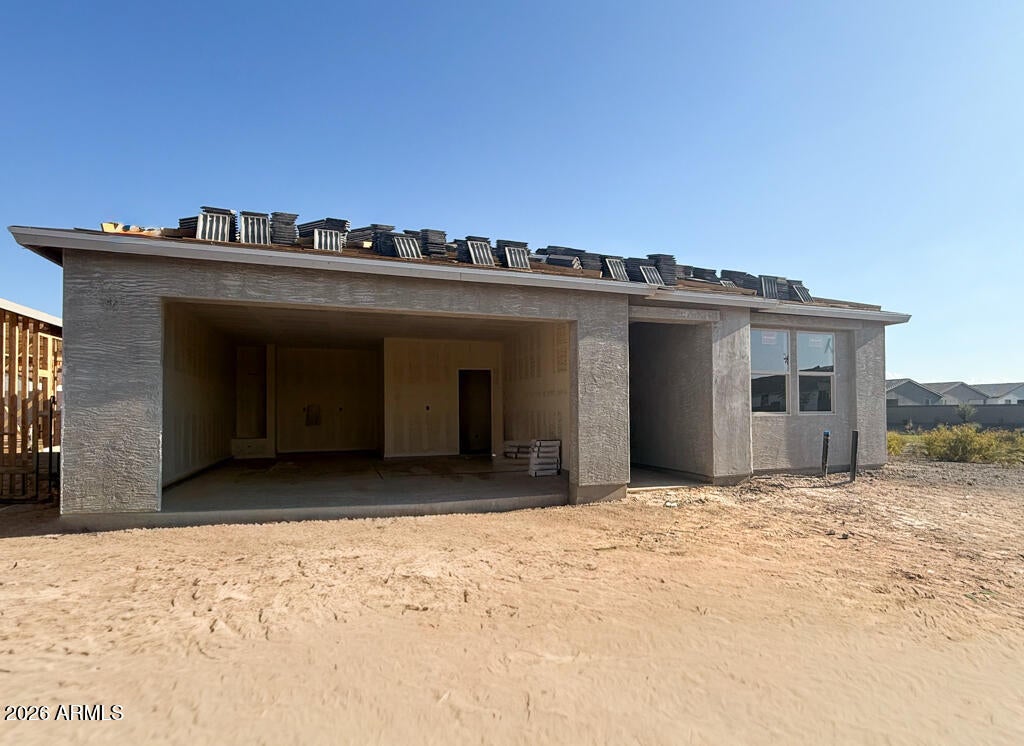
Under Construction
Property Sub Type 
Single Family Residence
Sewer 
Private Sewer
Style 
Contemporary
Utilities 
Cable Available
Water Source 
Public
Interior Features
Appliances 
DishwasherDisposalElectric RangeElectric OvenElectric CooktopMicrowave
Cooling 
Heating 
Electric
Interior 
High Speed InternetEat-in KitchenKitchen IslandPantryHigh Ceilings
Laundry Features 
OtherSee Remarks
Window Features 
Low Emissivity WindowsDouble Pane Windows
Save
Ask
Tour
Hide
Share
Exterior Features
Construction Details 
StuccoFrame
Fencing 
Block
Lot Features 
Sprinklers In FrontDesert Front
Roof 
Tile
Spa Features 
None
Windows/Doors 
Low Emissivity WindowsDouble Pane Windows
Community Features
Association Dues 
90
Community Features 
PlaygroundSidewalks
Financing Terms Available 
CashConventionalFHAVA Loan
HOA Fee Frequency 
Monthly
School District 
J O Combs Unified School District
Township 
02S
Schools
School District
J O Combs Unified School District
Elementary School
Kathryn Sue Simonton Elementary
Middle School
J. O. Combs Middle School
High School
Combs High School
Listing courtesy of Compass.


All information should be verified by the recipient and none is guaranteed as accurate by ARMLS. Copyright 2026 Arizona Regional Multiple Listing Service, Inc. All rights reserved.
Last checked: 2026-09-02 10:18 PM UTC

Neighborhood & Commute
Source: Walkscore
Save
Ask
Tour
Hide
Share

Let's Connect

I'm social! Connect with me on all the popular social media channels.

Realty In Style Instagram

Follow Realty In Style on Instagram for beautiful homes and design inspiration!

Scroll to Top