HS_WHTHoriz_NoTag
Save
Ask
Tour
Hide
Share
$545,900
31 Days On Site

3726 E WINCHCOMB Drive
Phoenix, AZ 85032

For Sale|Single Family Residence|Active
3
Beds
2
Total Baths
2
Full Baths
1,350
SqFt
$404
/SqFt
1974
Built
Subdivision:
PARADISE VALLEY OASIS NO. 7
County:
Maricopa

Due to the health concerns created by Coronavirus we are offering personal 1-1 online video walkthough tours where possible.
Call Now: 602-688-7388
Is this the listing for you? We can help make it yours.
602-688-7388
3726 E WINCHCOMB Drive3726 E WINCHCOMB Drive3726 E WINCHCOMB Drive3726 E WINCHCOMB Drive
Save
Ask
Tour
Hide
Share

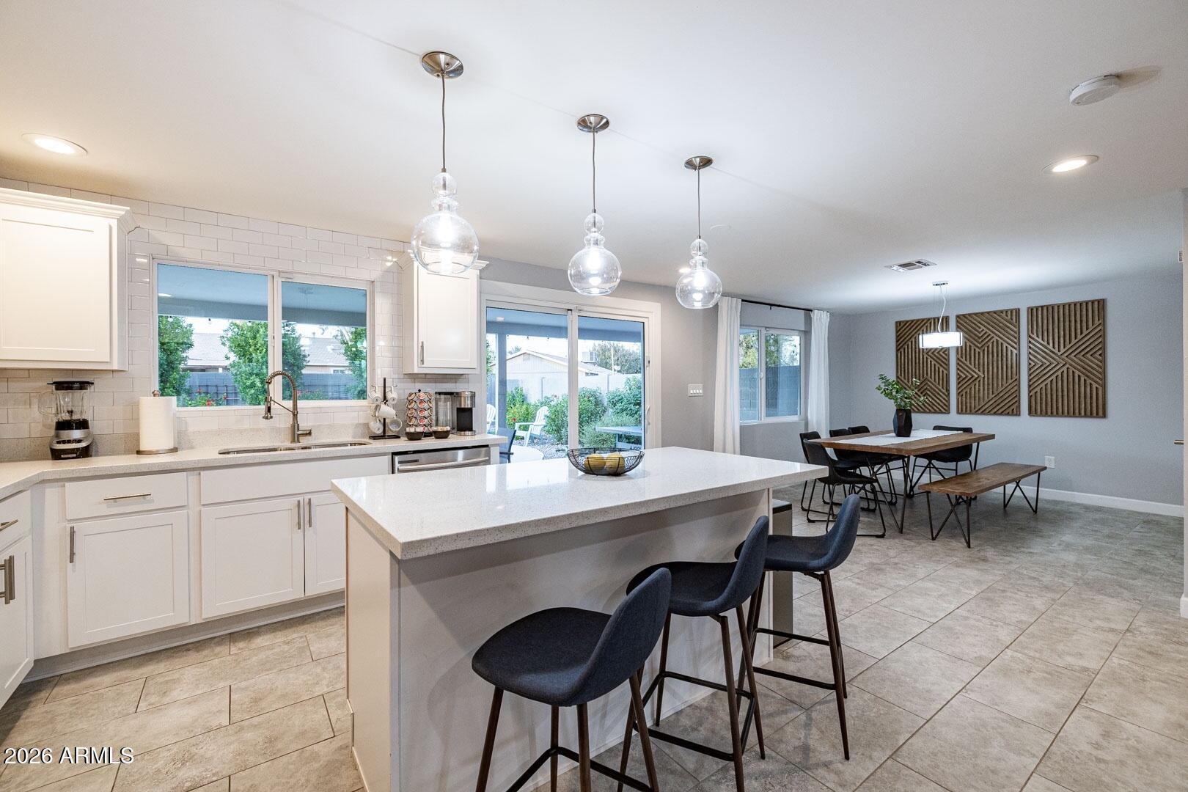
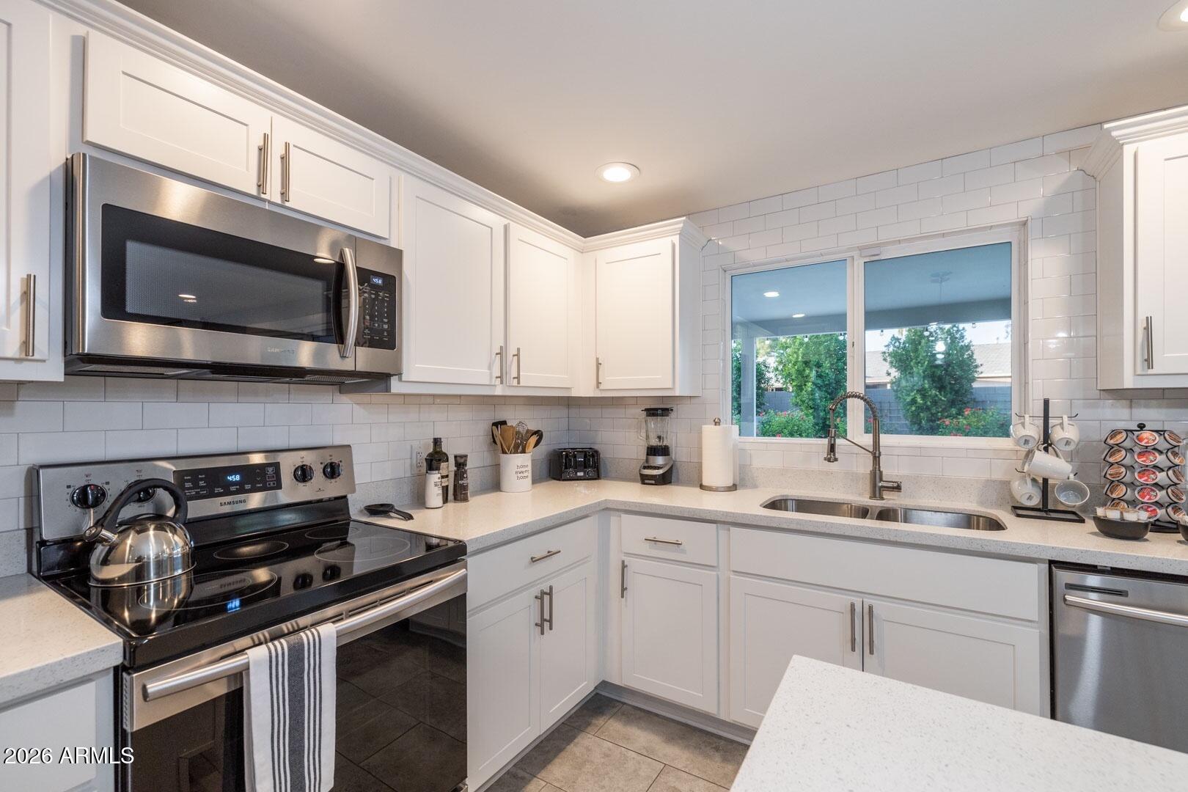
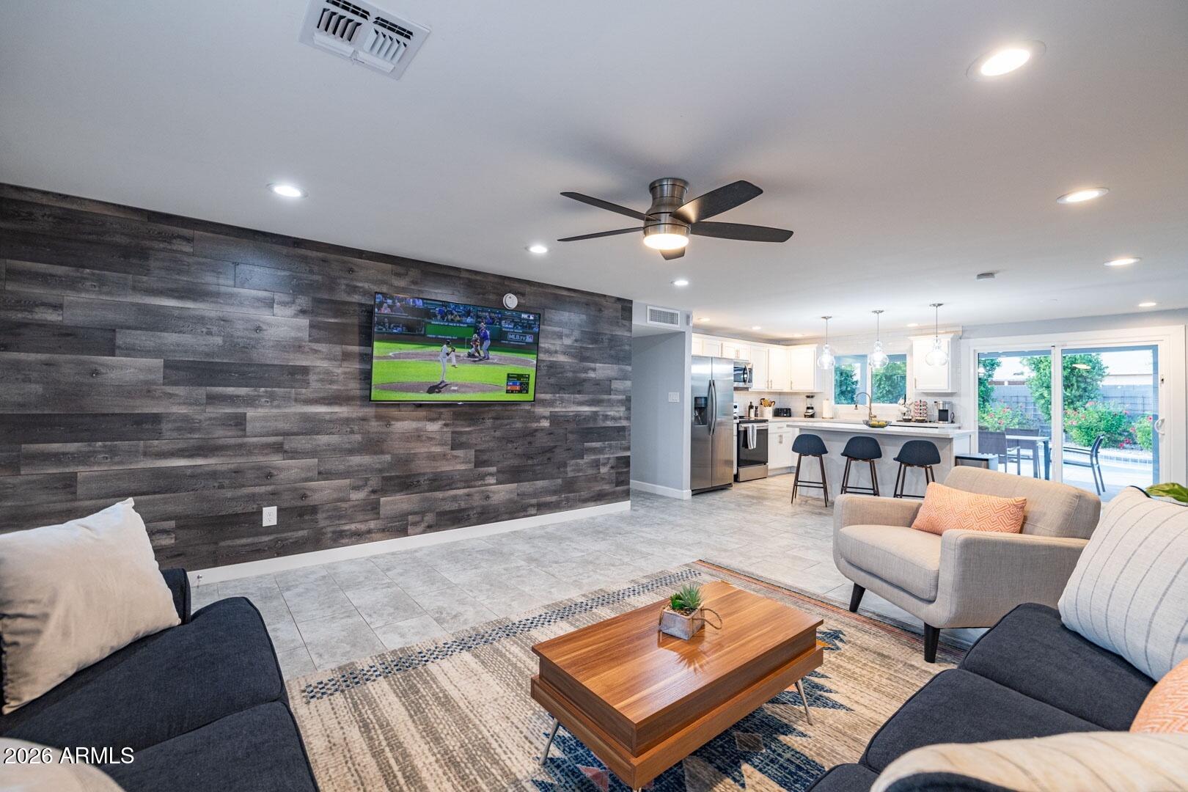
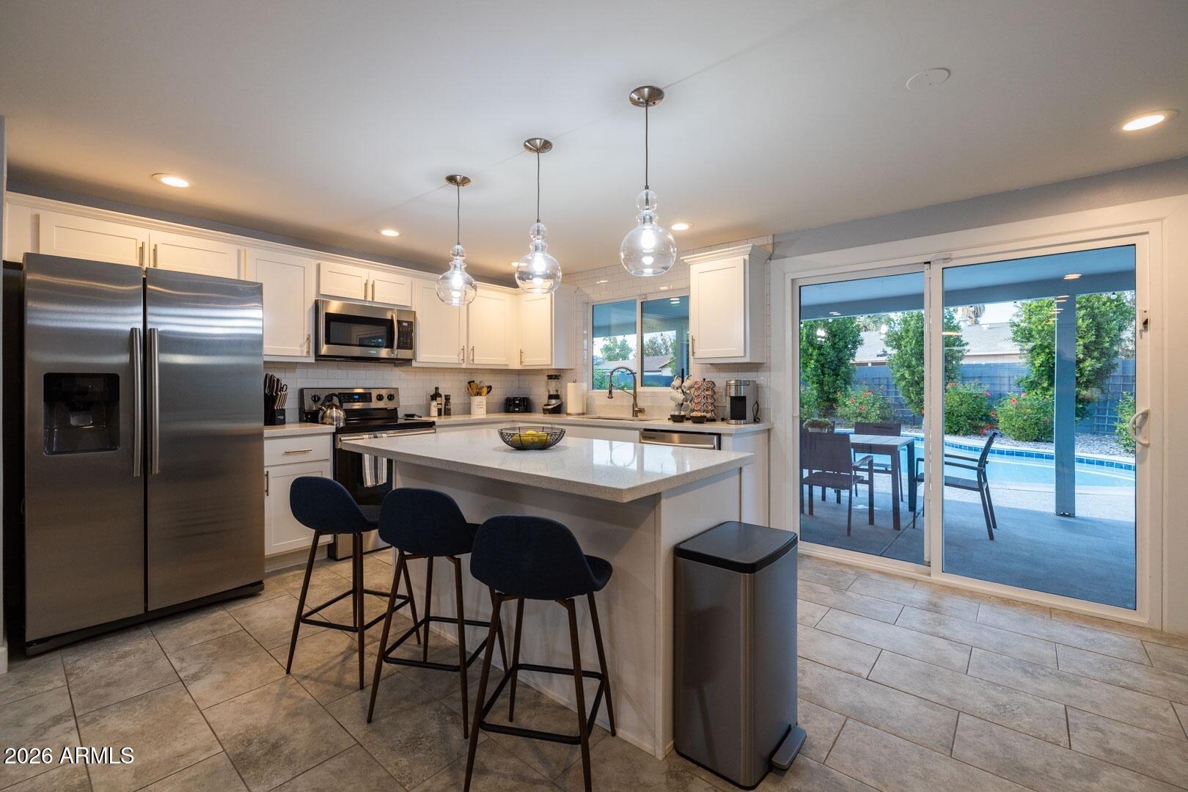
STR opportunity! Beautiful 3-bedroom, 2-bath home in the desirable Phoenix neighborhood. Step inside to a bright, open layout featuring soaring vaulted ceilings and abundant natural light throughout. Enjoy the benefits of a 2-car garage and an incredible backyard designed for entertaining. Host gatherings under the covered patio or cool off in the sparkling pool--your own private oasis. Furnishings can be included on a separate bill of sale, allowing a buyer to step into cash flow operations from day one if desired or transition easily to family living. This is currently an investment property that operates as a short term rental, currently listed on Airbnb, VRBO and multiple other platforms. Property management in place and will be turn key. Buyer must honor future reservations. A rare opportunity to own a property that delivers immediate income potential and long term lifestyle and appreciation in one of Phoenix's most desirable locations.

Save
Ask
Tour
Hide
Share
Listing Snapshot
Price 
$545,900
Days On Site 
31 Days
Bedrooms 
3
Inside Area (SqFt) 
1,350 sqft
Total Baths 
2
Full Baths 
2
Partial Baths 
N/A
Lot Size 
0.15 Acres
Year Built 
1974
MLS® Number 
7061132
Status 
Active
Property Tax 
$1,683
HOA/Condo/Coop Fees 
N/A
Sq Ft Source 
Assessor
Friends & Family
Recent Activity
21 hours agoListing updated with changes from the MLS®
2 weeks agoPrice changed to $545,900
a month agoStatus changed to Active
a month agoListing first seen on site
General Features
Acres 
0.15
Attached Garage 
Yes
Cross Street 
36th St & Thunderbird Rd
Disclosures 
Agency Discl ReqSeller Discl Avail
Garage 
Yes
Garage Spaces 
1
Land Lease 
No
Levels 
One
Number Of Stories 
1
Parking 
Garage Door OpenerDirect Access
Parking Spaces 
1
Property Sub Type 
Single Family Residence
Sewer 
Public Sewer
Style 
Ranch
Utilities 
Cable Available
Water Source 
Public
Interior Features
Appliances 
DishwasherDisposalElectric RangeMicrowave
Cooling 
Central AirCeiling Fan(s)
Flooring 
CarpetTile
Heating 
Electric
Interior 
High Speed InternetEat-in KitchenBreakfast BarKitchen IslandHigh Ceilings
Laundry Features 
Inside
Window Features 
Low Emissivity WindowsDouble Pane Windows
Save
Ask
Tour
Hide
Share
Exterior Features
Construction Details 
StuccoFrame
Fencing 
Back YardBlock
Patio And Porch 
Patio
Pool Features 
HeatedOutdoor Pool
Private Pool 
Yes
Roof 
Composition
Spa Features 
None
Windows/Doors 
Low Emissivity WindowsDouble Pane Windows
Community Features
Community Features 
Sidewalks
Financing Terms Available 
CashConventional
Roads 
Asphalt
School District 
Paradise Valley Unified District
Township 
3N
Schools
School District
Paradise Valley Unified District
Elementary School
Indian Bend Elementary School
Middle School
Greenway Middle School
High School
Paradise Valley High School
Listing courtesy of Area Real Estate Advisors.


All information should be verified by the recipient and none is guaranteed as accurate by ARMLS. Copyright 2026 Arizona Regional Multiple Listing Service, Inc. All rights reserved.
Last checked: 2026-09-01 08:53 AM UTC

Neighborhood & Commute
Source: Walkscore
Save
Ask
Tour
Hide
Share

Let's Connect

I'm social! Connect with me on all the popular social media channels.

Realty In Style Instagram

Follow Realty In Style on Instagram for beautiful homes and design inspiration!

Scroll to Top