

3060 N RIDGECREST -- 79Mesa, AZ 85207
Due to the health concerns created by Coronavirus we are offering personal 1-1 online video walkthough tours where possible.
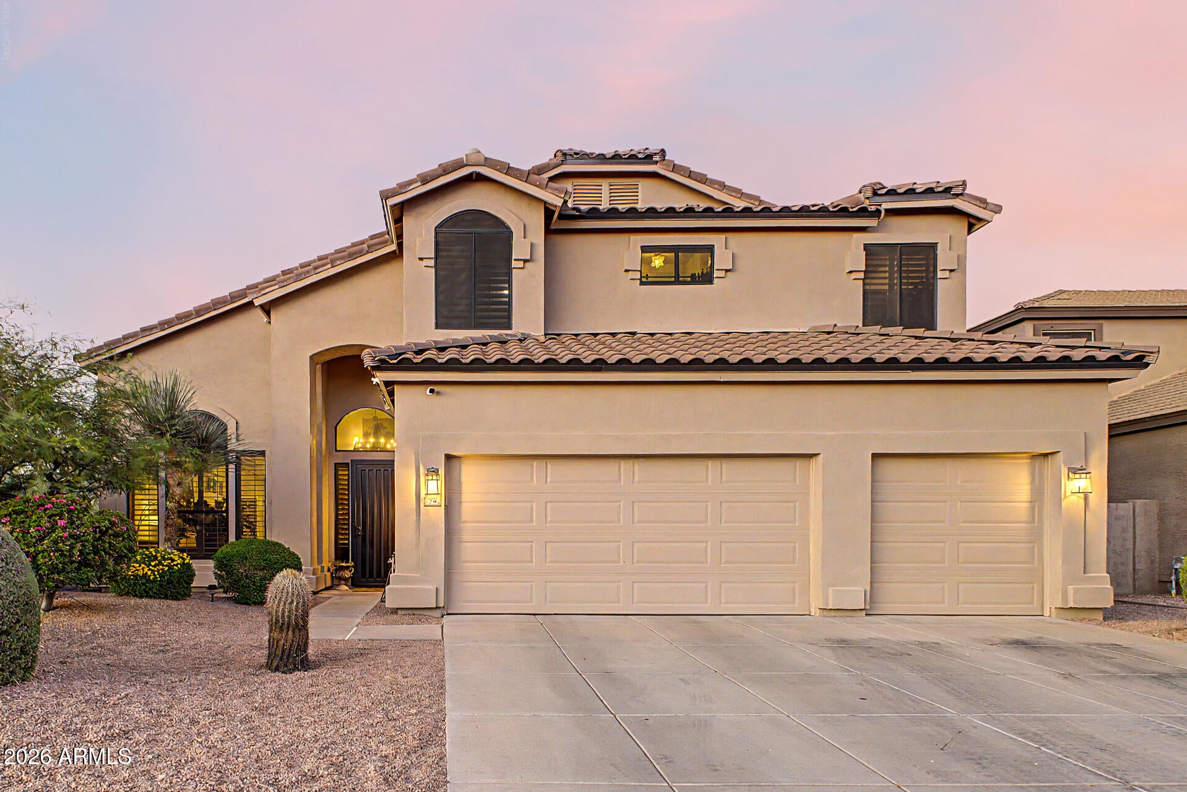
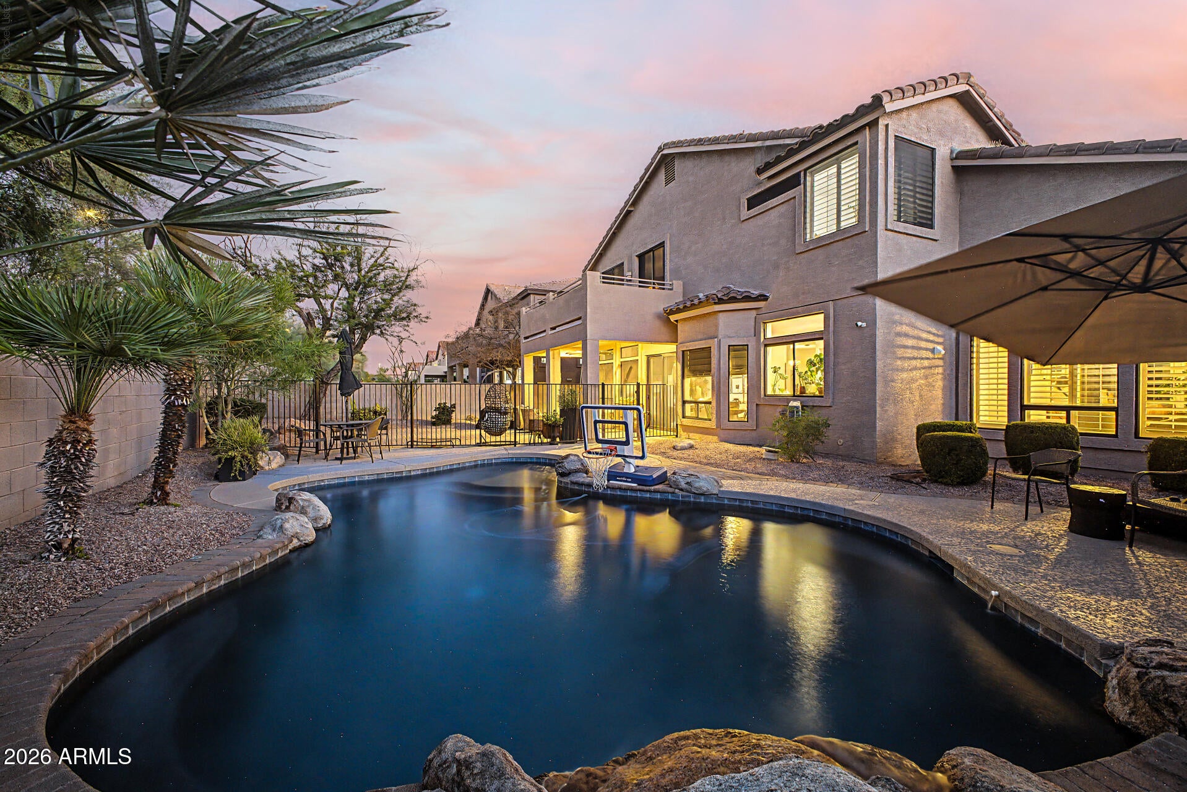
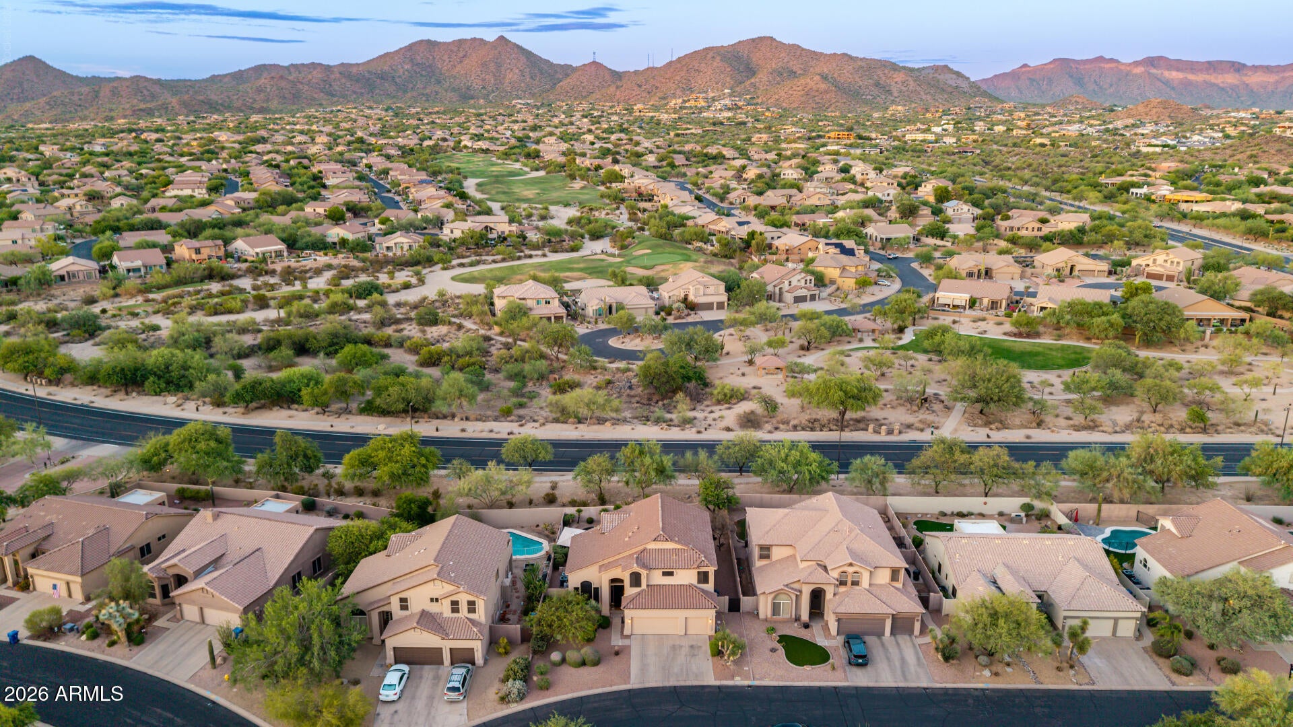
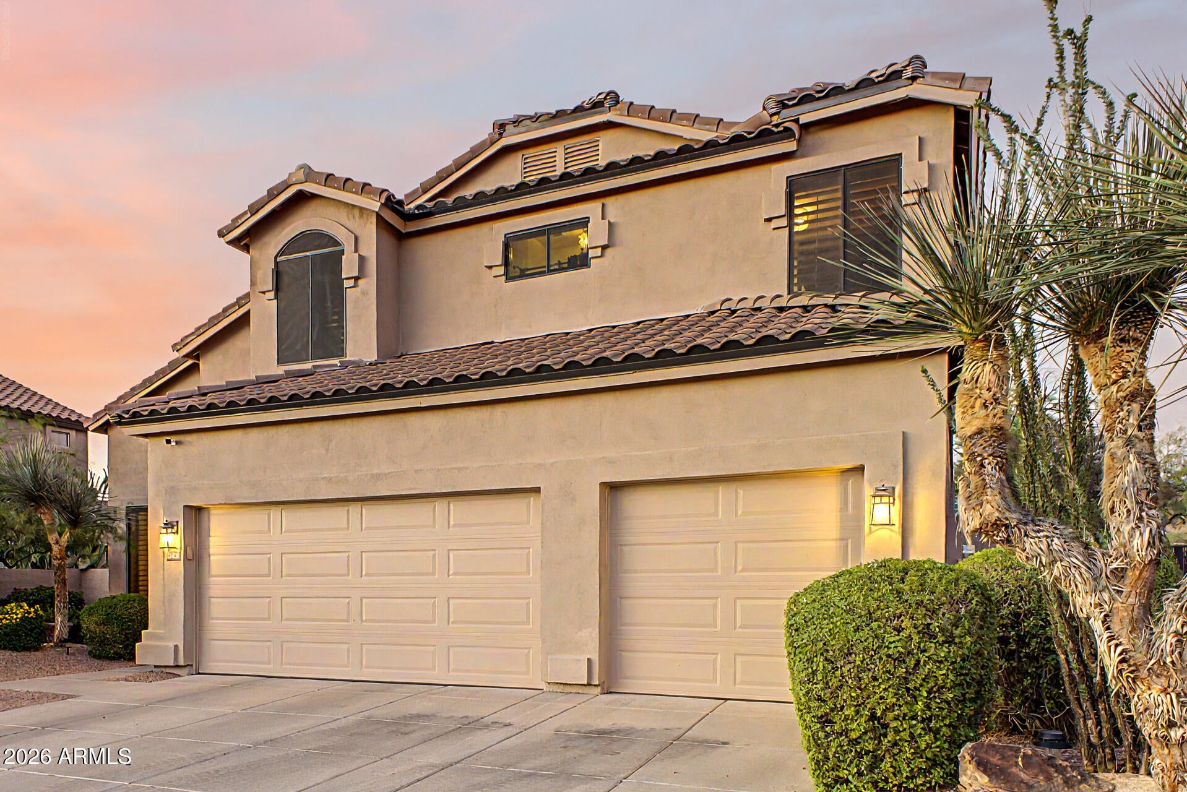
Some homes simply check the boxes. This one raises the bar. Beautifully remodeled and impeccably maintained, this exceptional Las Sendas home offers luxury, thoughtful design, and everyday comfort. Nestled within the prestigious gated golf course community of Las Sendas, this remarkable residence welcomes you with soaring two-story ceilings and inviting formal living and dining spaces enhanced by updated flooring, designer lighting, and quality plantation shutters throughout. The heart of the home is the beautifully remodeled kitchen featuring white shaker cabinetry, new countertops, a custom island with unique built-in storage niches, additional cabinetry, and a full suite of upgraded appliances, including a double oven. The kitchen opens seamlessly to the spacious family room, complete.. with custom fabric window treatments and a cozy gas fireplace, creating the perfect gathering space for family and friends. The main level also offers a generously sized bedroom and a beautifully remodeled full bathroom, making it ideal for guests or multi-generational living. Just off the garage, the thoughtfully designed laundry room features built-in cabinetry and a utility sink, providing both functionality and additional storage. Hardwood flooring continues up the staircase to the second level, where the spacious primary suite opens to a private balcony showcasing incredible mountain views. The luxurious remodeled ensuite features a freestanding soaking tub, oversized walk-in shower, upgraded dual vanities, dual closets, and designer finishes. Three additional bedrooms provide plenty of space, while the remodeled secondary bathroom showcases updated flooring, modern vanities, and a beautifully finished shower. Step outside to your north-facing backyard oasis featuring a sparkling pool with a tranquil water feature, resurfaced pool decking, a covered patio, and breathtaking mountain views with no neighbors behind--offering exceptional privacy and the perfect setting to enjoy Arizona living. Designed for both comfort and peace of mind, this home also includes a whole-home soft water system, reverse osmosis system, Vivint security system with two exterior cameras and a video doorbell, a new front security door, custom Bulldog sliding screen door, brand-new garage doors and motors (2025), new outdoor window screens (2026), and a complete roof replacement completed this year. Located within the award-winning Las Sendas master-planned community, residents enjoy exceptional amenities including a clubhouse, two heated pools and spas, tennis courts, pickleball courts, parks, scenic walking trails, community events, and a fitness center (additional fee). The renowned Las Sendas Golf Club and restaurant are just moments away, with convenient access to Loop 202, Phoenix-Mesa Gateway and Sky Harbor airports, Saguaro Lake, hiking, biking, and endless outdoor recreation.
| 5 days ago | Listing updated with changes from the MLS® | |
| 6 days ago | Price changed to $880,000 | |
| a month ago | Listing first seen on site |

All information should be verified by the recipient and none is guaranteed as accurate by ARMLS. Copyright 2026 Arizona Regional Multiple Listing Service, Inc. All rights reserved.
Last checked: 2026-09-01 09:33 AM UTC