HS_WHTHoriz_NoTag
Save
Ask
Tour
Hide
Share
$1,845,000
31 Days On Site

2709 E TAMARISK Street
Gilbert, AZ 85296

For Sale|Single Family Residence|Active
5
Beds
4
Total Baths
4
Full Baths
3,400
SqFt
$543
/SqFt
2004
Built
Subdivision:
AGRITOPIA PHASE 1 REPLAT
County:
Maricopa

Due to the health concerns created by Coronavirus we are offering personal 1-1 online video walkthough tours where possible.
Call Now: 602-688-7388
Is this the listing for you? We can help make it yours.
602-688-7388
2709 E TAMARISK Street2709 E TAMARISK Street2709 E TAMARISK Street2709 E TAMARISK Street
Save
Ask
Tour
Hide
Share

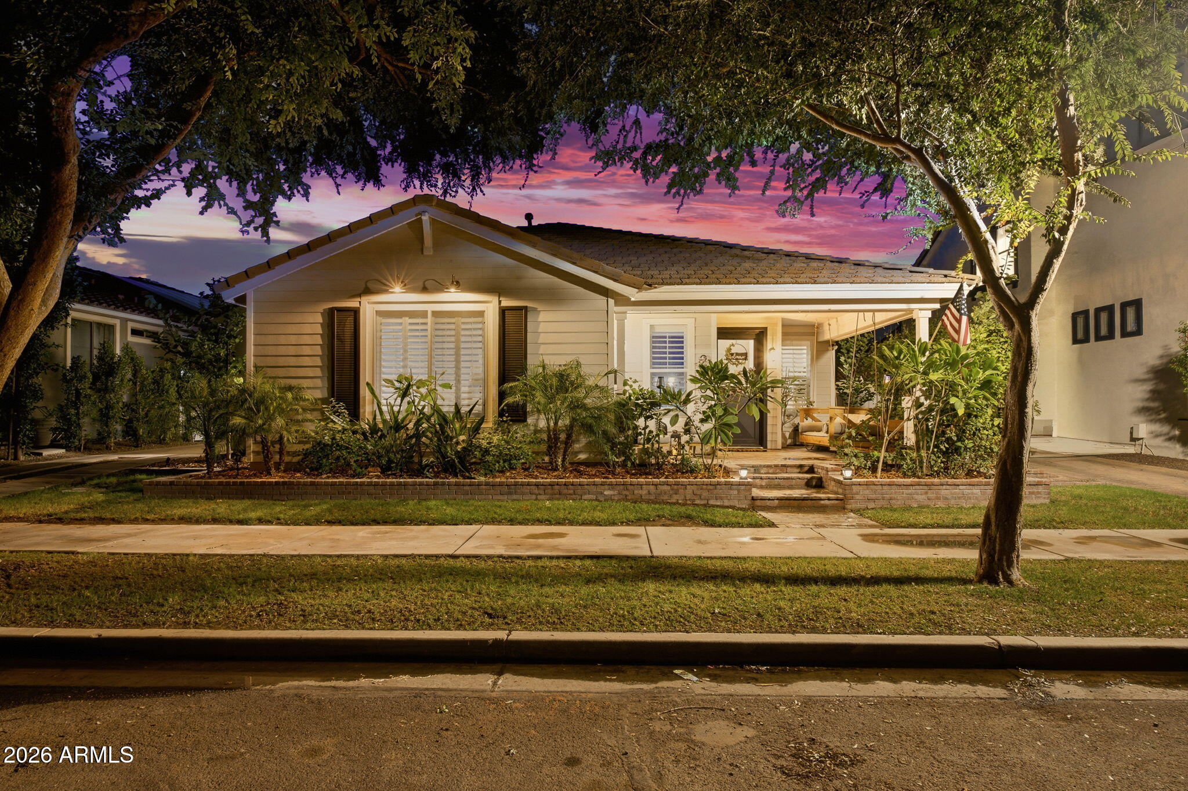
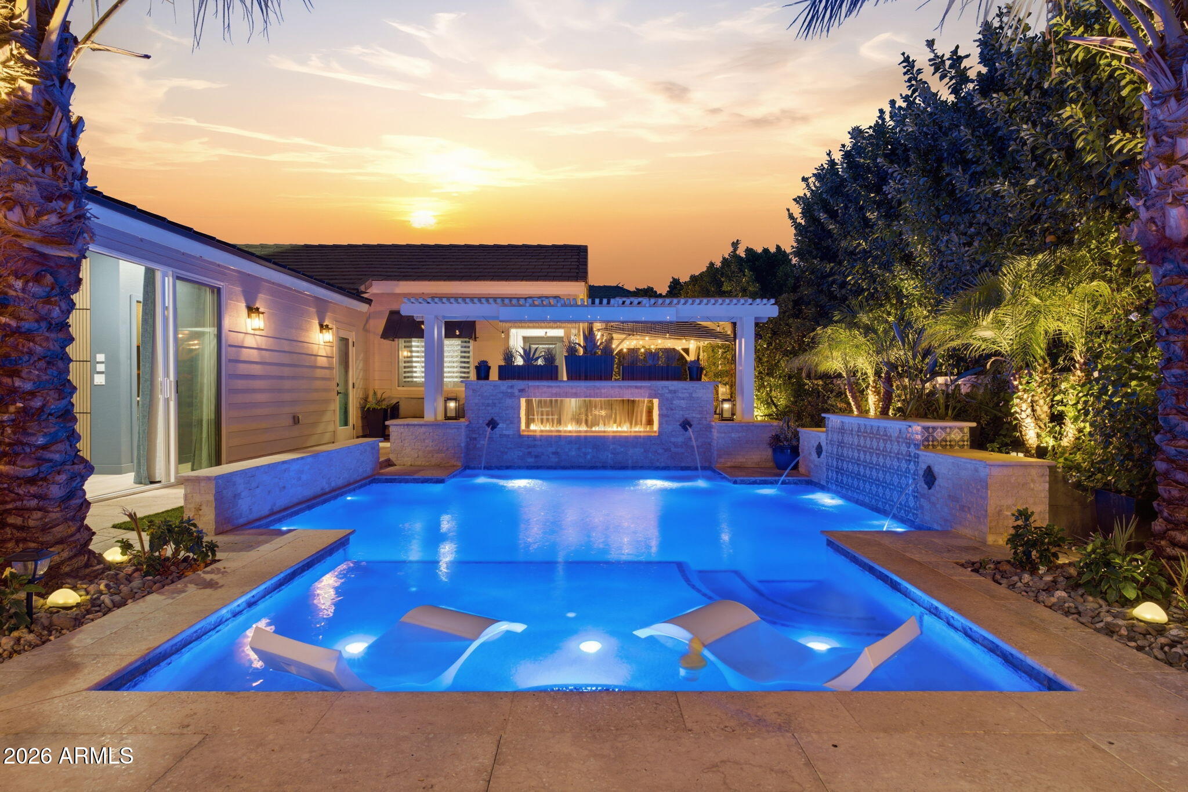
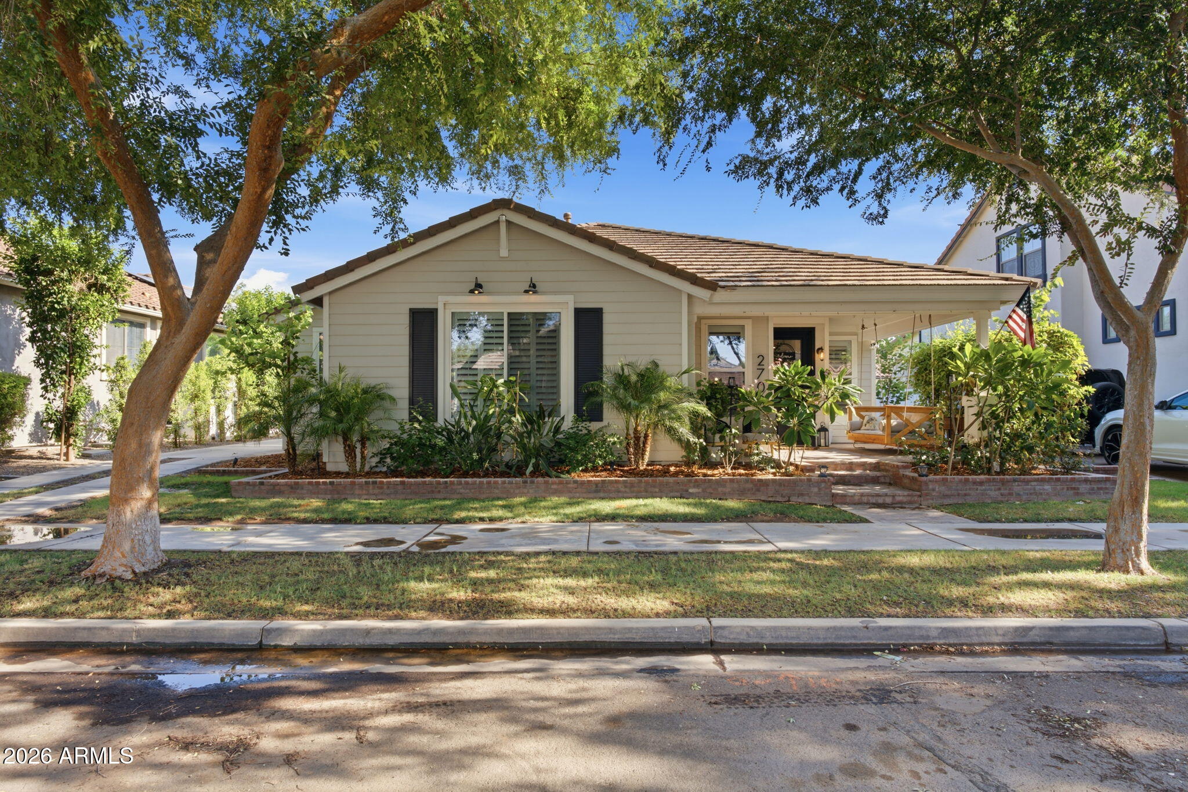
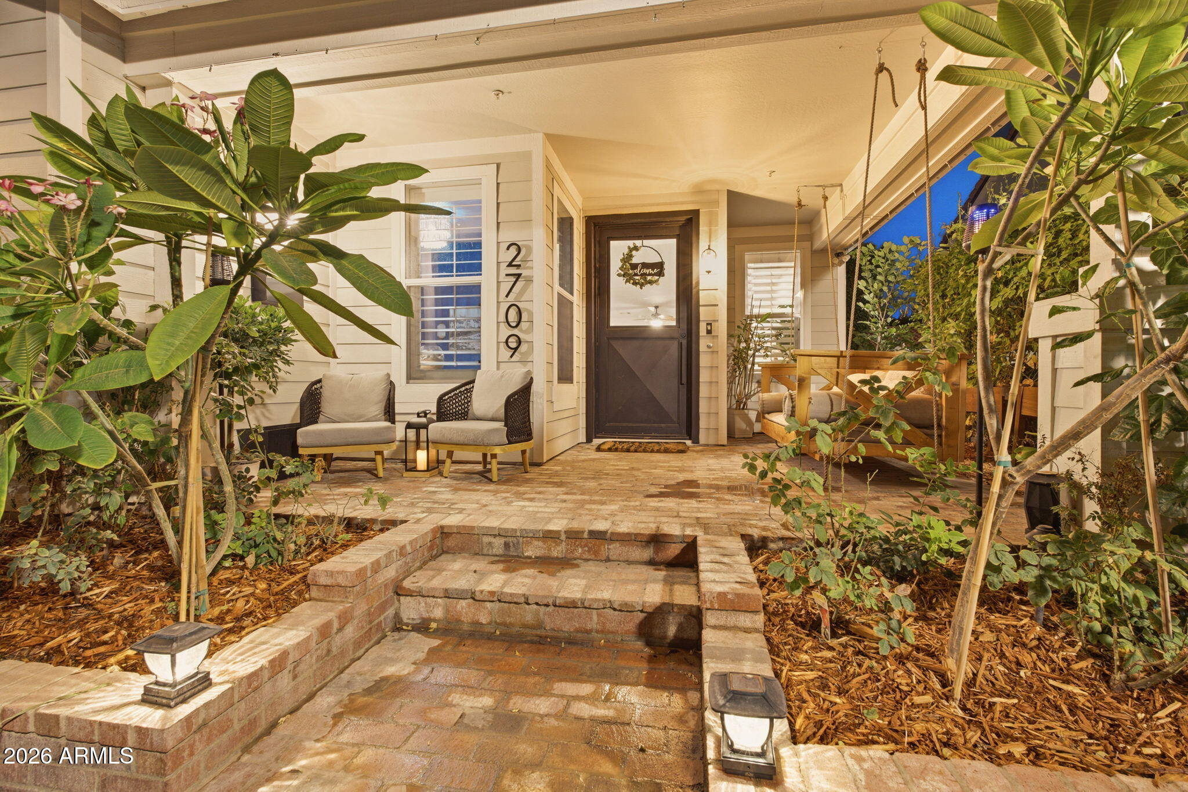
There has never been a home quite like this in Agritopia--and there may never be another. Set within one of Gilbert's most distinctive communities, this rare single-level residence offers something difficult to find: exceptional design, remarkable flexibility, and an extraordinary level of detail without the stairs or compromises of a larger multi-level home. At its heart is a single-level main residence paired with a newly constructed private secondary residence, creating possibilities that simply don't exist in most Agritopia homes. With two bedrooms, two full bathrooms, a full kitchenette, living room, laundry, pool/workout room and private sauna room, the secondary residence can function as an extension of the home, a private retreat, guest quarters, workspace or something entirely your own. It has its own private entrance and direct access to the driveway and garage, yet can remain connected to the main residence. Outside, the experience continues with a new resort-inspired pool featuring multiple waterfalls, automated heating and chilling, custom water features, Marbella shell stone decking, custom ramadas, a grand gas fireplace, misting systems and a self-watering garden. Inside, the level of craftsmanship is equally impressive. Custom cabinetry, high-end quartzite countertops, premium top-of-the-line appliances, marble detailing, custom lighting, 14-foot sliders, a Victoria + Albert volcanic stone soaking tub, rain showers, sauna and extensive new infrastructure are just the beginning. The investment beneath the surface is substantial as well, including new foundations, metal roof, copper plumbing, gas plumbing, upgraded electrical, new HVAC systems, tankless water heaters, upgraded insulation and water treatment systems. This is not simply a larger home. It is a home designed to remain relevant as life changes--offering beauty, flexibility and exceptional quality without sacrificing the ease of single-level living. The details are staggering, and they are worth seeing in person. 2709 E Tamarisk is not a home to compare by square footage alone. It is a home to experience.

Save
Ask
Tour
Hide
Share
Listing Snapshot
Price 
$1,845,000
Days On Site 
31 Days
Bedrooms 
5
Inside Area (SqFt) 
3,400 sqft
Total Baths 
4
Full Baths 
4
Partial Baths 
N/A
Lot Size 
0.21 Acres
Year Built 
2004
MLS® Number 
7061153
Status 
Active
Property Tax 
$2,334
HOA/Condo/Coop Fees 
$231 monthly
Sq Ft Source 
Owner
Friends & Family
Recent Activity
4 days agoListing updated with changes from the MLS®
4 days agoPrice changed to $1,845,000
3 weeks agoStatus changed to Active
a month agoListing first seen on site
General Features
Acres 
0.21
Attached Garage 
Yes
Cross Street 
Higley & Ray
Disclosures 
Agency Discl ReqSeller Discl Avail
Foundation 
Slab
Garage 
Yes
Garage Spaces 
2
Land Lease 
No
Levels 
One
Number Of Stories 
1
Parking 
Garage Door OpenerDetached
Parking Spaces 
3
Property Sub Type 
Single Family Residence
Security 
Fire Sprinkler SystemSecurity System Owned
Sewer 
Public Sewer
Style 
Bungalow
Utilities 
Cable Available
Water Source 
Public
Interior Features
Appliances 
DryerWasherWater Softener OwnedRefrigeratorDishwasherDisposalGas RangeGas OvenGas Cooktop
Cooling 
Central AirCeiling Fan(s)
Fireplace 
Yes
Fireplace Features 
InsertFamily RoomLiving RoomGasOutsideDouble Sided
Fireplaces 
2
Flooring 
Tile
Heating 
Natural Gas
Interior 
High Speed InternetDouble VanityBreakfast BarKitchen IslandPantryHigh Ceilings
Laundry Features 
Inside
Window Features 
ScreensSkylight(s)Double Pane Windows
Save
Ask
Tour
Hide
Share
Exterior Features
Construction Details 
StuccoWood SidingFrame
Exterior 
Misting System
Fencing 
Back Yard
Lot Features 
Sprinklers In RearSprinklers In Front
Other Structures 
Guest House
Pool Features 
Outdoor Pool
Private Pool 
Yes
Roof 
TileMetal
Spa Features 
None
Windows/Doors 
ScreensSkylight(s)Double Pane Windows
Community Features
Association Dues 
693
Community Features 
PoolTennis Court(s)PlaygroundFitness CenterSidewalks
Financing Terms Available 
CashConventional1031 ExchangeVA Loan
HOA Fee Frequency 
Quarterly
Roads 
Paved
School District 
Higley Unified School District
Township 
1S
Schools
School District
Higley Unified School District
Elementary School
Higley Traditional Academy
Middle School
Cooley Middle School
High School
Williams Field High School
Listing courtesy of Lionsgate Realty.


All information should be verified by the recipient and none is guaranteed as accurate by ARMLS. Copyright 2026 Arizona Regional Multiple Listing Service, Inc. All rights reserved.
Last checked: 2026-09-01 06:48 AM UTC

Neighborhood & Commute
Source: Walkscore
Save
Ask
Tour
Hide
Share

Let's Connect

I'm social! Connect with me on all the popular social media channels.

Realty In Style Instagram

Follow Realty In Style on Instagram for beautiful homes and design inspiration!

Scroll to Top