

Save
Ask
Tour
Hide
$570,000
32 Days On Site
17463 N 63RD DriveGlendale, AZ 85308
For Sale|Single Family Residence|Active
4
Beds
3
Total Baths
3
Full Baths
2,362
SqFt
$241
/SqFt
1988
Built
Subdivision:
SUNSET VISTA 3 LOT 114-178
County:
Maricopa
Due to the health concerns created by Coronavirus we are offering personal 1-1 online video walkthough tours where possible.
Call Now: 602-688-7388
Is this the listing for you? We can help make it yours.
602-688-7388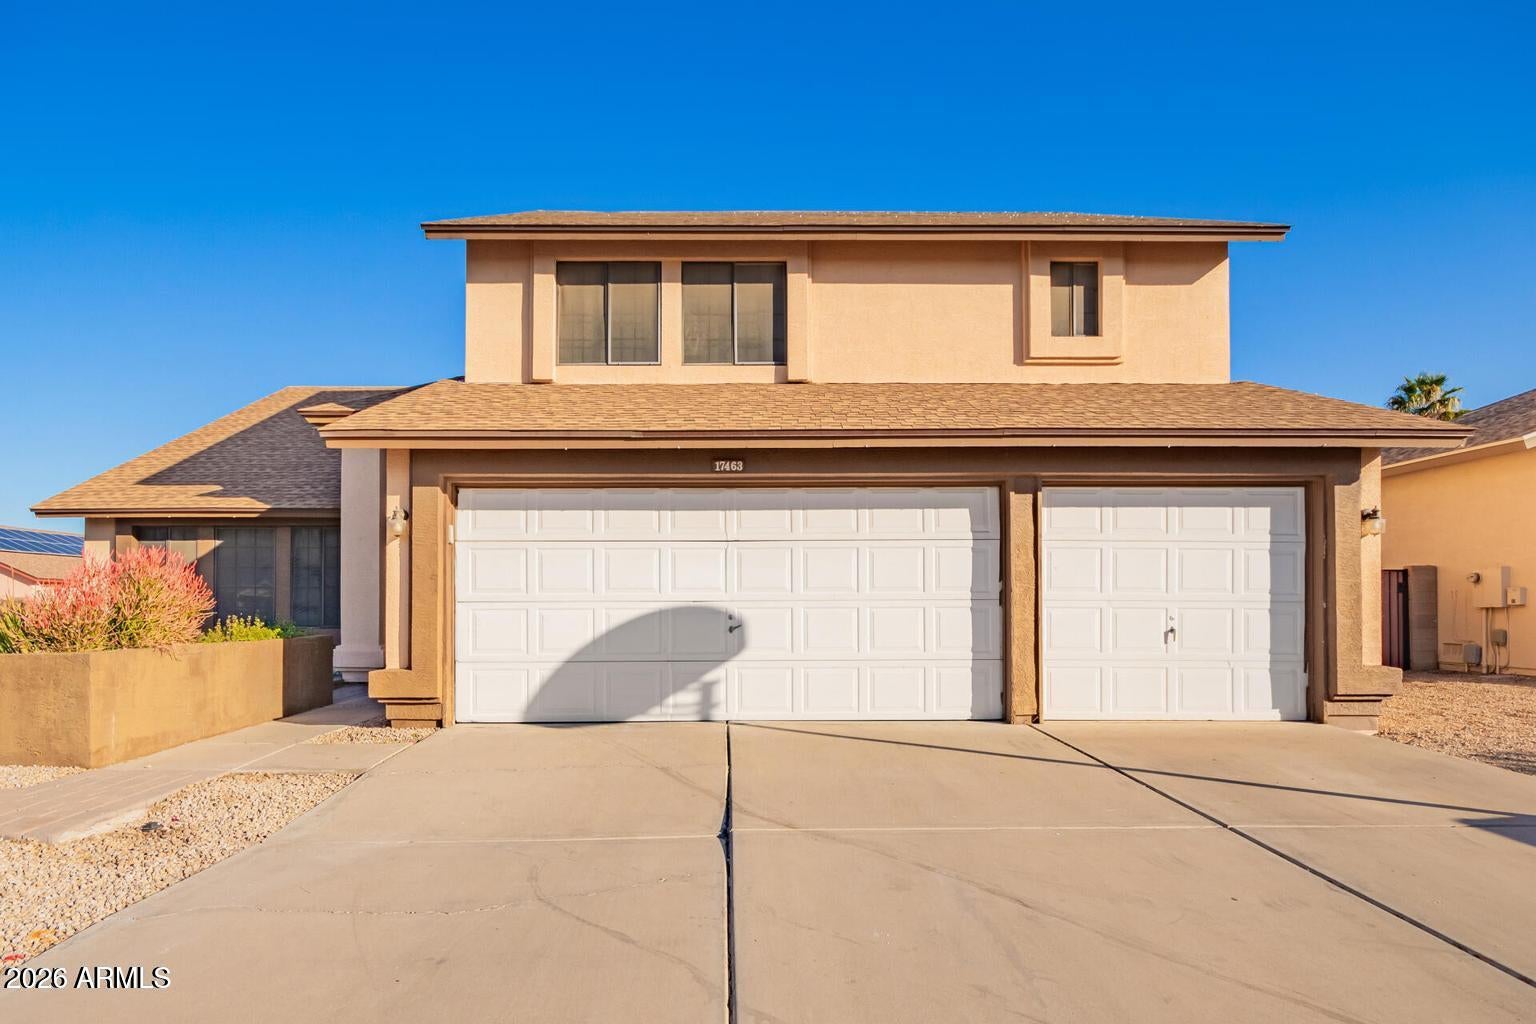
Save
Ask
Tour
Hide
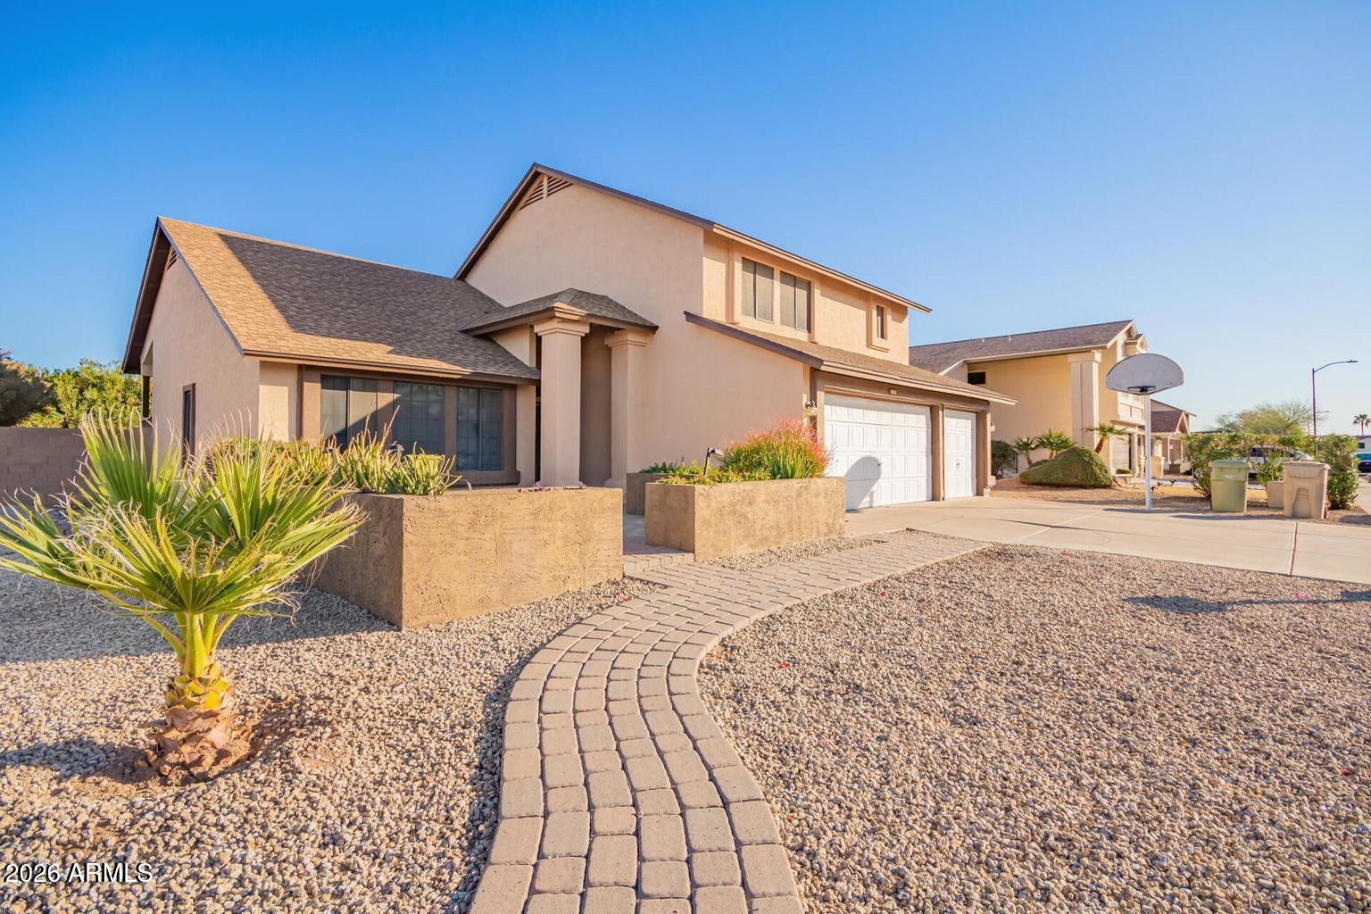
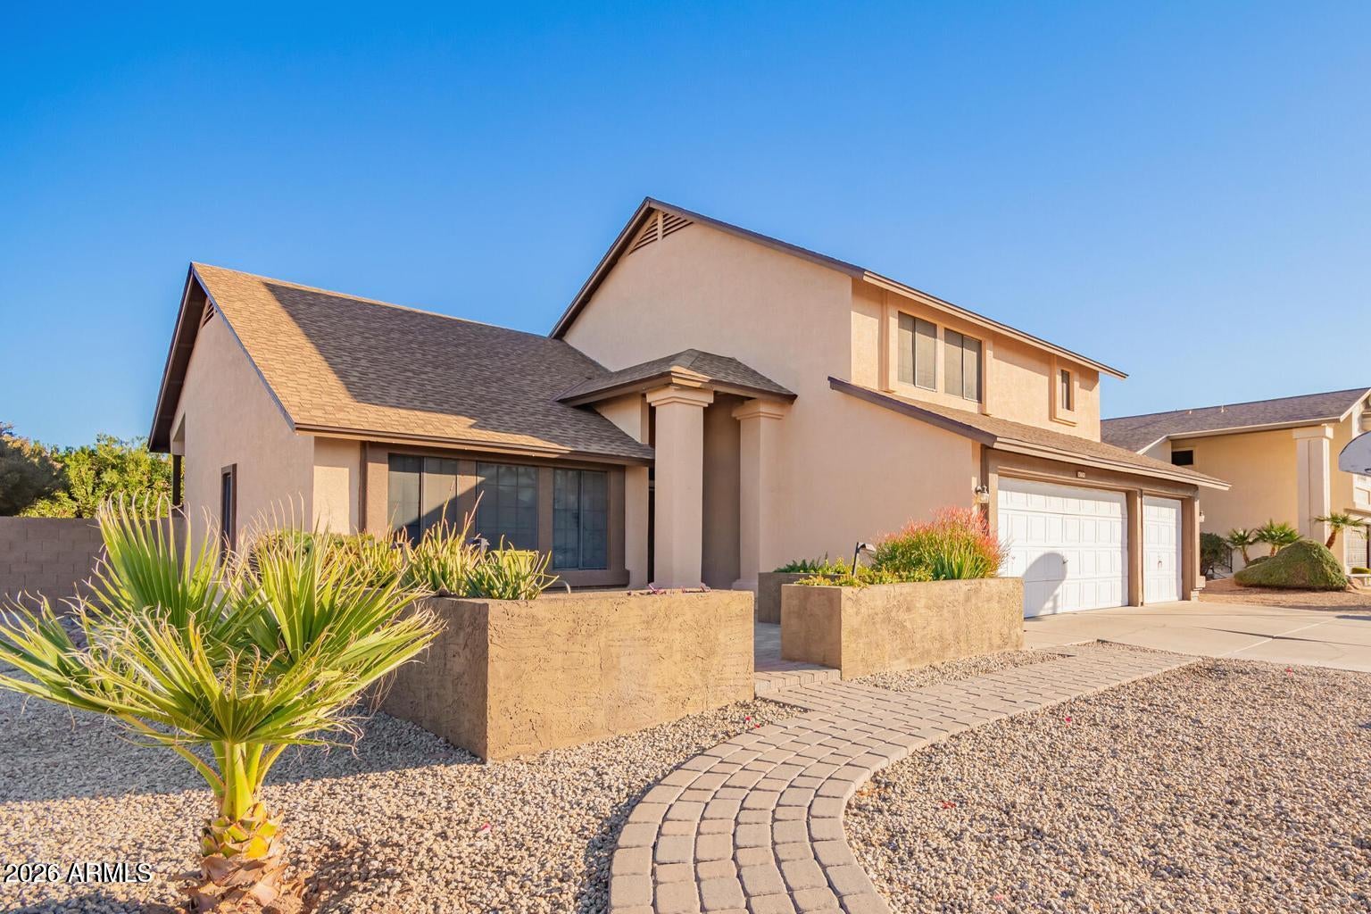
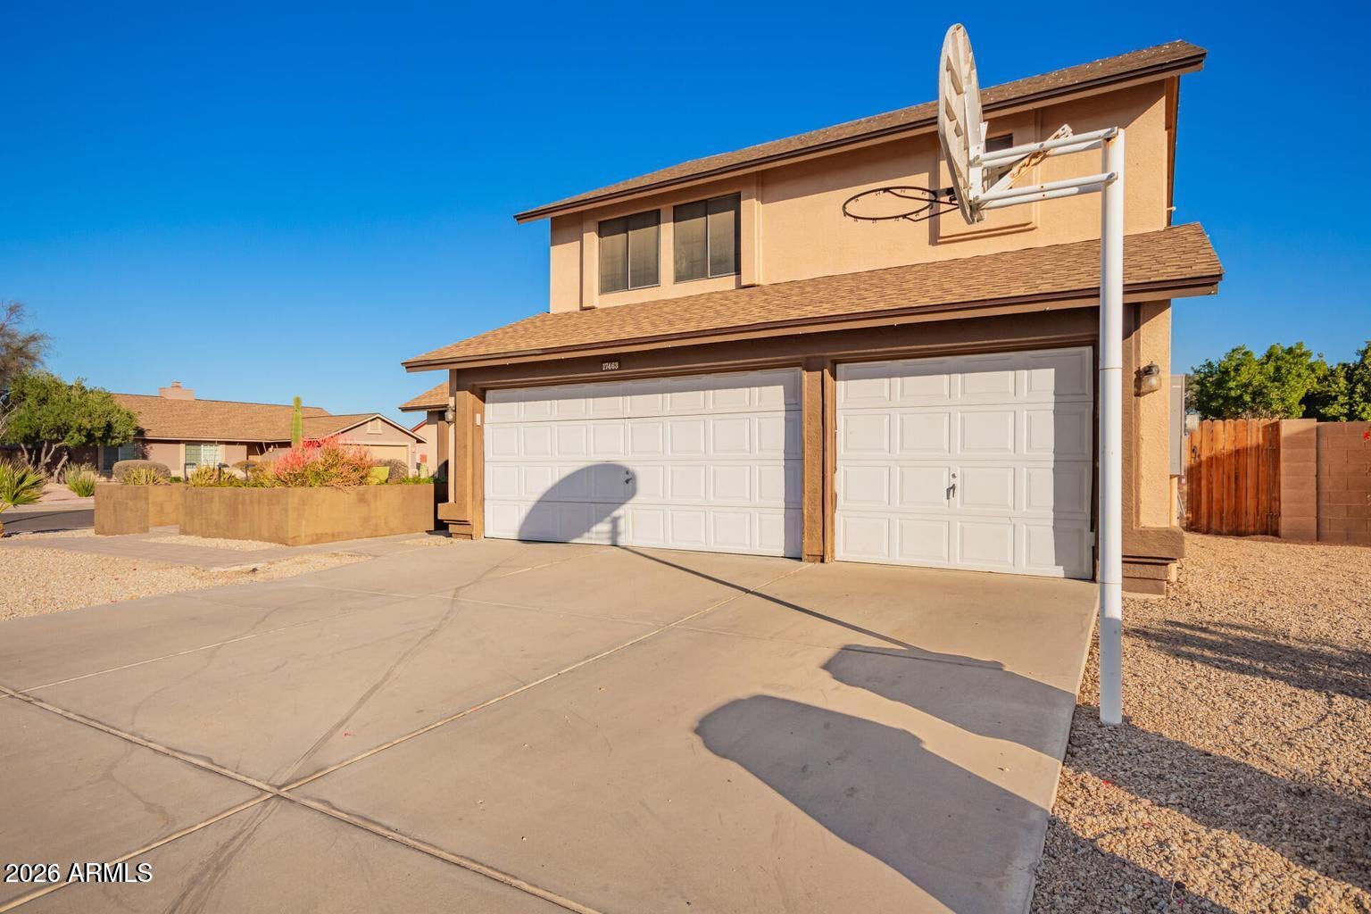
Charming 4 bedroom, 3 bathroom home is light-filled with large windows . Lovely kitchen with crisp white cabinetry, center island, pantry Dining space and living area, Spacious master suite with a walk in closet and ensuite that has dual sinks, walk in shower and a garden tub. Additional must-have features include an inside laundry room, vaulted ceilings, 3 car garage, You can relax outback on the covered patio with a book, play a game with the kids in the grass or cool off in the sparkling pool. Prime Glendale location close to parks, shopping, dining and Loop 101 for easy access around town.
Save
Ask
Tour
Hide
Listing Snapshot
Price
$570,000
Days On Site
32 Days
Bedrooms
4
Inside Area (SqFt)
2,362 sqft
Total Baths
3
Full Baths
3
Partial Baths
N/A
Lot Size
0.14 Acres
Year Built
1988
MLS® Number
7061159
Status
Active
Property Tax
$1,728
HOA/Condo/Coop Fees
N/A
Sq Ft Source
Assessor
Friends & Family
Recent Activity
| 3 weeks ago | Listing updated with changes from the MLS® | |
| a month ago | Listing first seen on site |
General Features
Acres
0.14
Cross Street
BELL RD. & 63RD AVE
Disclosures
Agency Discl ReqSeller Discl Avail
Energy Features
Solar
Foundation
Block
Garage
Yes
Garage Spaces
3
Land Lease
No
Levels
Three Or More
Number Of Stories
2
Parking
Garage Door Opener
Property Sub Type
Single Family Residence
Sewer
Public Sewer
Water Source
Public
Interior Features
Appliances
DishwasherDisposalElectric RangeElectric Oven
Cooling
Central AirCeiling Fan(s)
Flooring
CarpetLaminateWood
Heating
Electric
Interior
High Speed InternetDouble VanityEat-in KitchenVaulted Ceiling(s)Kitchen IslandLaminate Counters
Laundry Features
Inside
Save
Ask
Tour
Hide
Exterior Features
Construction Details
StuccoFrame
Fencing
Block
Pool Features
Fenced
Private Pool
Yes
Roof
Composition
Spa Features
None
Community Features
Financing Terms Available
CashConventional
School District
Deer Valley Unified District
Township
4N
Schools
School District
Deer Valley Unified District
Elementary School
Greenbrier Elementary School
Middle School
Highland Lakes School
High School
Deer Valley High School
Listing courtesy of West USA Realty.

All information should be verified by the recipient and none is guaranteed as accurate by ARMLS. Copyright 2026 Arizona Regional Multiple Listing Service, Inc. All rights reserved.
Last checked: 2026-09-02 06:25 PM UTC
All information should be verified by the recipient and none is guaranteed as accurate by ARMLS. Copyright 2026 Arizona Regional Multiple Listing Service, Inc. All rights reserved.
Last checked: 2026-09-02 06:25 PM UTC
Neighborhood & Commute
Source: Walkscore
Save
Ask
Tour
Hide