HS_WHTHoriz_NoTag
Save
Ask
Tour
Hide
Share
$345,000
31 Days On Site

16 W ENCANTO Boulevard 415
Phoenix, AZ 85003

Apartment|Pending
2
Beds
2
Total Baths
2
Full Baths
1,277
SqFt
$270
/SqFt
2007
Built
Subdivision:
TAPESTRY ON CENTRAL BUILDING B CONDOMINIUM AMD
County:
Maricopa

Due to the health concerns created by Coronavirus we are offering personal 1-1 online video walkthough tours where possible.
Call Now: 602-688-7388
Is this the listing for you? We can help make it yours.
602-688-7388
16 W ENCANTO Boulevard 41516 W ENCANTO Boulevard 41516 W ENCANTO Boulevard 41516 W ENCANTO Boulevard 415
Save
Ask
Tour
Hide
Share

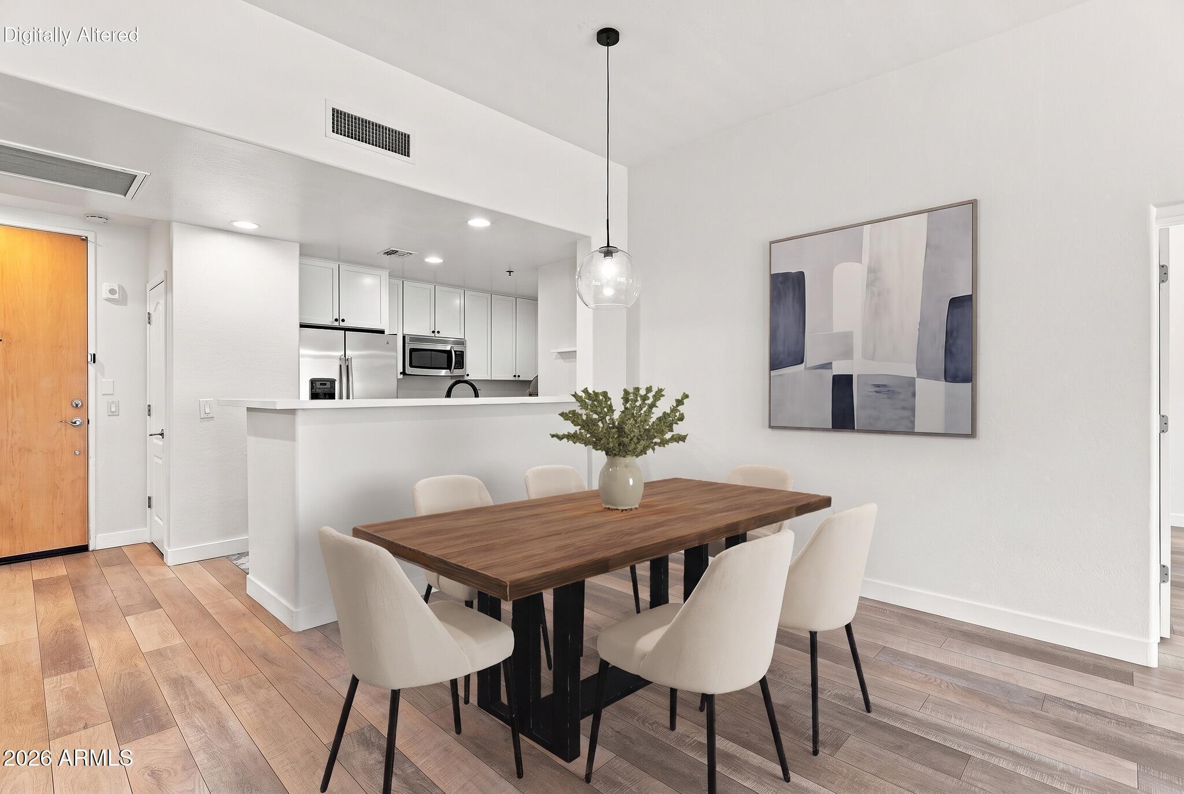
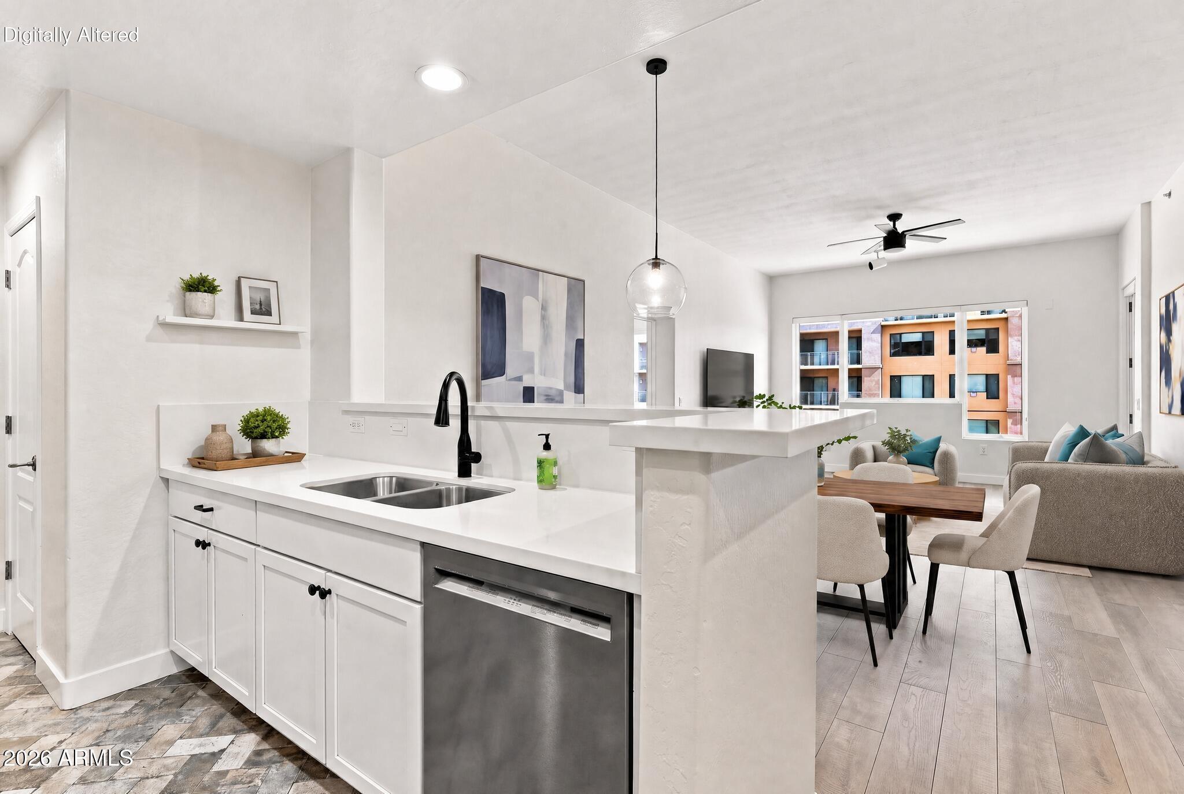
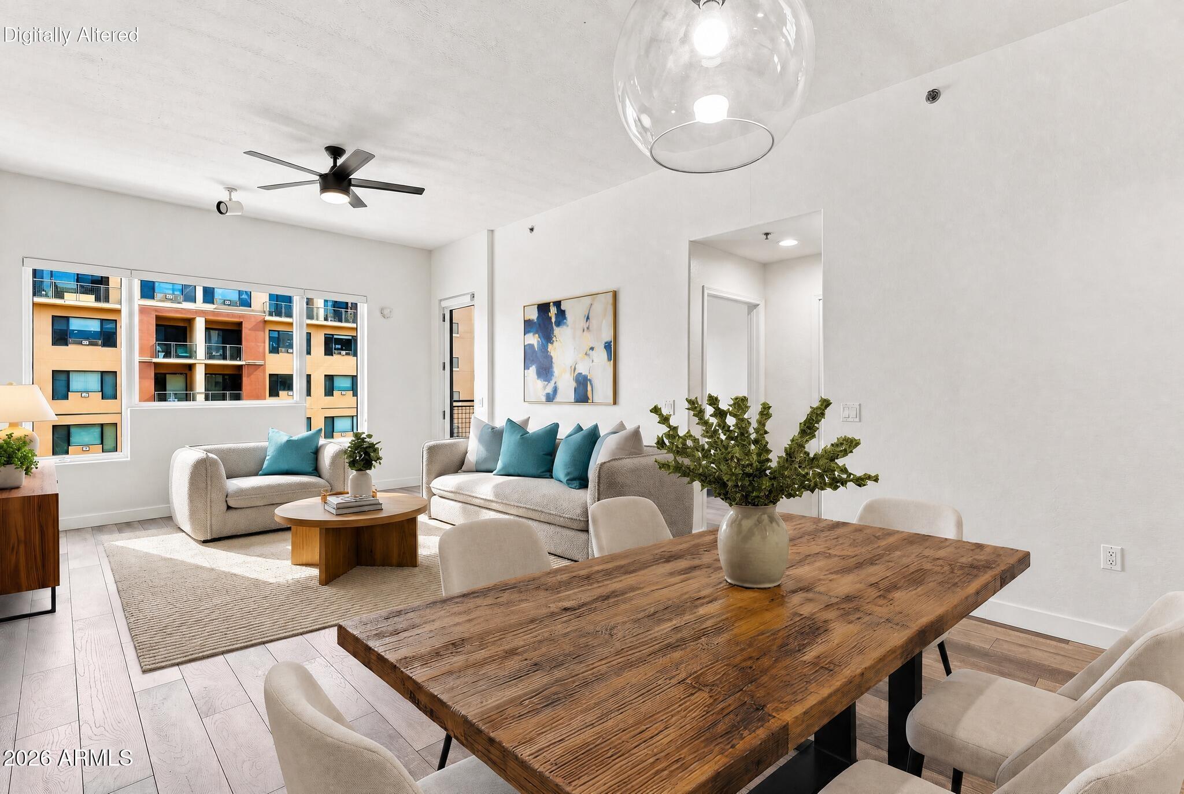
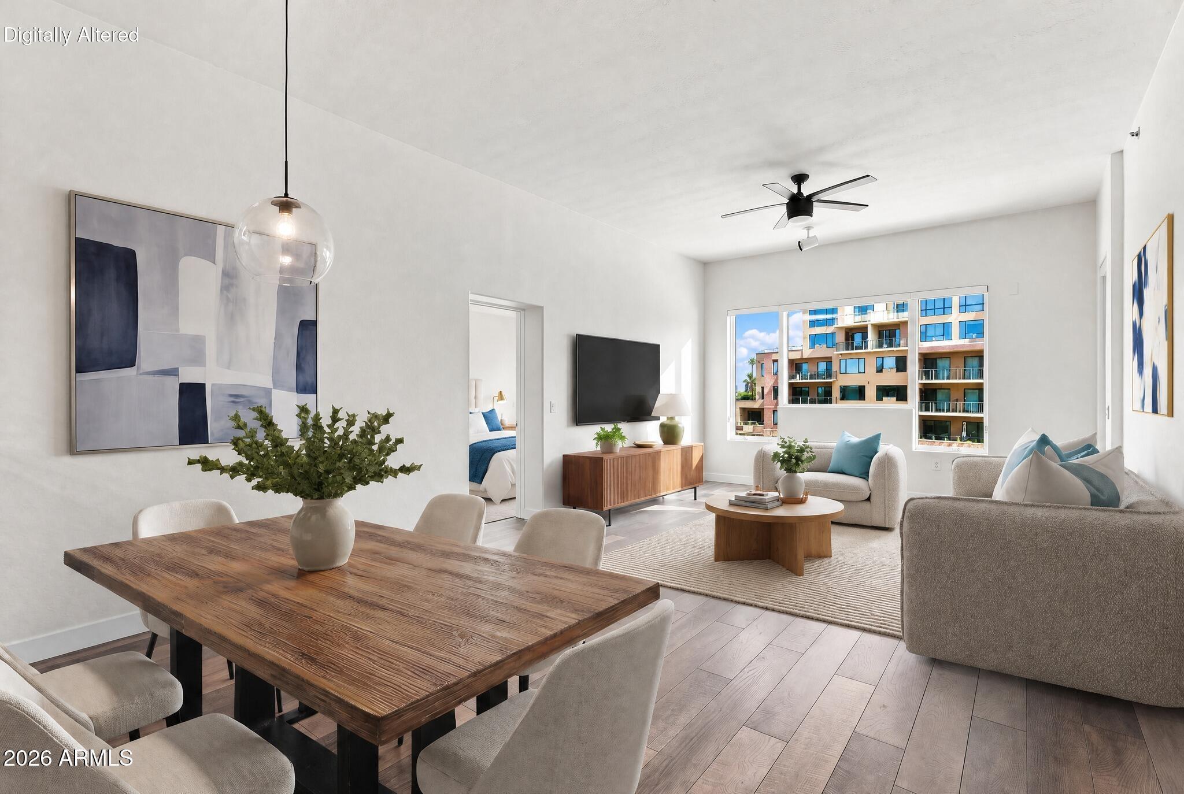
Move in ready! This remodeled luxurious home has all the conveniences of Midtown Phoenix and amenities of luxury condo living. Great north facing residence features newer kitchen and baths that complements the open feel. It includes two split bedrooms and a den off the kitchen that could be a guest room or even a nursery. The large windows and patio have views of the historic Willo neighborhood and the courtyard pool. It's a perfect blend of comfort and functionality. A large laundry and utility room provides abundant storage space, making organization a breeze. Located in a vibrant neighborhood, Tapestry On Central is close to local theaters, art galleries, and live music venues, as well as major sports venues. Additional highlights include underground parking, with 2 parking spaces secured entry, a heated community pool and spa, a well-equipped workout facility, and a welcoming clubhouse. With a Walgreens pharmacy and a nail salon conveniently located at Tapestry, you have everything you need just steps away from your door.

Save
Ask
Tour
Hide
Share
Listing Snapshot
Price 
$345,000
Days On Site 
31 Days
Bedrooms 
2
Inside Area (SqFt) 
1,277 sqft
Total Baths 
2
Full Baths 
2
Partial Baths 
N/A
Lot Size 
0.03 Acres
Year Built 
2007
MLS® Number 
7061193
Status 
Pending
Property Tax 
$2,120
HOA/Condo/Coop Fees 
$610.29 monthly
Sq Ft Source 
Assessor
Friends & Family
Recent Activity
2 weeks agoListing updated with changes from the MLS®
2 weeks agoStatus changed to Pending
a month agoListing first seen on site
General Features
Acres 
0.03
Cross Street 
Central Ave & Thomas
Disclosures 
Agency Discl ReqSeller Discl Avail
Garage 
Yes
Garage Spaces 
2
Land Lease 
No
Levels 
One
Number Of Stories 
7
Parking 
GatedAssigned
Property Sub Type 
Apartment
Security 
Fire Sprinkler System
Sewer 
Public Sewer
Utilities 
Cable Available
Water Source 
Public
Interior Features
Appliances 
DryerWasherRefrigeratorDishwasherDisposalGas RangeGas OvenMicrowave
Cooling 
Central AirCeiling Fan(s)
Flooring 
VinylTile
Heating 
Heat PumpElectric
Interior 
High Speed InternetDouble VanityBreakfast BarPantryHigh Ceilings
Window Features 
Tinted WindowsDouble Pane Windows
Save
Ask
Tour
Hide
Share
Exterior Features
Construction Details 
Brick Veneer
Exterior 
Balcony
Fencing 
None
Roof 
Built-Up
Spa Features 
None
View 
CityCity Lights
Waterview 
CityCity Lights
Windows/Doors 
Tinted WindowsDouble Pane Windows
Community Features
Association Dues 
610.29
Community Features 
PoolFitness Center
Financing Terms Available 
CashConventionalVA Loan
HOA Fee Frequency 
Monthly
School District 
Phoenix Union High School District
Township 
2N
Schools
School District
Phoenix Union High School District
Elementary School
Kenilworth Elementary School
Middle School
Phoenix #1 iAcademy
High School
Central High School
Listing courtesy of My Home Group Real Estate.


All information should be verified by the recipient and none is guaranteed as accurate by ARMLS. Copyright 2026 Arizona Regional Multiple Listing Service, Inc. All rights reserved.
Last checked: 2026-09-01 09:03 AM UTC

Neighborhood & Commute
Source: Walkscore
Save
Ask
Tour
Hide
Share

Let's Connect

I'm social! Connect with me on all the popular social media channels.

Realty In Style Instagram

Follow Realty In Style on Instagram for beautiful homes and design inspiration!

Scroll to Top